Save
Ask
Tour
Hide
Share
$198,000
New Listing

726 N Carrier Parkway
Grand Prairie, TX 75050

For Sale|Single Family Residence|Active
3
Beds
1
Total Bath
1
Full Bath
1,131
SqFt
$175
/SqFt
1954
Built
Subdivision:
ROGWAY TERRACE
County:
Dallas
Call Now: 972-863-0792
Is this the listing for you? We can help make it yours.
972-863-0792
726 N Carrier Parkway726 N Carrier Parkway726 N Carrier Parkway726 N Carrier Parkway
Save
Ask
Tour
Hide
Share

Mortgage Calculator

Monthly Payment (Est.)

$903
Calculator powered by Showcase IDX, a Constellation1 Company. Copyright ©2026 Information is deemed reliable but not guaranteed.

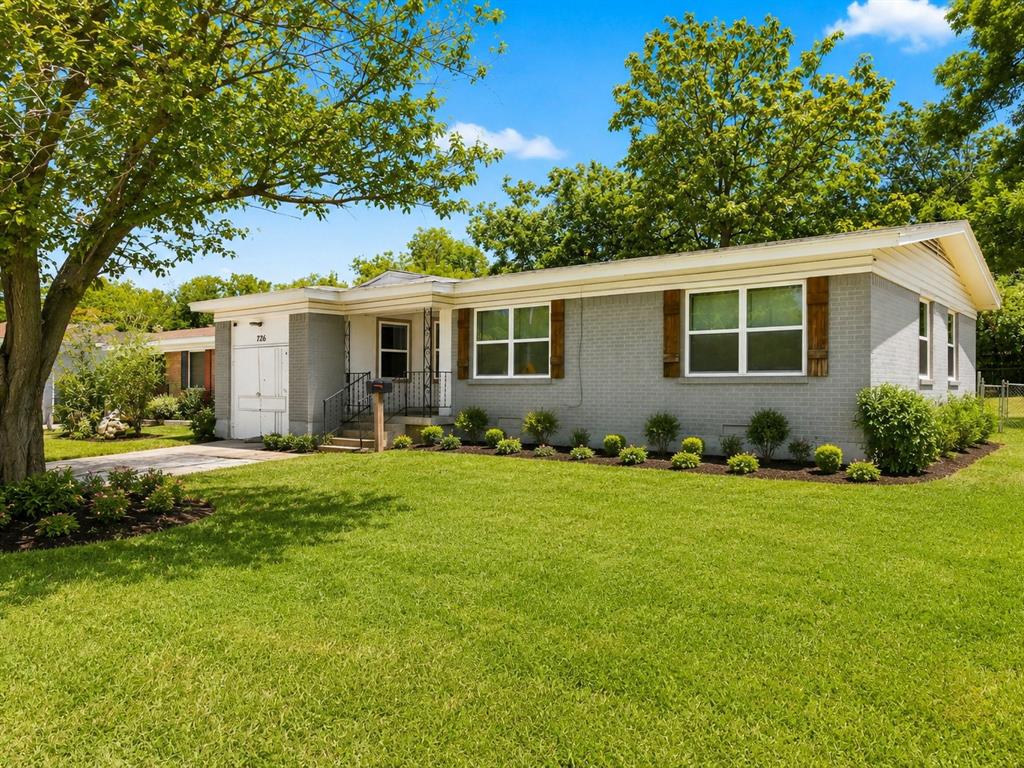
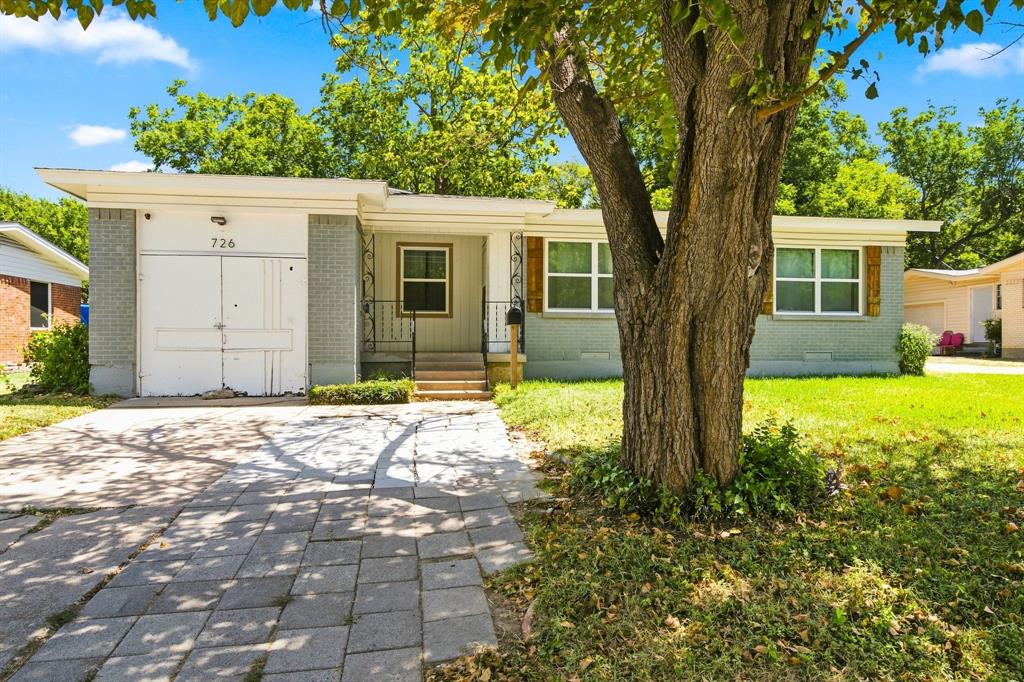
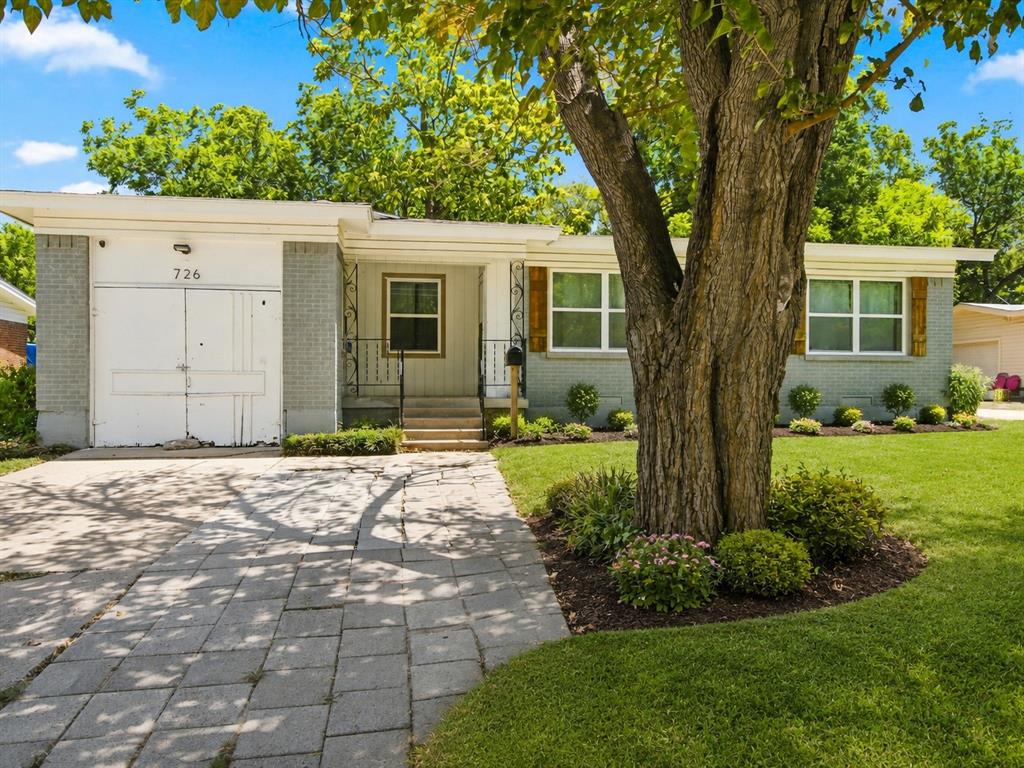
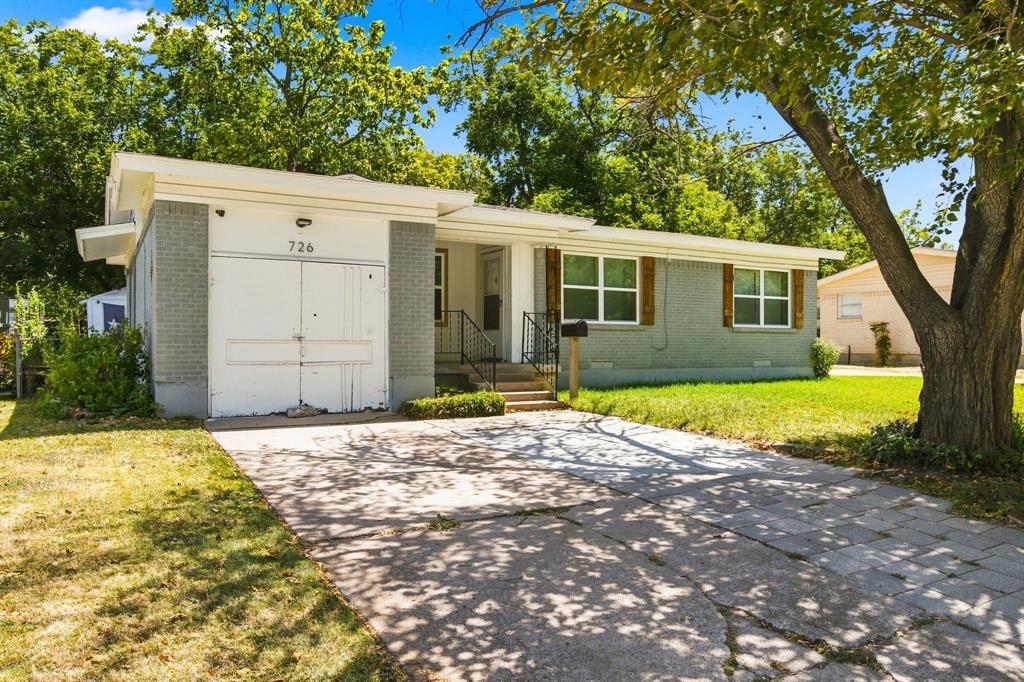
What a bonus--to find a home ready for the cosmetics; because the essentials are already there! AC replaced in July and new Windows were installed in August! How new can you get?? Built in 1954, this longtime family home is ready for its next chapter—and waiting for a new family to make it their own. Priced to reflect its current condition, this property offers an excellent opportunity for buyers with vision to restore and personalize a home full of character. There's plenty to work with, including original hardwood floors, a charming country-style kitchen, a flexible three-bedroom, one-bath floor plan. Now add that additional living space created from the conversion of the original one-car garage. Situated on a generously sized lot, there's ample room for outdoor living, entertaining, gardening, or even future expansion.This is the kind of property that often catches the attention of investors, but the family who has loved this home for generations hopes its next owner will recognize the potential to create a warm and welcoming home of their own. Be sure to view the AI-enhanced staging photos included in the listing, which illustrate just how charming and inviting this home could become with a little imagination and TLC.

Save
Ask
Tour
Hide
Share
Listing Snapshot
Price 
$198,000
Days On Site 
0 Days
Bedrooms 
3
Inside Area (SqFt) 
1,131 sqft
Total Baths 
1
Full Baths 
1
Partial Baths 
N/A
Lot Size 
0.207 Acres
Year Built 
1954
MLS® Number 
21325977
Status 
Active
Property Tax 
$3,949
HOA/Condo/Coop Fees 
N/A
Sq Ft Source 
N/A
Friends & Family
Recent Activity
an hour agoListing updated with changes from the MLS®
an hour agoListing first seen on site
General Features
Acres 
0.207
Foundation 
Pillar/Post/Pier
Levels 
One
Parking 
Driveway
Property Sub Type 
Single Family Residence
Sewer 
Public Sewer
Special Circumstances 
Standard
Style 
Traditional
Utilities 
Cable Available
Water Source 
Public
Interior Features
Appliances 
Electric RangeRefrigerator
Cooling 
Ceiling Fan(s)Central AirWindow Unit(s)
Flooring 
VinylWood
Interior 
Pantry
Laundry Features 
Washer HookupOther
Window Features 
Window Coverings
Bedroom 
Dimensions - 12 x 10Level - FirstFeatures - Ceiling Fan(s)
Dining Room 
Dimensions - 10 x 8Level - First
Family Room 
Dimensions - 18 x 11Level - FirstFeatures - Ceiling Fan(s)
Kitchen 
Dimensions - 12 x 15Level - FirstFeatures - Pantry
Living Room 
Dimensions - 15 x 12Level - FirstFeatures - Ceiling Fan(s)
Master Bedroom 
Dimensions - 13 x 14Level - FirstFeatures - Ceiling Fan(s)
Save
Ask
Tour
Hide
Share
Exterior Features
Fencing 
Chain LinkPartial
Lot Features 
Few Trees
Other Structures 
Outbuilding
Patio And Porch 
Covered
Roof 
Composition
Windows/Doors 
Window Coverings
Community Features
Financing Terms Available 
CashConventional
School District 
Grand Prairie ISD
Schools
School District
Grand Prairie ISD
Elementary School
Austin
Middle School
Adams
High School
Grand Prairie
Listing courtesy of Brendon Case of Peak Results Realty [email protected]


© 2020 North Texas Real Estate Information Systems. All rights reserved. Information is deemed reliable but is not guaranteed accurate by the MLS or NTREIS. The information being provided is for the consumer's personal, non-commercial use, and may not be reproduced, redistributed, or used for any purpose other than to identify prospective properties consumers may be interested in purchasing.
Last checked: 2026-08-20 11:07 AM CDT

Neighborhood & Commute
Source: Walkscore
Save
Ask
Tour
Hide
Share