Save
Ask
Tour
Hide
Share
$519,900
2 Days On Site

1962 Gullwing Drive
Rockwall, TX 75087

For Sale|Single Family Residence|Active
4
Beds
4
Total Baths
3
Full Baths
1
Partial Bath
2,670
SqFt
$195
/SqFt
1999
Built
Subdivision:
Turtle Cove Add Ph 2
County:
Rockwall
Call Now: 972-863-0792
Is this the listing for you? We can help make it yours.
972-863-0792
1962 Gullwing Drive1962 Gullwing Drive1962 Gullwing Drive1962 Gullwing Drive
Save
Ask
Tour
Hide
Share

Mortgage Calculator

Monthly Payment (Est.)

$2,372
Calculator powered by Showcase IDX, a Constellation1 Company. Copyright ©2026 Information is deemed reliable but not guaranteed.

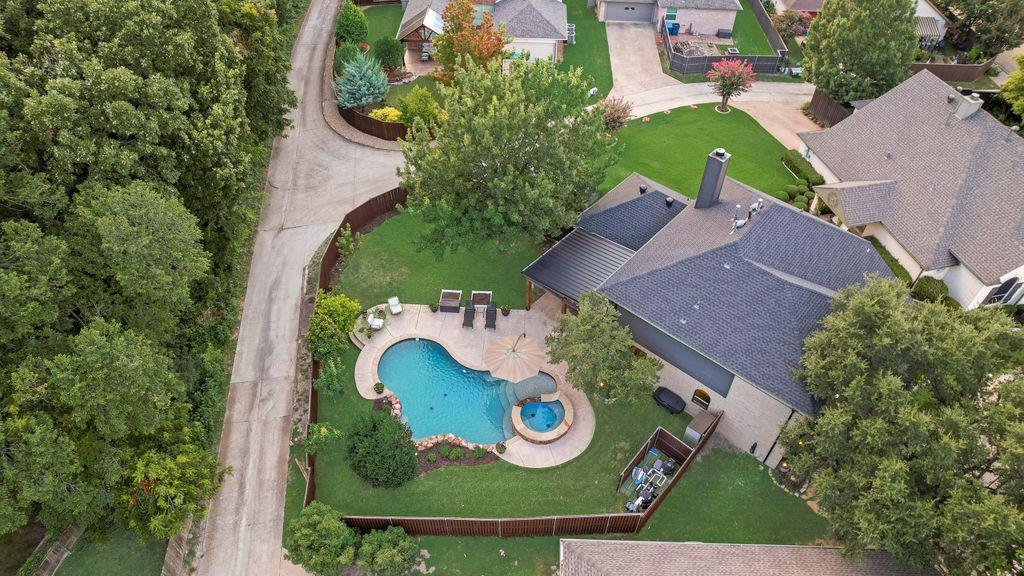
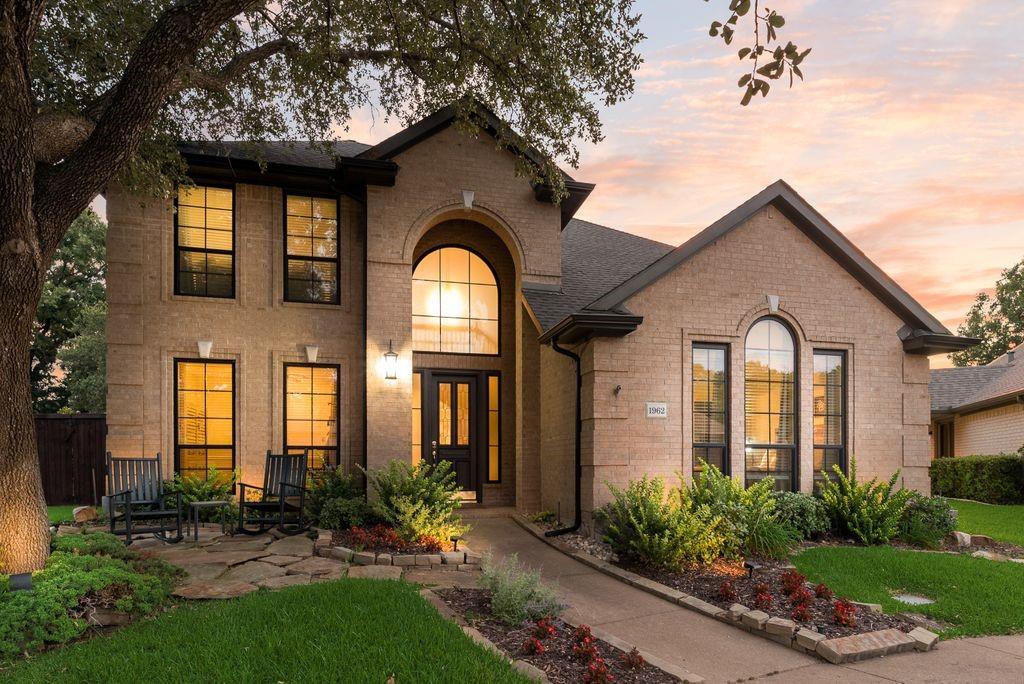
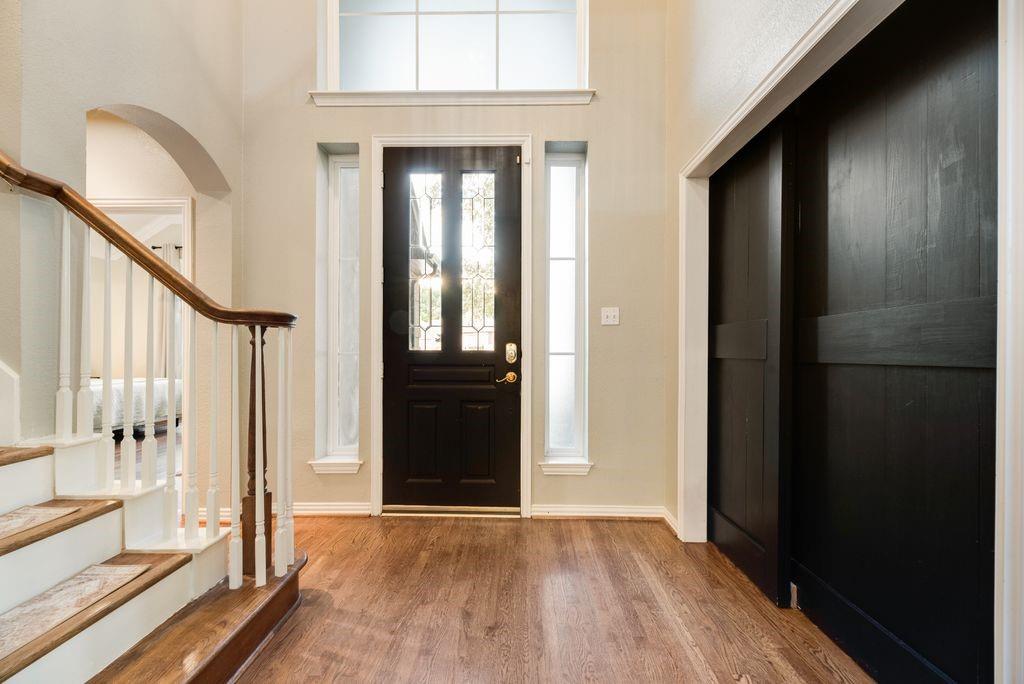
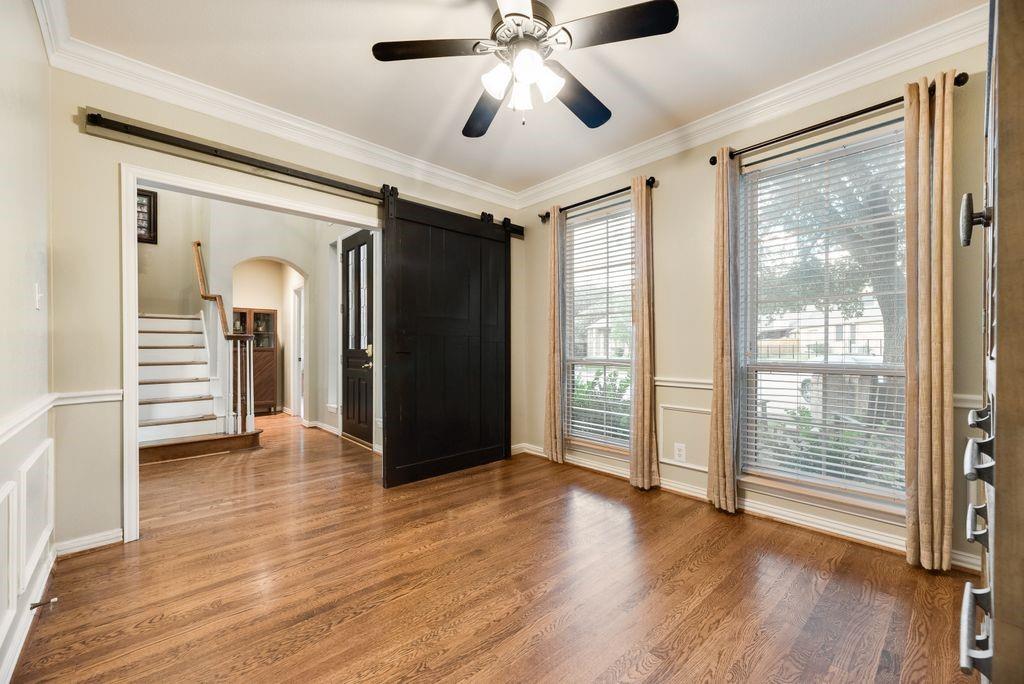
Welcome home to one of the best yards in the neighborhood! Situated on an oversized lot in a desirable gated community, this exceptional property offers a true backyard oasis featuring a heated pool and spa, expansive green space, and a covered patio—perfect for entertaining, relaxing, or enjoying year-round outdoor living. Inside, you'll find a thoughtfully updated interior with beautiful nail-down hardwood flooring that extends through the main living areas, kitchen, entry, and study, while luxury vinyl plank flooring enhances the primary suite, secondary bedrooms, and spacious game room and tile in the bathrooms...making this a carpet free home! The primary suite provides a private retreat with a beautifully updated en-suite bathroom and an impressive walk-in closet. The well-appointed kitchen is designed for both everyday living and entertaining, featuring a gas cooktop and double convection ovens to make meal preparation a breeze. Combining quality updates, generous living spaces, and an incredible outdoor setting, this home offers the perfect blend of comfort, functionality, and resort-style living.

Save
Ask
Tour
Hide
Share
Listing Snapshot
Price 
$519,900
Days On Site 
2 Days
Bedrooms 
4
Inside Area (SqFt) 
2,670 sqft
Total Baths 
4
Full Baths 
3
Partial Baths 
1
Lot Size 
0.211 Acres
Year Built 
1999
MLS® Number 
21326449
Status 
Active
Property Tax 
$7,016
HOA/Condo/Coop Fees 
$669 Semi-Annually
Sq Ft Source 
N/A
Friends & Family
Recent Activity
2 days agoListing updated with changes from the MLS®
2 days agoListing first seen on site
General Features
Acres 
0.211
Attached Garage 
Yes
Foundation 
Slab
Garage 
Yes
Garage Spaces 
2
Levels 
Two
Parking 
GarageGarage Door OpenerGarage Faces RearGatedAttached
Property Sub Type 
Single Family Residence
Security 
Carbon Monoxide Detector(s)Security System OwnedSmoke Detector(s)
Sewer 
Public Sewer
Special Circumstances 
Standard
Water Source 
Public
Interior Features
Appliances 
DishwasherDisposalElectric OvenGas CooktopMicrowaveConvection OvenDouble OvenTankless Water Heater
Cooling 
Ceiling Fan(s)Central AirElectric
Fireplace 
Yes
Fireplace Features 
GasLiving RoomGas Log
Fireplaces 
1
Flooring 
Ceramic TileHardwoodVinyl
Heating 
CentralFireplace(s)Natural Gas
Interior 
Double VanityGranite CountersOpen FloorplanPantryVaulted Ceiling(s)Walk-In Closet(s)High Speed Internet
Laundry Features 
Electric Dryer HookupWasher Hookup
Spa 
Yes
Window Features 
Window Coverings
Bedroom 
Dimensions - 12 x 12Level - SecondFeatures - Ceiling Fan(s), Walk-In Closet(s)
Dining Room 
Dimensions - 11 x 10Level - First
Game Room 
Dimensions - 19 x 13Level - Second
Kitchen 
Dimensions - 12 x 11Level - FirstFeatures - Pantry
Laundry 
Dimensions - 6 x 10Level - First
Living Room 
Dimensions - 18 x 18Level - FirstFeatures - Ceiling Fan(s)
Master Bedroom 
Dimensions - 16 x 13Level - FirstFeatures - Ceiling Fan(s), Walk-In Closet(s)
Office 
Dimensions - 12 x 11Level - First
Save
Ask
Tour
Hide
Share
Exterior Features
Construction Details 
Brick
Exterior 
Private Yard
Fencing 
Wood
Lot Features 
Interior LotLandscapedSubdivided
Patio And Porch 
CoveredPatio
Pool Features 
GuniteHeatedIn GroundPool SweepPool/Spa ComboPrivateWaterfall
Private Pool 
Yes
Roof 
Composition
Spa 
Yes
Windows/Doors 
Window Coverings
Community Features
Association Dues 
669
Community Features 
PoolClubhouseFitness CenterGatedSidewalksTennis Court(s)
Financing Terms Available 
CashConventionalFHAVA Loan
HOA Fee Frequency 
Semi-Annually
School District 
Rockwall ISD
Schools
School District
Rockwall ISD
Elementary School
Reinhardt
Middle School
Herman E Utley
High School
Rockwall
Listing courtesy of David Hullett of Coldwell Banker Apex, REALTORS [email protected]


© 2020 North Texas Real Estate Information Systems. All rights reserved. Information is deemed reliable but is not guaranteed accurate by the MLS or NTREIS. The information being provided is for the consumer's personal, non-commercial use, and may not be reproduced, redistributed, or used for any purpose other than to identify prospective properties consumers may be interested in purchasing.
Last checked: 2026-07-12 03:02 AM CDT

Neighborhood & Commute
Source: Walkscore
Save
Ask
Tour
Hide
Share