Save
Ask
Tour
Hide
Share
$4,300
2 Days On Site

112 Chatfield Drive
Rockwall, TX 75087

For Rent|Single Family Residence|Active
5
Beds
4
Total Baths
4
Full Baths
3,893
SqFt
$1
/SqFt
2012
Built
Subdivision:
Stone Creek Ph Iia
County:
Rockwall
Call Now: 972-863-0792
Is this the listing for you? We can help make it yours.
972-863-0792
112 Chatfield Drive112 Chatfield Drive112 Chatfield Drive112 Chatfield Drive
Save
Ask
Tour
Hide
Share

Mortgage Calculator

Monthly Payment (Est.)

$20
Calculator powered by Showcase IDX, a Constellation1 Company. Copyright ©2026 Information is deemed reliable but not guaranteed.

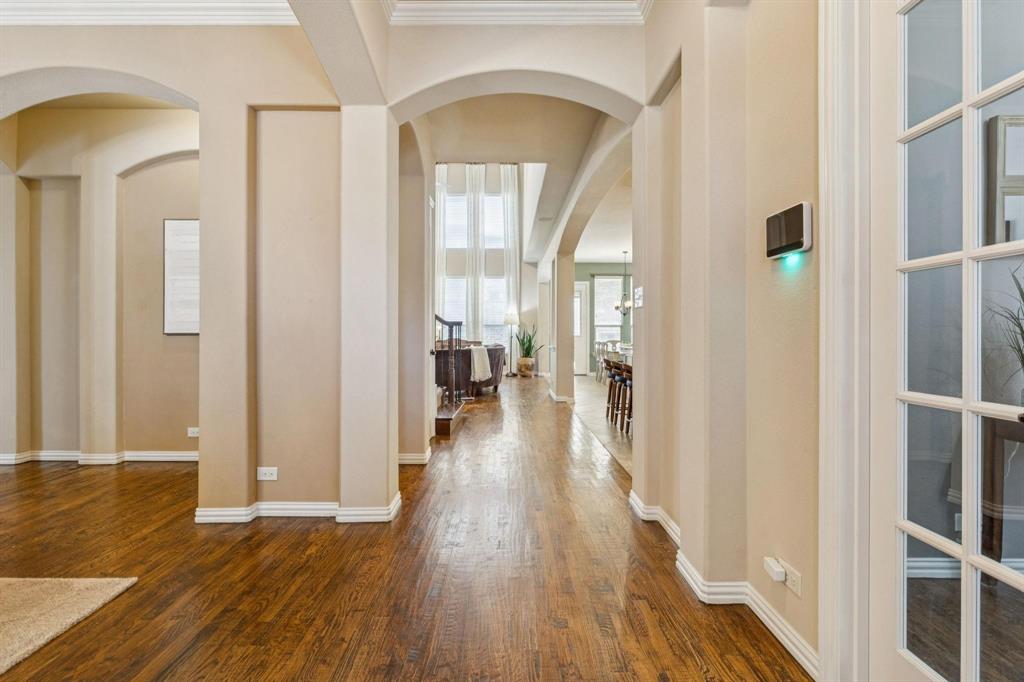
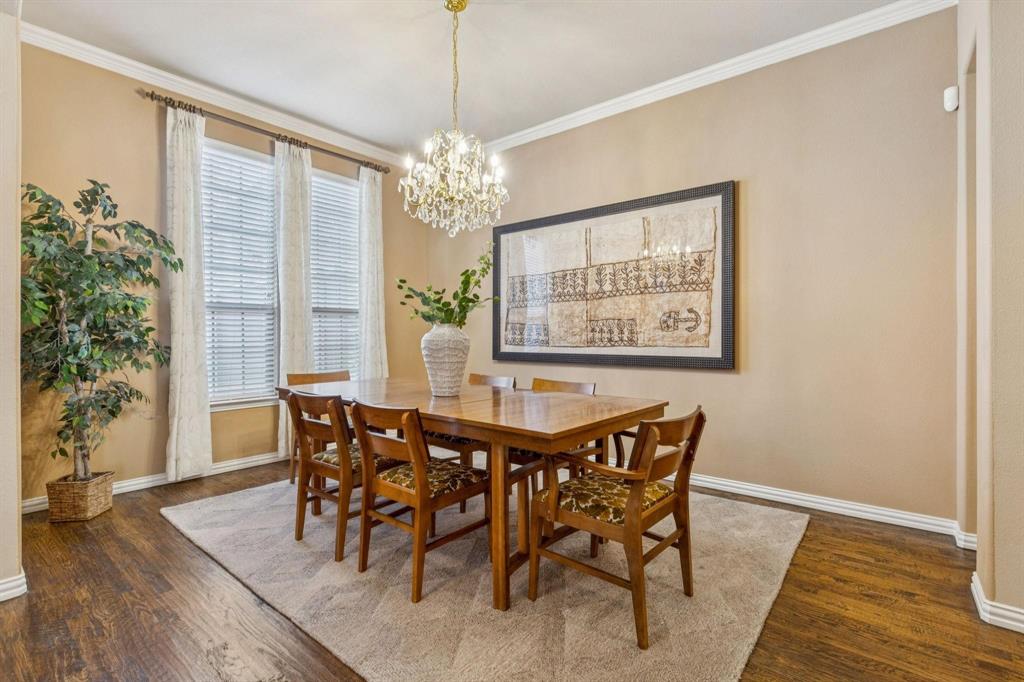
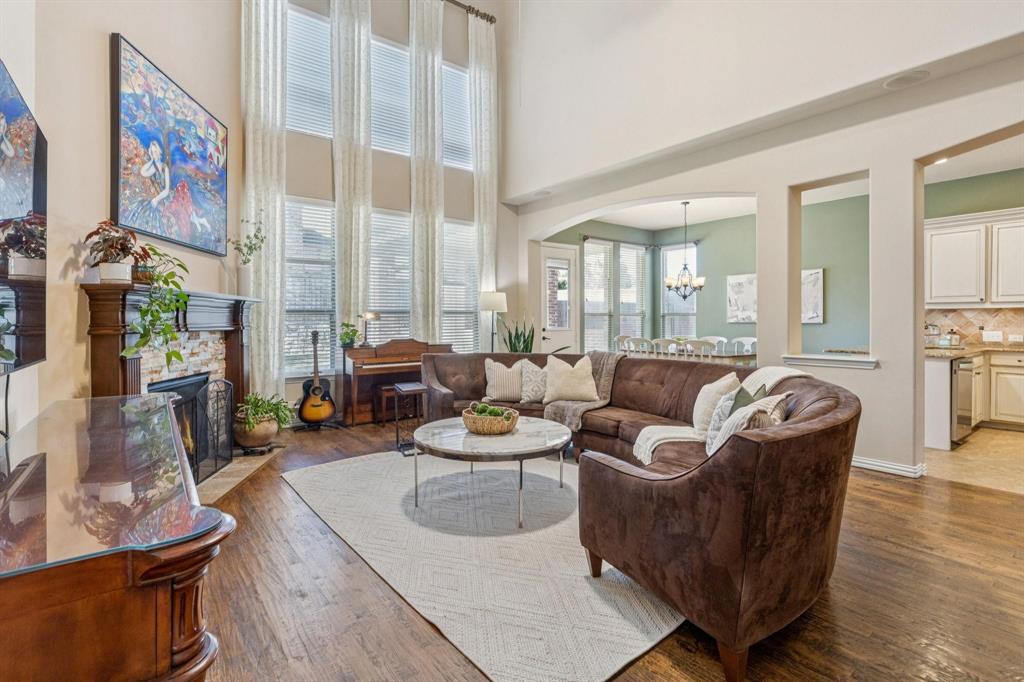
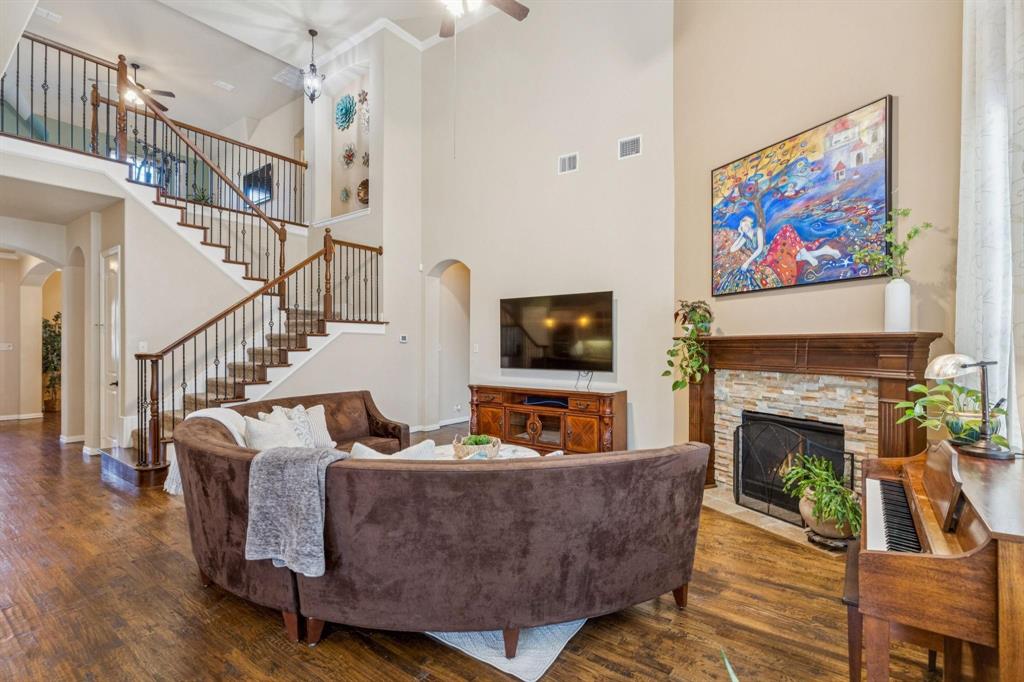
Your search is over. This move in ready home is located in Rockwall’s highly coveted Stone Creek Estates. Perfectly situated on a highly desirable corner lot just moments from historic downtown Rockwall. The home features 5-bedrooms, 4-full-baths and is partially furnished for an effortless transition. The kitchen is a chef's dream with stainless steel appliances, gas stove top, and double ovens. The home is light and bright and has ample space for entertaining. Media and flex space are on second floor with large secondary bedrooms. A spacious study and guest bedroom are on first floor. The home also has a spacious covered patio and outdoor brick fireplace for morning coffee or quiet evenings. Neutral color palette throughout. Located near Lake Ray Hubbard in award-winning Rockwall ISD. Schedule your showing today.

Save
Ask
Tour
Hide
Share
Listing Snapshot
Price 
$4,300
Days On Site 
2 Days
Bedrooms 
5
Inside Area (SqFt) 
3,893 sqft
Total Baths 
4
Full Baths 
4
Partial Baths 
N/A
Lot Size 
0.233 Acres
Year Built 
2012
MLS® Number 
21327182
Status 
Active
Property Tax 
N/A
HOA/Condo/Coop Fees 
$70.83 monthly
Sq Ft Source 
N/A
Friends & Family
Recent Activity
yesterdayListing updated with changes from the MLS®
2 days agoListing first seen on site
General Features
Acres 
0.233
Attached Garage 
Yes
Available on 
2026-07-16
Garage 
Yes
Garage Spaces 
2
Lease Term 
12 Months
Levels 
Two
Parking 
DrivewayGarageGarage Door OpenerGarage Faces SideAttached
Property Sub Type 
Single Family Residence
Sewer 
Public Sewer
Utilities 
Cable AvailablePhone AvailableUnderground Utilities
Water Source 
Public
Interior Features
Appliances 
DishwasherDisposalElectric OvenGas CooktopGas Water HeaterMicrowaveRefrigerator
Cooling 
Central Air
Fireplace 
Yes
Fireplace Features 
Stone
Fireplaces 
1
Flooring 
CarpetTileWood
Furnished 
Furnished
Heating 
Central
Bath-Full 
Dimensions - 9 x 5Level - Second
Bedroom 
Dimensions - 11 x 14Level - Second
Breakfast Room 
Dimensions - 12 x 11Level - FirstFeatures - Breakfast Bar, Eat-in Kitchen
Dining Room 
Dimensions - 15 x 10Level - First
Family Room 
Dimensions - 15 x 18Level - Second
Kitchen 
Dimensions - 21 x 11Level - FirstFeatures - Breakfast Bar, Eat-in Kitchen, Kitchen Island, Pantry
Laundry 
Dimensions - 7 x 8Level - First
Living Room 
Dimensions - 16 x 15Level - FirstFeatures - Ceiling Fan(s)
Master Bedroom 
Dimensions - 20 x 13Level - First
Media Room 
Dimensions - 14 x 18Level - Second
Office 
Dimensions - 11 x 12Level - First
Save
Ask
Tour
Hide
Share
Exterior Features
Patio And Porch 
Covered
Community Features
Association Dues 
850
HOA Fee Frequency 
Annually
School District 
Rockwall ISD
Schools
School District
Rockwall ISD
Elementary School
Sherry and Paul Hamm
Middle School
JW Williams
High School
Rockwall
Listing courtesy of Ashley Lusk of Monument Realty [email protected]


© 2020 North Texas Real Estate Information Systems. All rights reserved. Information is deemed reliable but is not guaranteed accurate by the MLS or NTREIS. The information being provided is for the consumer's personal, non-commercial use, and may not be reproduced, redistributed, or used for any purpose other than to identify prospective properties consumers may be interested in purchasing.
Last checked: 2026-07-12 03:02 AM CDT

Neighborhood & Commute
Source: Walkscore
Save
Ask
Tour
Hide
Share