


6466 Royal LaneDallas, TX 75230
Mortgage Calculator
Monthly Payment (Est.)
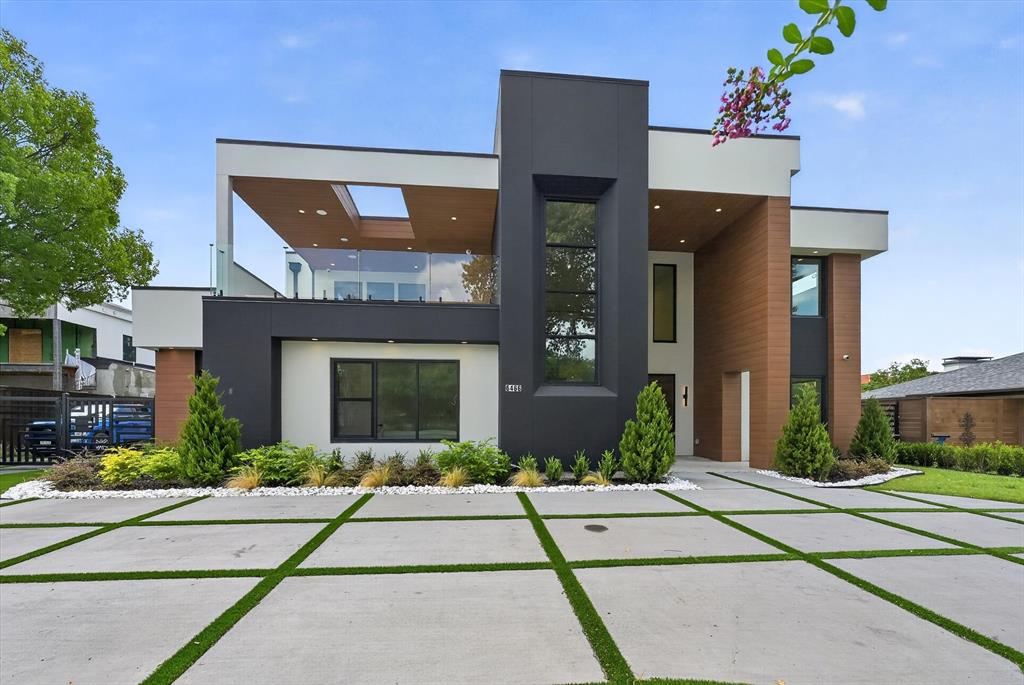
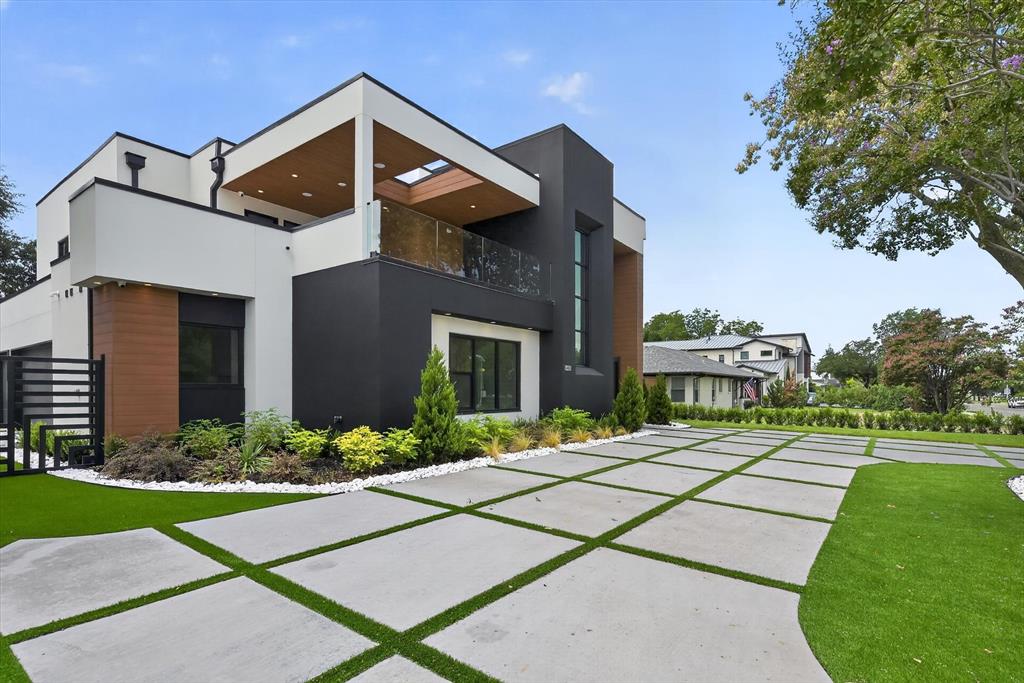
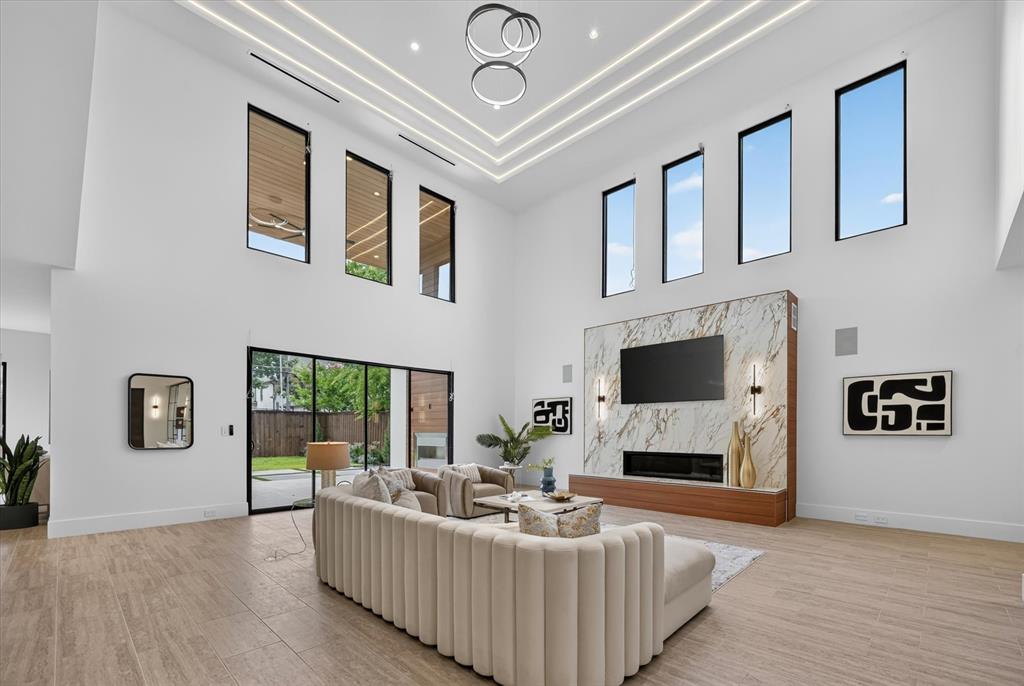
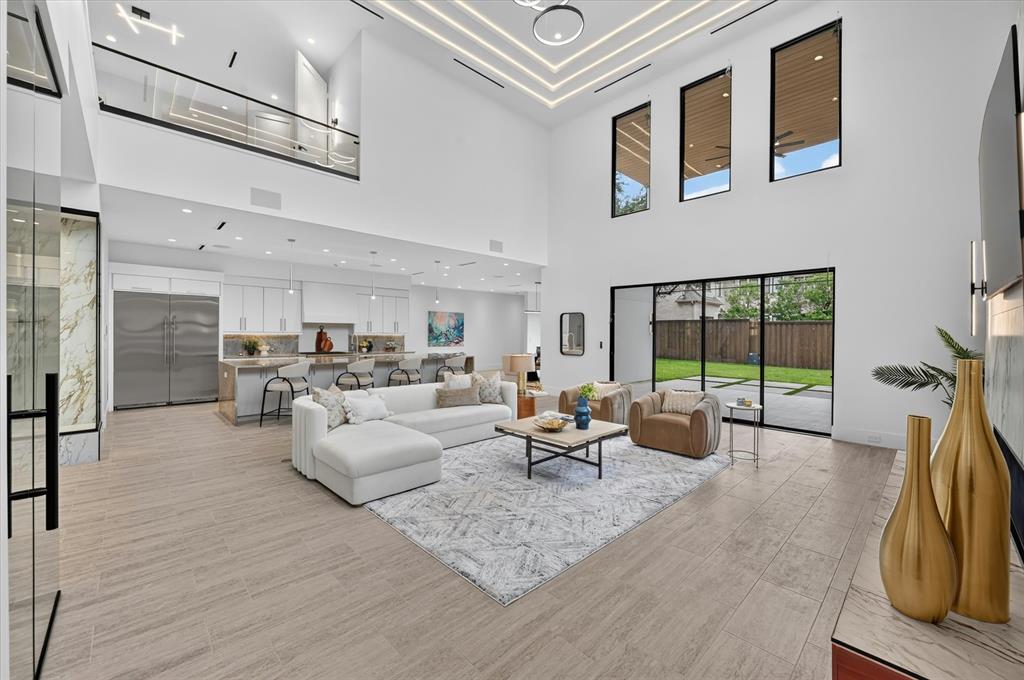
$14,600Welcome to an extraordinary contemporary estate boasting 5,954 sq ft of pure luxury on a generous 0.36-acre lot. From its striking multi-tonal facade to the custom oversized pivot door, every detail exudes modern sophistication. The main level features a grand soaring entry, an executive study enclosed by sleek glass barn doors, and a chefs dream kitchen equipped with waterfall islands, commercial-grade appliances, butlers pantry, and a dedicated wine display. Floor-to-ceiling glass sliding doors effortlessly connect the main living area to a massive covered patio complete with an outdoor fireplace and built-in grill, creating the ultimate indoor-outdoor entertaining flow. The primary suite offers absolute tranquility featuring dual walk-in closets and a spa-inspired bath complete with a double walk-in shower and luxury sauna. Upstairs, you will find 3 spacious en-suite bedrooms, a large media game room, and access to an expansive covered upper balcony overlooking the private backyard. Highlights also include an impressive circular driveway with turf-accented pavers and a spacious 3-car rear-entry garage. Unmatched design and premier location in Preston Hollow. Schedule your private showing today!
| an hour ago | Listing updated with changes from the MLS® | |
| 7 hours ago | Listing first seen on site |

© 2020 North Texas Real Estate Information Systems. All rights reserved. Information is deemed reliable but is not guaranteed accurate by the MLS or NTREIS. The information being provided is for the consumer's personal, non-commercial use, and may not be reproduced, redistributed, or used for any purpose other than to identify prospective properties consumers may be interested in purchasing.
Last checked: 2026-07-27 07:24 AM CDT
Did you know? You can invite friends and family to your search. They can join your search, rate and discuss listings with you.