Save
Ask
Tour
Hide
Share
$2,399,900
New Listing

531 Lodge Hill Drive
Heath, TX 75032

For Sale|Single Family Residence|Active
5
Beds
6
Total Baths
5
Full Baths
1
Partial Bath
5,716
SqFt
$420
/SqFt
2019
Built
Subdivision:
Ridge Lakes Ph 1
County:
Rockwall
Call Now: 972-863-0792
Is this the listing for you? We can help make it yours.
972-863-0792
Upcoming Open Houses
Sun, Jul 12, 1:00 PM - 4:00 PM
531 Lodge Hill Drive531 Lodge Hill Drive531 Lodge Hill Drive531 Lodge Hill Drive
Save
Ask
Tour
Hide
Share

Mortgage Calculator

Monthly Payment (Est.)

$10,949
Calculator powered by Showcase IDX, a Constellation1 Company. Copyright ©2026 Information is deemed reliable but not guaranteed.

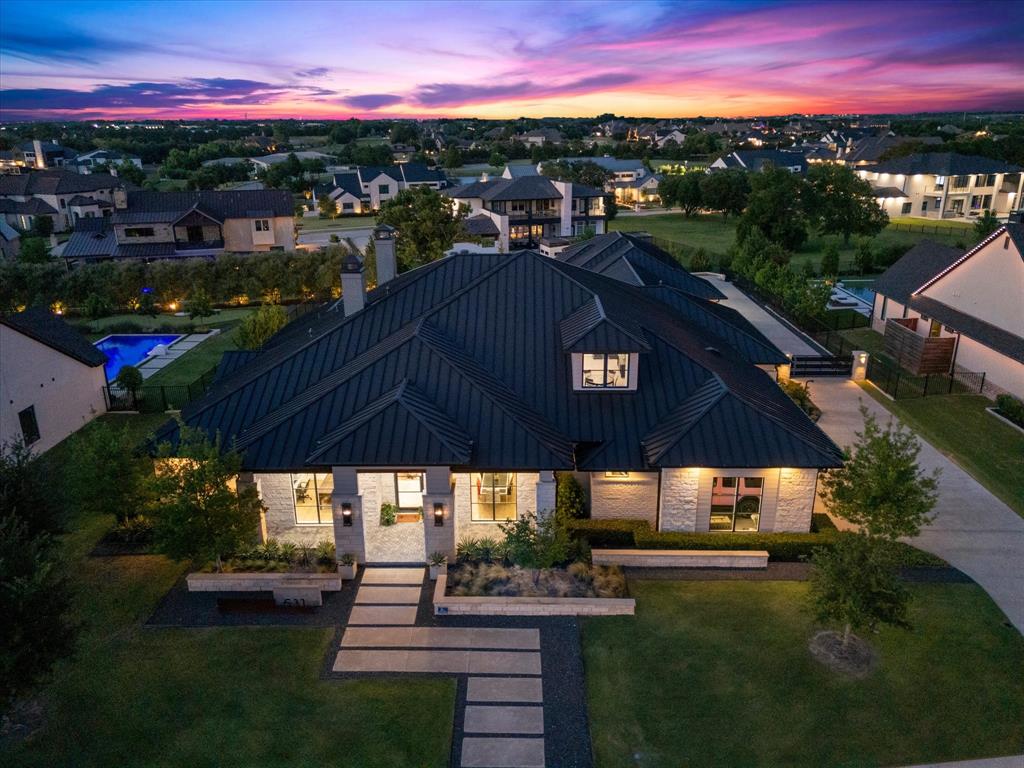
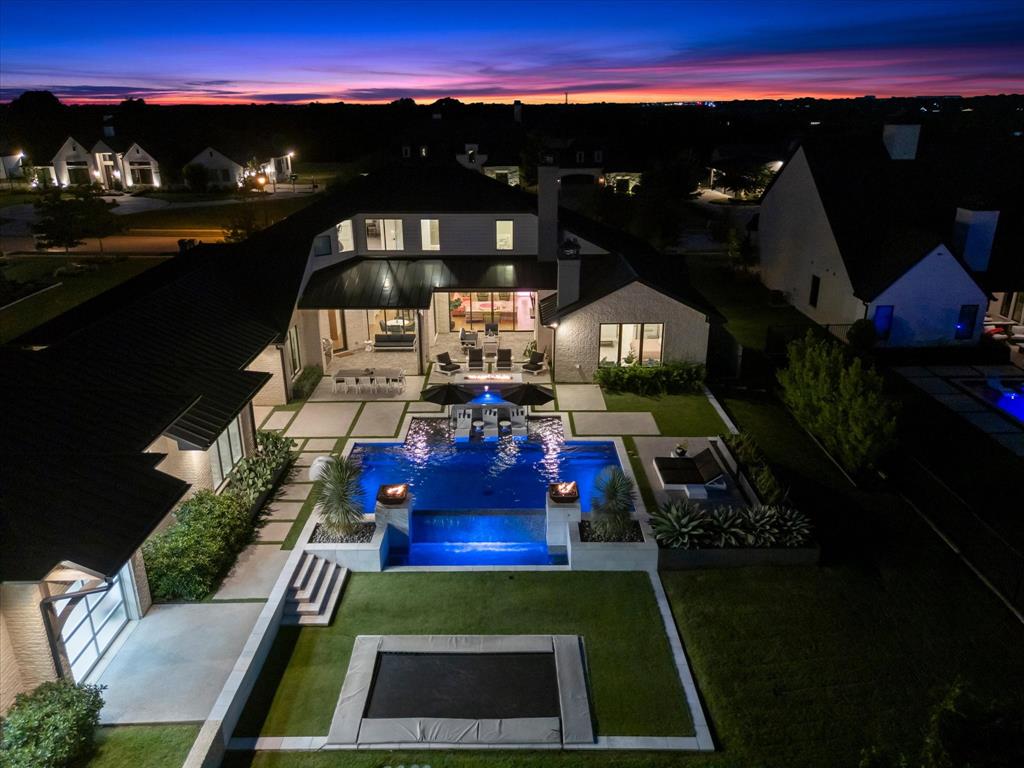
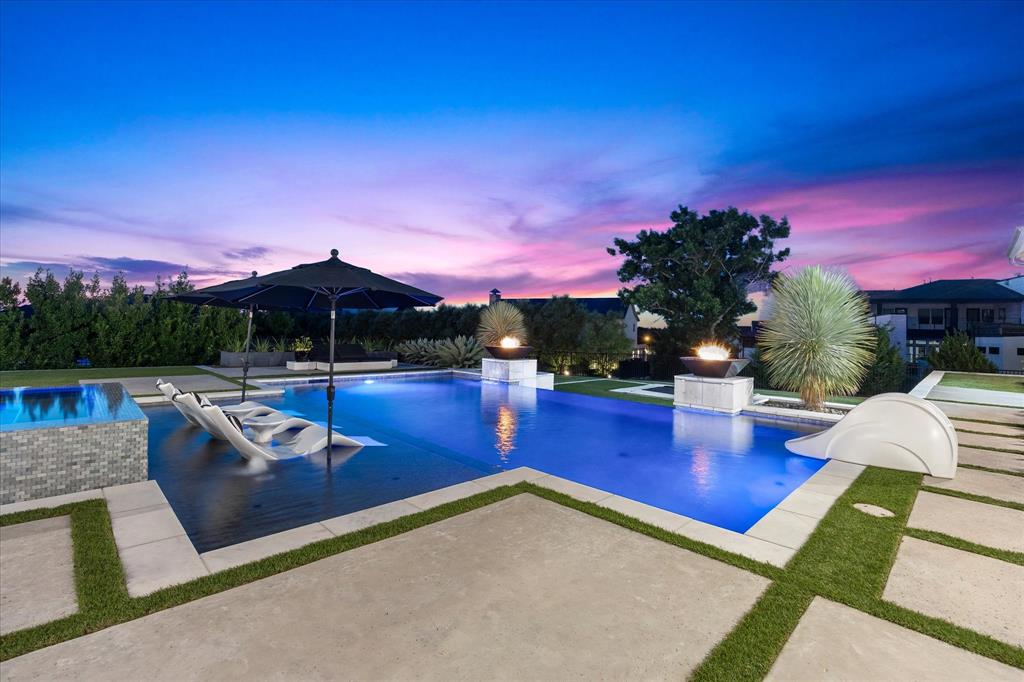
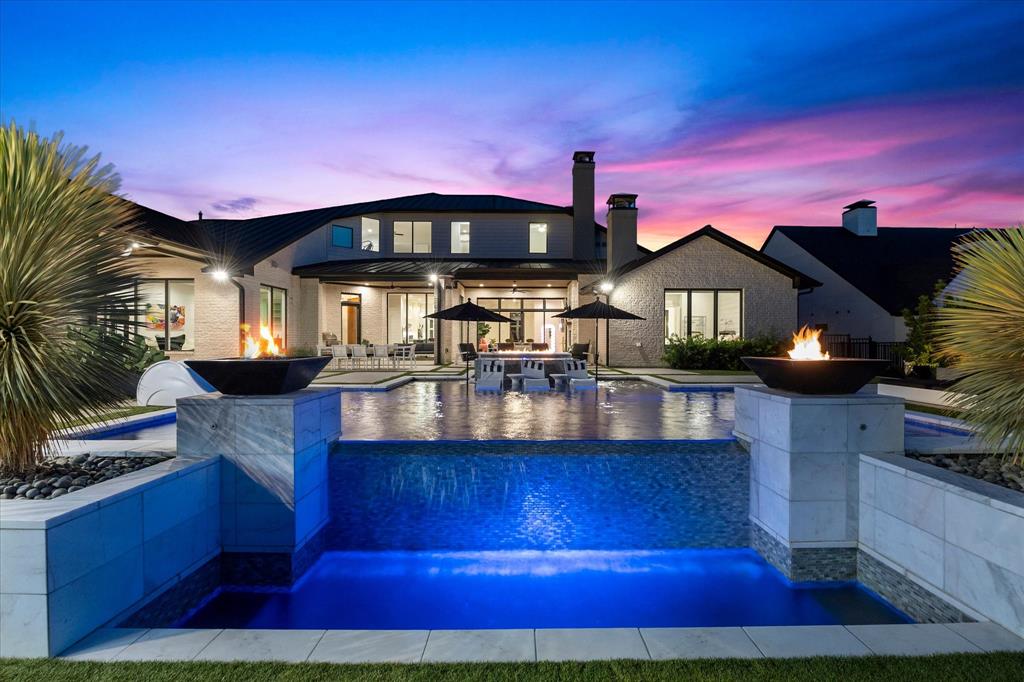
Welcome to one of Heath’s most exceptional estates tucked into prestigious Ridge Lakes of Heath. Offering 5,173 square feet of beautifully designed living space (main home) plus this custom home features an attached (by breezeway) 543 SF Guest Qtrs complete with a studio bedroom, full kitchen, full bathroom, and walk-in closet (W&D hook up)...ideal for guests, multigenerational living, or a private home office. The backyard is a true private resort, surrounded by mature professional landscaping that creates a secluded retreat. Enjoy an oversized pool, breathtaking zero-edge spa, expansive covered patio, and a second-level yard featuring an in-ground trampoline. Car enthusiasts will appreciate the incredible garage setup. In addition to the attached 3-car garage, the property features an additional 3-car garage equipped with three professional vehicle lifts, offering covered parking for up to 10 vehicles. Connected by a porte-cochère, the back garage also opens directly to the pool, creating the perfect indoor-outdoor entertaining space. Blending luxury, privacy, and unmatched functionality, this one-of-a-kind estate offers resort-style living just minutes from Lake Ray Hubbard, premier shopping & dining. Please note this home also offers a gated drive way for additional privacy & security and comes complete with a generator!

Save
Ask
Tour
Hide
Share
Listing Snapshot
Price 
$2,399,900
Days On Site 
0 Days
Bedrooms 
5
Inside Area (SqFt) 
5,716 sqft
Total Baths 
6
Full Baths 
5
Partial Baths 
1
Lot Size 
0.613 Acres
Year Built 
2019
MLS® Number 
21327381
Status 
Active
Property Tax 
$29,048
HOA/Condo/Coop Fees 
$150 monthly
Sq Ft Source 
N/A
Friends & Family
Recent Activity
2 hours agoListing updated with changes from the MLS®
8 hours agoListing first seen on site
General Features
Acres 
0.613
Attached Garage 
Yes
Carport 
1
Foundation 
Slab
Garage 
Yes
Garage Spaces 
6
Levels 
Two
Parking 
Additional ParkingAttached CarportDirect AccessElectric GateGarage Door OpenerGarage Faces SideHeated GarageKitchen LevelLightedOversizedWorkshop in GarageAttached
Property Sub Type 
Single Family Residence
Security 
Fire AlarmSecurity System OwnedSmoke Detector(s)
Sewer 
Public Sewer
Special Circumstances 
Standard
Style 
Modern FarmhouseTraditional
Utilities 
Cable Available
Interior Features
Appliances 
RefrigeratorBuilt-In Gas RangeBuilt-In RefrigeratorDishwasherDisposalGas CooktopGas Water HeaterIce MakerMicrowaveDouble OvenTankless Water HeaterWine Cooler
Cooling 
Ceiling Fan(s)ElectricZoned
Fireplace 
Yes
Fireplace Features 
BedroomFamily RoomOutside
Fireplaces 
3
Flooring 
Ceramic TileHardwood
Heating 
CentralNatural GasZoned
Interior 
Built-in FeaturesCathedral Ceiling(s)ChandelierDouble VanityKitchen IslandNatural WoodworkOpen FloorplanWalk-In Closet(s)High Speed InternetIn-Law Floorplan
Laundry Features 
Electric Dryer Hookup
Window Features 
Window Coverings
Bedroom 
Dimensions - 14 x 13Level - Second
Bedroom-2nd Primary 
Dimensions - 16 x 14Level - FirstFeatures - Ceiling Fan(s), Walk-In Closet(s)
Bonus Room 
Dimensions - 12 x 9Level - Second
Breakfast Room 
Dimensions - 17 x 13Level - First
Dining Room 
Dimensions - 15 x 14Level - First
Family Room 
Dimensions - 24 x 22Level - FirstFeatures - Ceiling Fan(s)
Game Room 
Dimensions - 25 x 20Level - Second
Guest Suite 
Dimensions - 19 x 14Level - FirstFeatures - Ceiling Fan(s), Eat-in Kitchen, Walk-In Closet(s)
Kitchen 
Dimensions - 18 x 16Level - FirstFeatures - Breakfast Bar, Kitchen Island, Pantry
Living Room 
Dimensions - 22 x 18Level - First
Loft 
Dimensions - 18 x 15Level - Second
Master Bedroom 
Dimensions - 20 x 17Level - FirstFeatures - Ceiling Fan(s), Walk-In Closet(s)
Office 
Dimensions - 15 x 13Level - First
Utility Room 
Dimensions - 12 x 10Level - First
Save
Ask
Tour
Hide
Share
Exterior Features
Construction Details 
StoneBrickStone VeneerStucco
Exterior 
Gas GrillRain GuttersLightingOutdoor KitchenOutdoor Grill
Lot Features 
Interior LotLandscaped
Patio And Porch 
Covered
Pool Features 
GuniteHeatedIn GroundInfinityOutdoor PoolPool SweepPool/Spa ComboSport
Roof 
Metal
Waterfront Features 
Lake Privileges
Windows/Doors 
Window Coverings
Community Features
Association Dues 
1800
Community Features 
FishingLakeSidewalks
Financing Terms Available 
Cash
HOA Fee Frequency 
Annually
School District 
Rockwall ISD
Schools
School District
Rockwall ISD
Elementary School
Dorothy Smith Pullen
Middle School
Cain
High School
Rockwall-Heath
Listing courtesy of Rod Holland of Keller Williams Rockwall [email protected]


© 2020 North Texas Real Estate Information Systems. All rights reserved. Information is deemed reliable but is not guaranteed accurate by the MLS or NTREIS. The information being provided is for the consumer's personal, non-commercial use, and may not be reproduced, redistributed, or used for any purpose other than to identify prospective properties consumers may be interested in purchasing.
Last checked: 2026-07-10 07:00 PM CDT

Neighborhood & Commute
Source: Walkscore
Save
Ask
Tour
Hide
Share