Save
Ask
Tour
Hide
Share
$449,000
New Listing

6656 Denim Drive
Fort Worth, TX 76036

For Sale|Single Family Residence|Active
4
Beds
4
Total Baths
3
Full Baths
1
Partial Bath
3,100
SqFt
$145
/SqFt
2024
Built
Subdivision:
Chisholm Trail Ranch Ph 1a
County:
Tarrant
Call Now: 972-863-0792
Is this the listing for you? We can help make it yours.
972-863-0792
6656 Denim Drive6656 Denim Drive6656 Denim Drive6656 Denim Drive
Save
Ask
Tour
Hide
Share

Mortgage Calculator

Monthly Payment (Est.)

$2,049
Calculator powered by Showcase IDX, a Constellation1 Company. Copyright ©2026 Information is deemed reliable but not guaranteed.

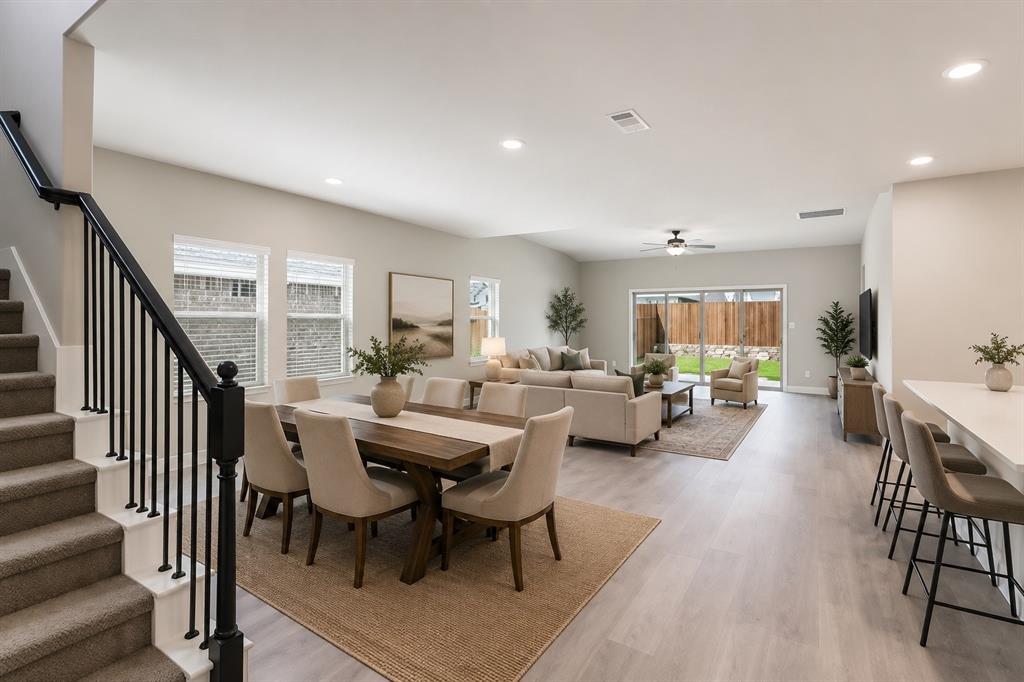
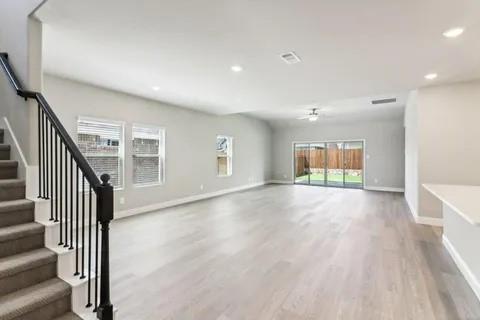
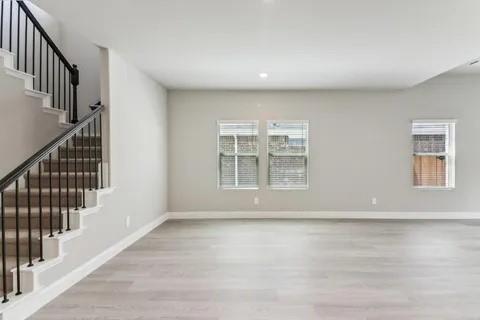
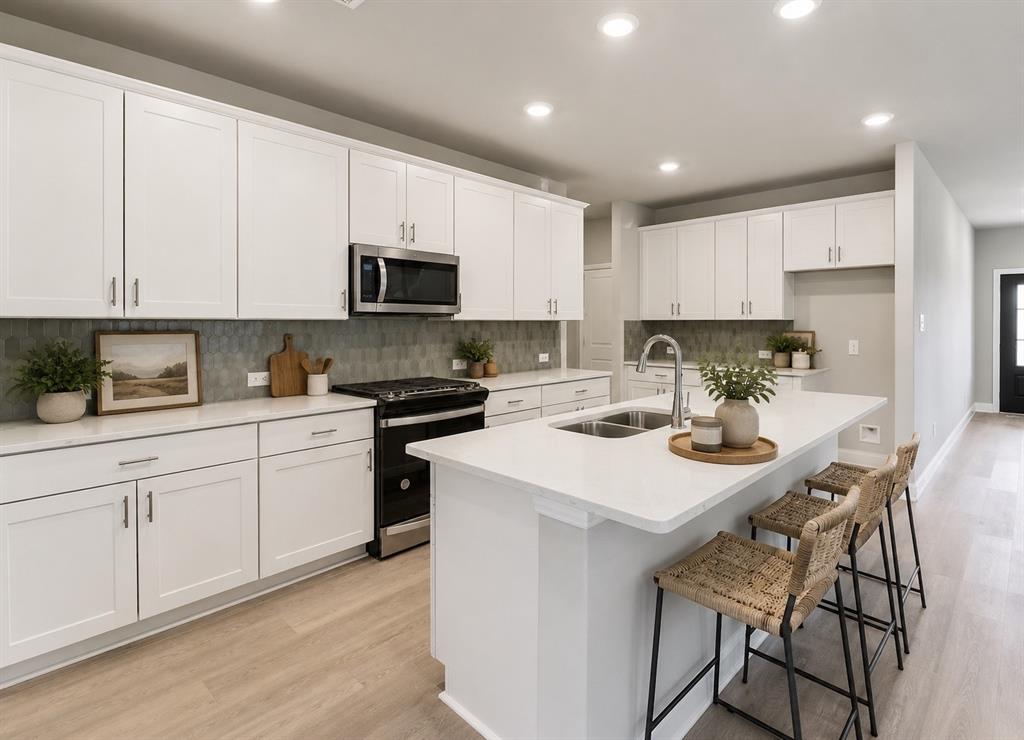
Welcome to 6656 Denim Drive, a beautifully designed two-story home offering 4 bedrooms, 3.5 bathrooms, and approximately 3,100 square feet of living space in the sought-after Tesoro at Chisholm Trail Ranch community. The open-concept floor plan features a spacious living area that flows into the kitchen, complete with quartz countertops, a large center island, white cabinetry, stainless steel appliances, a gas cooktop, built-in microwave, and walk-in pantry. The private primary suite includes an ensuite bath with dual vanities, walk-in shower, and a generous walk-in closet. Upstairs offers additional bedrooms and a versatile bonus room that can be used as a game room, media room, or home office. Additional features include luxury vinyl plank flooring, smart home technology, energy-efficient construction, a tankless water heater, and a two-car garage. Residents enjoy community amenities including a resort-style pool, playground, and walking trails. Conveniently located near shopping, dining, major highways, and within Crowley ISD. Target and more shopping centers coming soon right outside of neighborhood.

Save
Ask
Tour
Hide
Share
Listing Snapshot
Price 
$449,000
Days On Site 
0 Days
Bedrooms 
4
Inside Area (SqFt) 
3,100 sqft
Total Baths 
4
Full Baths 
3
Partial Baths 
1
Lot Size 
0.132 Acres
Year Built 
2024
MLS® Number 
21328050
Status 
Active
Property Tax 
$10,300
HOA/Condo/Coop Fees 
$64.33 monthly
Sq Ft Source 
N/A
Friends & Family
Recent Activity
6 hours agoListing updated with changes from the MLS®
6 hours agoListing first seen on site
General Features
Acres 
0.132
Attached Garage 
Yes
Foundation 
Concrete Perimeter
Garage 
Yes
Garage Spaces 
2
Levels 
Two
Parking 
DrivewayAttached
Property Sub Type 
Single Family Residence
Security 
Key Card EntrySecurity SystemSmoke Detector(s)
Sewer 
Public Sewer
Special Circumstances 
Standard
Style 
Traditional
Utilities 
Cable AvailableUnderground Utilities
Water Source 
Public
Interior Features
Appliances 
DishwasherDisposalGas CooktopGas OvenMicrowaveTankless Water HeaterVented Exhaust Fan
Cooling 
Central Air
Flooring 
CarpetCeramic TileVinyl
Heating 
Exhaust FanHeat Pump
Interior 
Kitchen IslandOpen FloorplanPantryWalk-In Closet(s)Smart Home
Laundry Features 
Electric Dryer HookupWasher Hookup
Bedroom 
Dimensions - 9 x 11Level - Second
Living Room 
Dimensions - 16 x 18Level - Second
Master Bedroom 
Dimensions - 15 x 16Level - FirstFeatures - Ceiling Fan(s), Walk-In Closet(s)
Office 
Dimensions - 12 x 15Level - First
Save
Ask
Tour
Hide
Share
Exterior Features
Construction Details 
Brick
Exterior 
Rain GuttersPrivate Yard
Fencing 
Wood
Patio And Porch 
CoveredFront PorchPatio
Roof 
Composition
Community Features
Association Dues 
193
Community Features 
PoolClubhousePlayground
Financing Terms Available 
CashConventionalFHAVA Loan
HOA Fee Frequency 
Quarterly
School District 
Crowley ISD
Schools
School District
Crowley ISD
Elementary School
June W Davis
Middle School
Summer Creek
High School
North Crowley
Listing courtesy of Melissa Weldon of Keller Williams Heritage West [email protected]


© 2020 North Texas Real Estate Information Systems. All rights reserved. Information is deemed reliable but is not guaranteed accurate by the MLS or NTREIS. The information being provided is for the consumer's personal, non-commercial use, and may not be reproduced, redistributed, or used for any purpose other than to identify prospective properties consumers may be interested in purchasing.
Last checked: 2026-07-30 07:10 AM CDT

Neighborhood & Commute
Source: Walkscore
Save
Ask
Tour
Hide
Share