Save
Ask
Tour
Hide
Share
$435,000
New Listing

5610 Enchanted Lane
Dallas, TX 75227

For Sale|Single Family Residence|Active
3
Beds
3
Total Baths
2
Full Baths
1
Partial Bath
1,781
SqFt
$244
/SqFt
1963
Built
Subdivision:
Buckner Terrace
County:
Dallas
Call Now: 972-863-0792
Is this the listing for you? We can help make it yours.
972-863-0792
5610 Enchanted Lane5610 Enchanted Lane5610 Enchanted Lane5610 Enchanted Lane
Save
Ask
Tour
Hide
Share

Mortgage Calculator

Monthly Payment (Est.)

$1,985
Calculator powered by Showcase IDX, a Constellation1 Company. Copyright ©2026 Information is deemed reliable but not guaranteed.

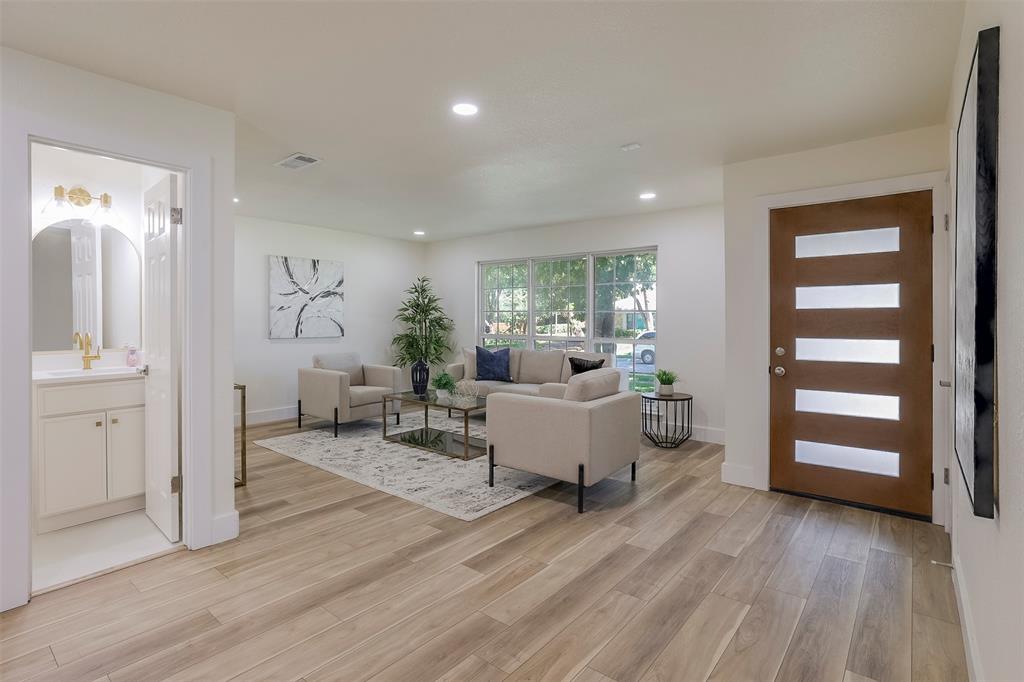
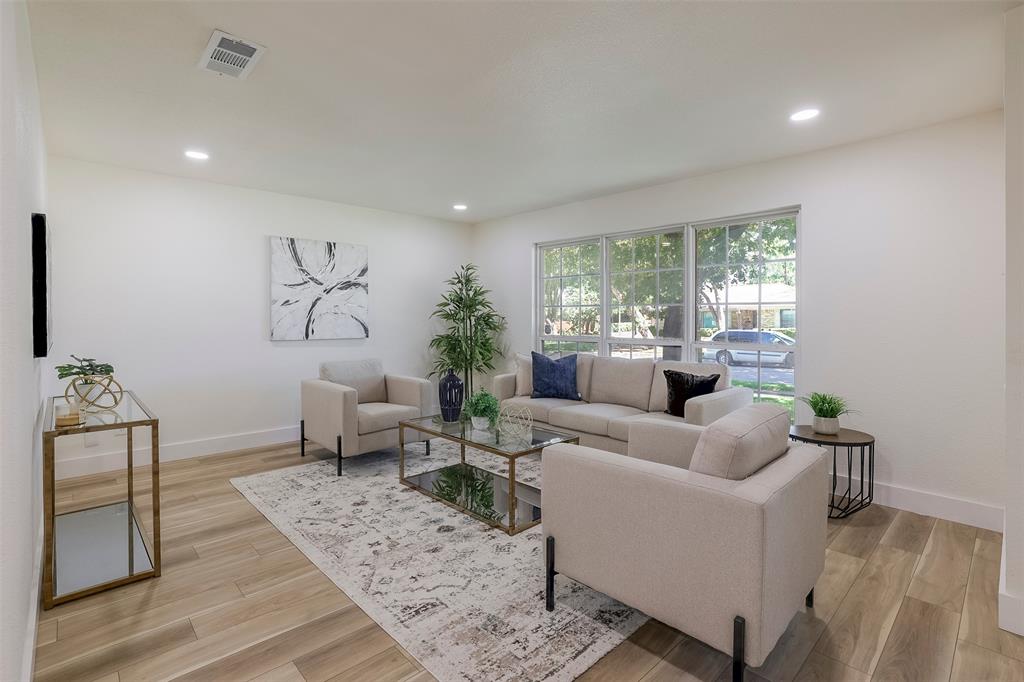
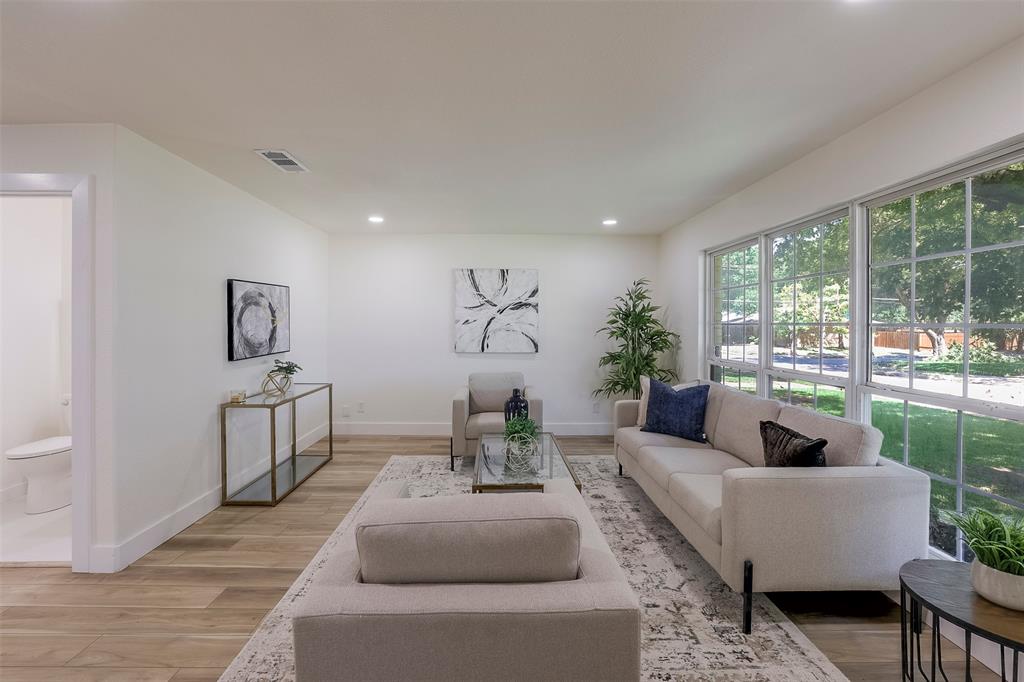
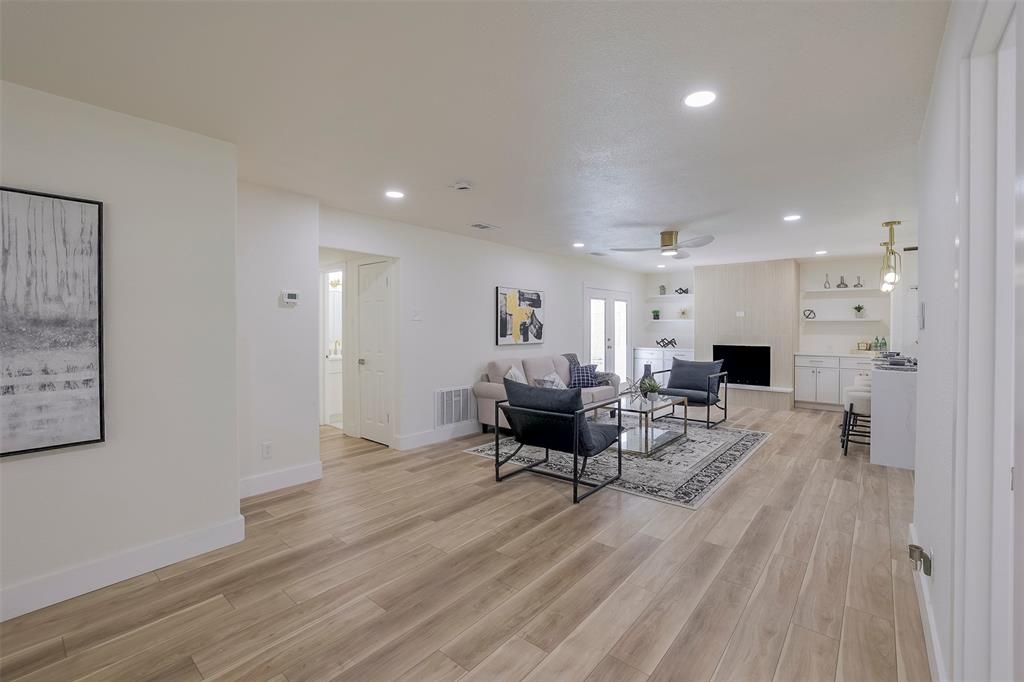
Welcome to this updated home, where modern luxury meets comfort and convenience. Ideally located just minutes from vibrant Downtown Dallas, this beautifully renovated home offers the perfect blend of style, functionality, and outdoor living. This stunning residence features 3 spacious bedrooms, 2.5 beautifully updated bathrooms, and an open, inviting layout designed for today's lifestyle. The completely remodeled kitchen is a true showpiece, boasting modern cabinetry, elegant countertops, brand-new stainless steel appliances, and stylish finishes that make entertaining effortless. Throughout the home, you'll find luxury vinyl plank flooring, updated lighting fixtures, fresh interior and exterior paint, and upgraded doors that create a clean, contemporary feel. Every bathroom has been tastefully renovated with modern finishes, providing a spa-like experience. Step outside to your own private backyard retreat featuring an oversized swimming pool, perfect for relaxing, entertaining, or enjoying warm Texas summers. The property also includes a two-car garage, an enclosed carport for additional covered parking, and a full-size laundry room for added convenience. If you're looking for a move-in-ready home with exceptional updates, abundant parking, and an unbeatable location close to Downtown Dallas, this is one you won't want to miss. Schedule your private showing today and experience everything this remarkable home has to offer!

Save
Ask
Tour
Hide
Share
Listing Snapshot
Price 
$435,000
Days On Site 
0 Days
Bedrooms 
3
Inside Area (SqFt) 
1,781 sqft
Total Baths 
3
Full Baths 
2
Partial Baths 
1
Lot Size 
0.173 Acres
Year Built 
1963
MLS® Number 
21328591
Status 
Active
Property Tax 
$7,343
HOA/Condo/Coop Fees 
N/A
Sq Ft Source 
N/A
Friends & Family
Recent Activity
3 minutes agoListing updated with changes from the MLS®
4 hours agoListing first seen on site
General Features
Acres 
0.173
Attached Garage 
Yes
Carport 
1
Foundation 
Slab
Garage 
Yes
Garage Spaces 
2
Levels 
One
Parking 
CarportCoveredEnclosedGarage Door OpenerGarage Faces RearOversizedAttached
Property Sub Type 
Single Family Residence
Security 
Fire Alarm
Sewer 
Public Sewer
Special Circumstances 
Standard
Style 
Traditional
Utilities 
Cable AvailableElectricity AvailableElectricity Connected
Water Source 
Public
Interior Features
Appliances 
DishwasherDisposalGas RangeVented Exhaust Fan
Cooling 
Ceiling Fan(s)Central AirElectric
Fireplace 
Yes
Fireplace Features 
DecorativeLiving RoomWood Burning
Fireplaces 
1
Flooring 
Ceramic TileTileVinyl
Heating 
Exhaust FanCentralElectricFireplace(s)Solar
Interior 
Built-in FeaturesDouble Vanity
Laundry Features 
Electric Dryer Hookup
Bedroom 
Dimensions - 13 x 13Level - FirstFeatures - Ceiling Fan(s), Walk-In Closet(s)
Breakfast Room 
Dimensions - 8 x 8Level - FirstFeatures - Eat-in Kitchen
Kitchen 
Dimensions - 10 x 18Level - FirstFeatures - Eat-in Kitchen, Pantry
Laundry 
Dimensions - 5 x 8Level - First
Living Room 
Dimensions - 13 x 27Level - FirstFeatures - Ceiling Fan(s)
Master Bedroom 
Dimensions - 14 x 14Level - FirstFeatures - Ceiling Fan(s), Walk-In Closet(s)
Save
Ask
Tour
Hide
Share
Exterior Features
Construction Details 
Brick
Exterior 
Private Yard
Fencing 
Wood
Pool Features 
In GroundPool/Spa ComboWaterfall
Roof 
CompositionShingle
Community Features
Financing Terms Available 
CashConventionalFHAVA Loan
School District 
Dallas ISD
Schools
School District
Dallas ISD
Elementary School
Frank Guzick
Middle School
H.W. Lang
High School
Skyline
Listing courtesy of Dennis Miller of Keller Williams Lonestar DFW [email protected]


© 2020 North Texas Real Estate Information Systems. All rights reserved. Information is deemed reliable but is not guaranteed accurate by the MLS or NTREIS. The information being provided is for the consumer's personal, non-commercial use, and may not be reproduced, redistributed, or used for any purpose other than to identify prospective properties consumers may be interested in purchasing.
Last checked: 2026-07-11 11:10 PM CDT

Neighborhood & Commute
Source: Walkscore
Save
Ask
Tour
Hide
Share