Save
Ask
Tour
Hide
Share
$199,900
New Listing

42 Epsom Drive
Gordonville, TX 76245

For Sale|Mobile Home|Active
4
Beds
3
Total Baths
3
Full Baths
2,128
SqFt
$94
/SqFt
1999
Built
Subdivision:
Sherwood Shores
County:
Grayson
Call Now: 972-863-0792
Is this the listing for you? We can help make it yours.
972-863-0792
Upcoming Open Houses
Sun, Jul 12, 2:00 PM - 4:00 PM
42 Epsom Drive42 Epsom Drive42 Epsom Drive42 Epsom Drive
Save
Ask
Tour
Hide
Share

Mortgage Calculator

Monthly Payment (Est.)

$912
Calculator powered by Showcase IDX, a Constellation1 Company. Copyright ©2026 Information is deemed reliable but not guaranteed.

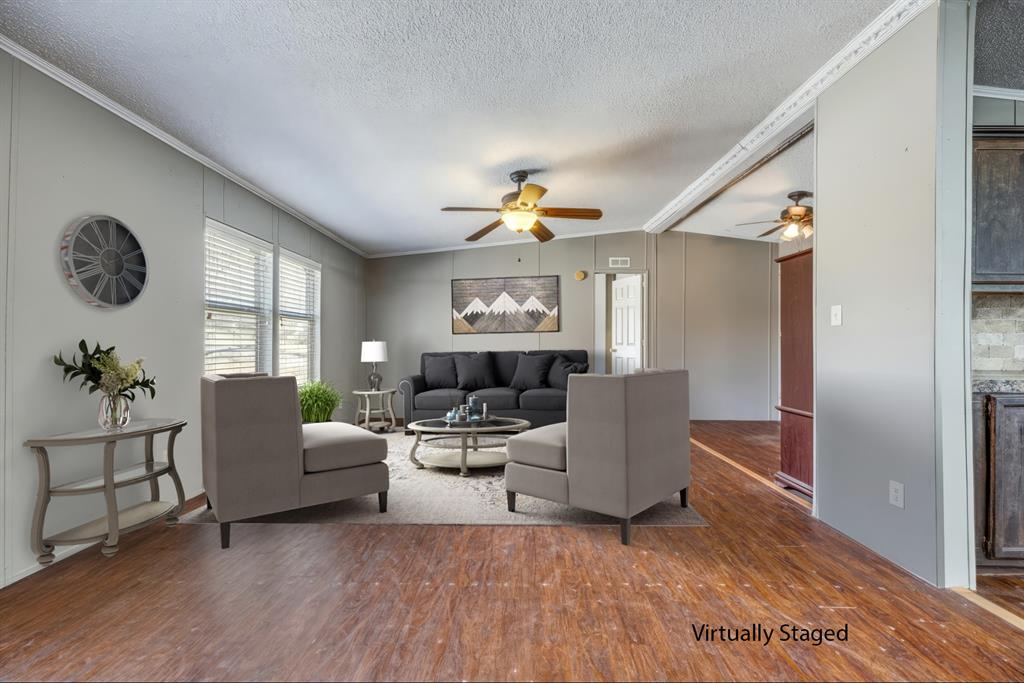
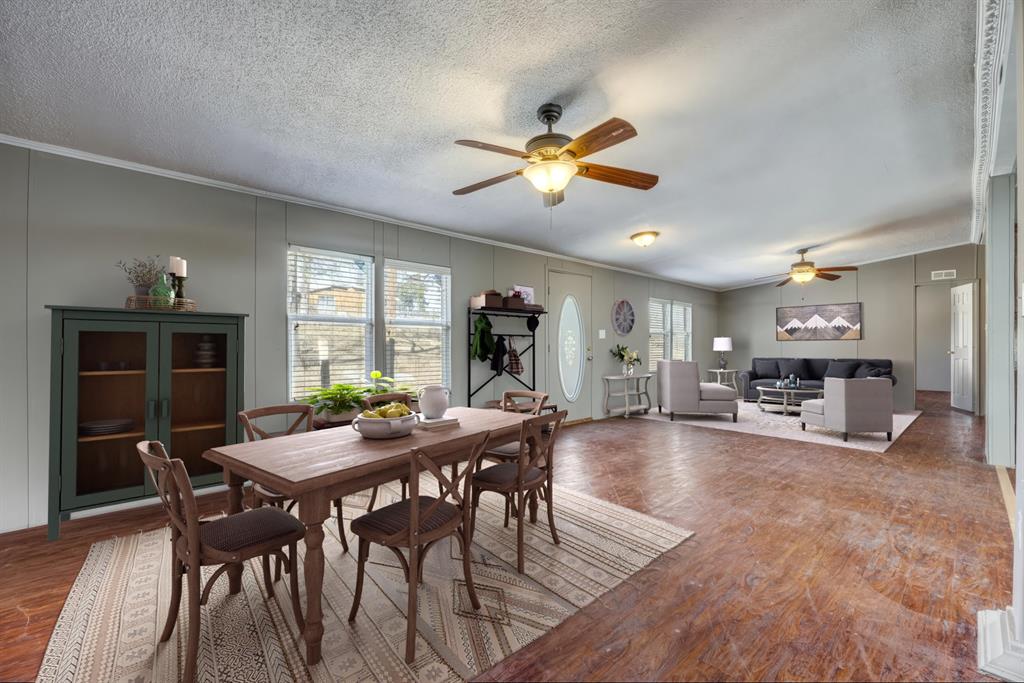
Experience the best of Texoma living just minutes from it all. This beautiful lake retreat is within walking distance to Lake Texoma, only one mile from the boat ramp and campgrounds at Juniper Point, and minutes from MegaStar Casino., four area golf courses, Pelican's Landing, and Cedar Mills Marina,—making this the perfect hub for lake life, recreation, and entertainment.Situated on nearly half an acre and shaded by mature trees, this inviting home offers plenty of space for RVs, boats, and all your recreational toys, with easy access in and out of the property. Inside, the expansive open-concept design features a large family and dining area anchored by a huge kitchen island that flows seamlessly into the breakfast room and living space—ideal for entertaining. The oversized pantry showcases a full wall of cabinetry and additional space for a second refrigerator or freezer. The spacious primary suite includes dual closets, double vanities, a soaking tub, and a separate shower. Two secondary bedrooms share a well-appointed bath with abundant storage, while the fourth bedroom shares a bath with the family areas. Outdoor amenities include a generous deck with ramp access, partial fencing, and a small accessory building ideal for a workshop or storing lake gear. Major updates provide peace of mind, including a new roof in Dec. 2024 new paint inside Dec. 2024 and PEX plumbing lines installed in December 2024, along with a new water heater in June 2024. Currently combined with 172 Mohawk but have a new survey. This home is being sold with lots 4,5,420 &421. Whether you’re searching for a full-time residence, weekend getaway, or vacation investment property, this Texoma gem is a must-see.

Save
Ask
Tour
Hide
Share
Listing Snapshot
Price 
$199,900
Days On Site 
0 Days
Bedrooms 
4
Inside Area (SqFt) 
2,128 sqft
Total Baths 
3
Full Baths 
3
Partial Baths 
N/A
Lot Size 
0.459 Acres
Year Built 
1999
MLS® Number 
21328823
Status 
Active
Property Tax 
$1,362
HOA/Condo/Coop Fees 
N/A
Sq Ft Source 
N/A
Friends & Family
Recent Activity
3 hours agoListing updated with changes from the MLS®
3 hours agoListing first seen on site
General Features
Acres 
0.459
Levels 
One
Parking 
Drive ThroughOpenOutside
Property Sub Type 
Mobile Home
Security 
Smoke Detector(s)
Sewer 
Septic Tank
Special Circumstances 
Standard
Style 
Traditional
Utilities 
Cable AvailableElectricity Connected
Interior Features
Appliances 
DishwasherDisposalElectric RangeMicrowaveDouble Oven
Cooling 
Ceiling Fan(s)Central AirElectric
Flooring 
Vinyl
Heating 
CentralElectric
Interior 
Double VanityEat-in KitchenKitchen IslandOpen FloorplanPantryVaulted Ceiling(s)Walk-In Closet(s)High Speed Internet
Laundry Features 
Electric Dryer HookupWasher Hookup
Window Features 
Window Coverings
Bedroom 
Dimensions - 13 x 10Level - FirstFeatures - Ceiling Fan(s)
Breakfast Room 
Dimensions - 10 x 10Level - FirstFeatures - Eat-in Kitchen
Dining Room 
Dimensions - 18 x 15Level - FirstFeatures - Ceiling Fan(s)
Kitchen 
Dimensions - 10 x 13Level - FirstFeatures - Breakfast Bar, Eat-in Kitchen, Kitchen Island, Pantry
Living Room 
Dimensions - 15 x 13Level - FirstFeatures - Ceiling Fan(s)
Master Bathroom 
Dimensions - 14 x 8Level - First
Master Bedroom 
Dimensions - 13 x 14Level - FirstFeatures - Ceiling Fan(s), Walk-In Closet(s)
Office 
Dimensions - 11 x 6Level - First
Utility Room 
Dimensions - 7 x 8Level - First
Save
Ask
Tour
Hide
Share
Exterior Features
Construction Details 
Vinyl Siding
Fencing 
Chain Link
Lot Features 
Interior LotMany TreesSloped
Other Structures 
Outbuilding
Patio And Porch 
Deck
Roof 
Composition
Windows/Doors 
Window Coverings
Community Features
Accessibility Features 
Accessible EntranceAccessible Approach with Ramp
Financing Terms Available 
CashConventional
School District 
Whitesboro ISD
Schools
School District
Whitesboro ISD
Elementary School
Whitesboro
Middle School
Whitesboro
High School
Whitesboro
Listing courtesy of James Tan of Keller Williams Central [email protected]


© 2020 North Texas Real Estate Information Systems. All rights reserved. Information is deemed reliable but is not guaranteed accurate by the MLS or NTREIS. The information being provided is for the consumer's personal, non-commercial use, and may not be reproduced, redistributed, or used for any purpose other than to identify prospective properties consumers may be interested in purchasing.
Last checked: 2026-07-11 11:05 PM CDT

Neighborhood & Commute
Source: Walkscore
Save
Ask
Tour
Hide
Share