


4706 W Wedgefield RoadGranbury, TX 76049
Mortgage Calculator
Monthly Payment (Est.)
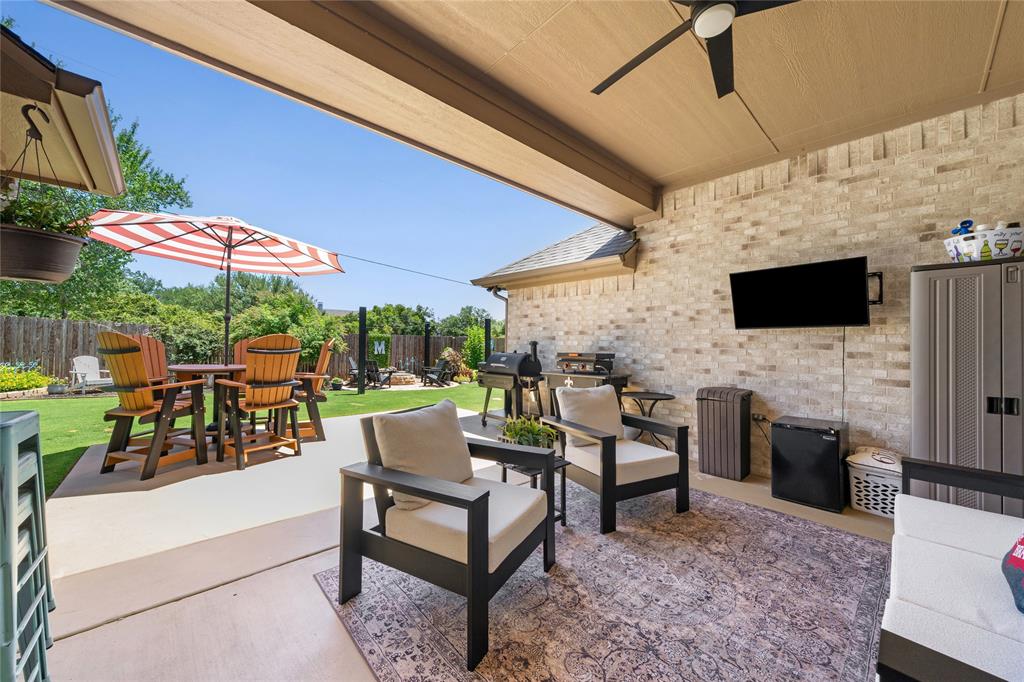
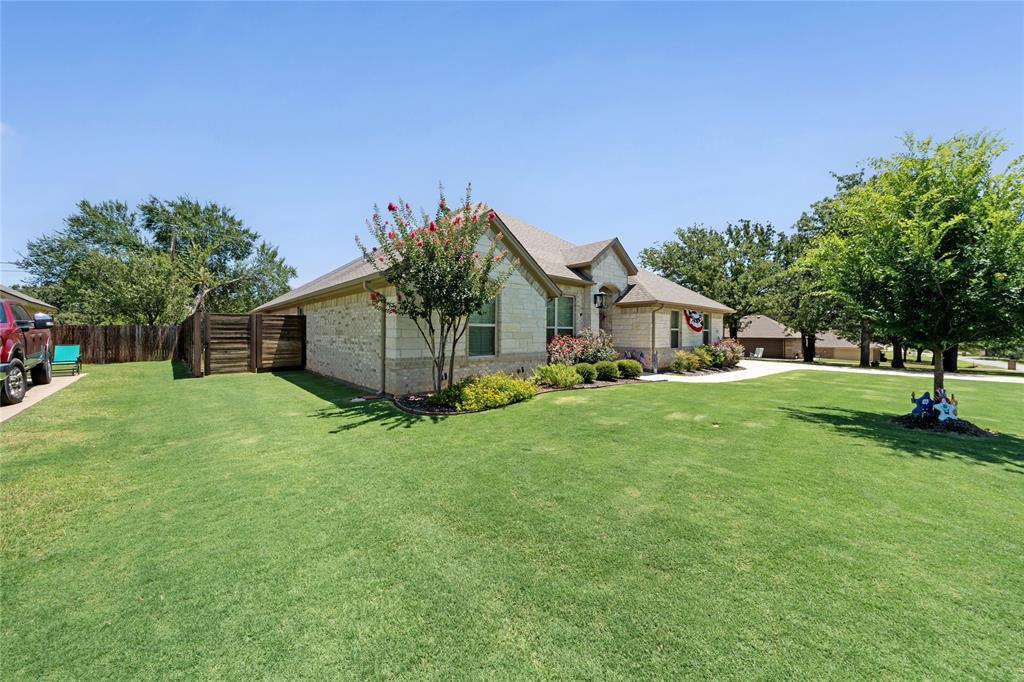
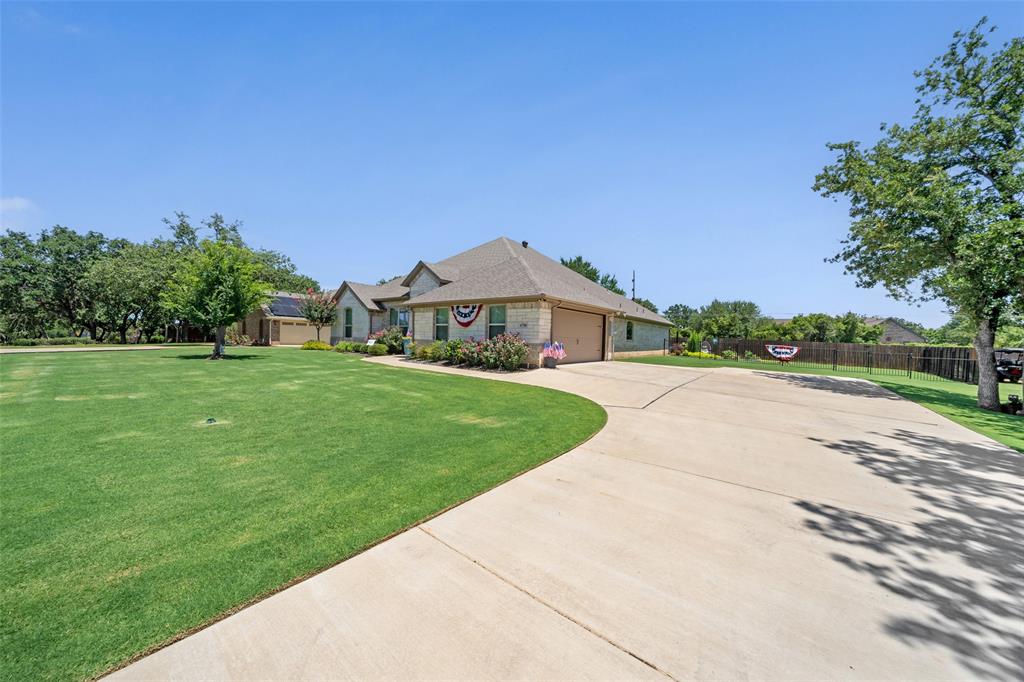
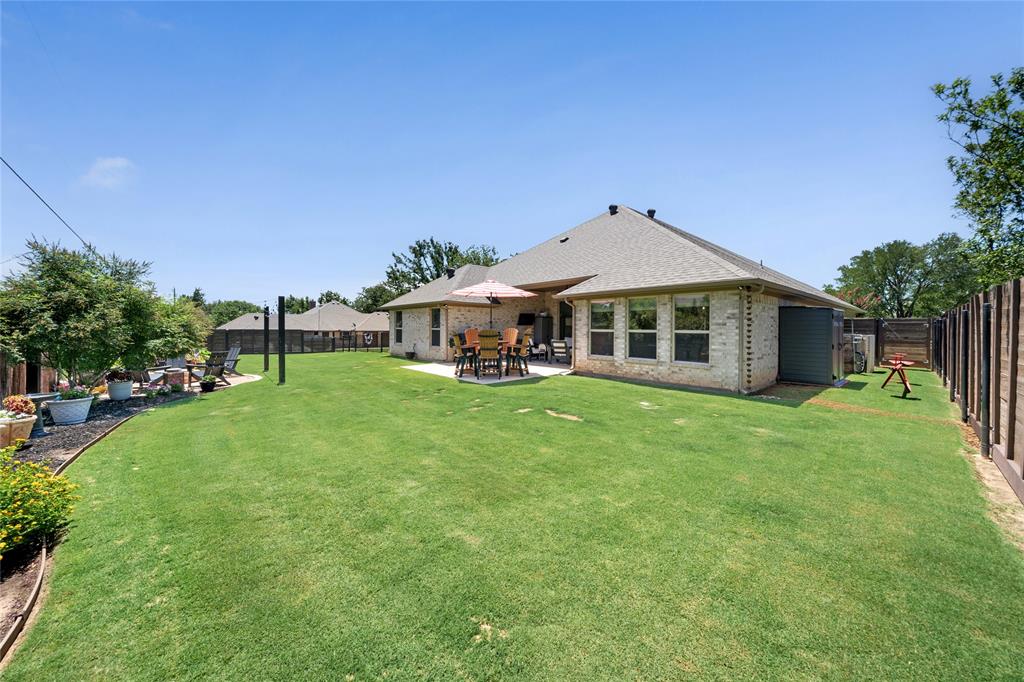
$2,359This beautifully designed home offers a blend of modern amenities and comfort. Beautifully maintained home. Property offers 4 spacious bedrooms, one as a primary bedroom, one can be used as a office for those fortunate enough to work from home and two well appointed bedrooms. Kitchen is equipped with stainless steel appliances, an abundance of cabinets, granite countertops, an oversized island, walk in pantry and so much counter space for that chef's delight. All of these wonderful features are perfect for those cooking enthusiast and entertaining friends and family. Property offers a open floorplan and a split bedroom layout designed for easy movement and interaction between living spaces. Plantation Shutters and window coverings throughout the home add both style and privacy. The primary bathroom features double vanities, a separate walk in shower, garden tub offering a luxurious retreat. Huge walk in closet in the primary bathroom equipped with seasonal capabilities Attractively designed amazing yard with exceptional landscaping with a totally fenced in yard. Extended back patio that is perfect for hosting gatherings, enjoying family barbeques or simply unwinding from a hard day at the office. EV car charger in the garage. Pecan Plantation is a gated golf course community that offers a lifestyle of leisure and plenty of outdoor activities. 24 Hour Security, HOA offers two golf courses, two swimming pools, club house restaurants, marina, pickleball, tennis, archery, grocery store and Ace hardware, and so much more. So many activities if you like getting involved. This home presents an ideal opportunity for families or individuals looking for a spacious and well appointed living space in a desirable location.
| 3 hours ago | Listing updated with changes from the MLS® | |
| 3 hours ago | Listing first seen on site |

© 2020 North Texas Real Estate Information Systems. All rights reserved. Information is deemed reliable but is not guaranteed accurate by the MLS or NTREIS. The information being provided is for the consumer's personal, non-commercial use, and may not be reproduced, redistributed, or used for any purpose other than to identify prospective properties consumers may be interested in purchasing.
Last checked: 2026-07-11 11:10 PM CDT
Did you know? You can invite friends and family to your search. They can join your search, rate and discuss listings with you.