Save
Ask
Tour
Hide
Share
$355,000
11 Days On Site

6014 Brenhaven Road
Arlington, TX 76017

For Sale|Single Family Residence|Active
4
Beds
2
Total Baths
2
Full Baths
1,947
SqFt
$182
/SqFt
2000
Built
Subdivision:
Highpoint Add
County:
Tarrant
Call Now: 972-863-0792
Is this the listing for you? We can help make it yours.
972-863-0792
6014 Brenhaven Road6014 Brenhaven Road6014 Brenhaven Road6014 Brenhaven Road
Save
Ask
Tour
Hide
Share

Mortgage Calculator

Monthly Payment (Est.)

$1,620
Calculator powered by Showcase IDX, a Constellation1 Company. Copyright ©2026 Information is deemed reliable but not guaranteed.

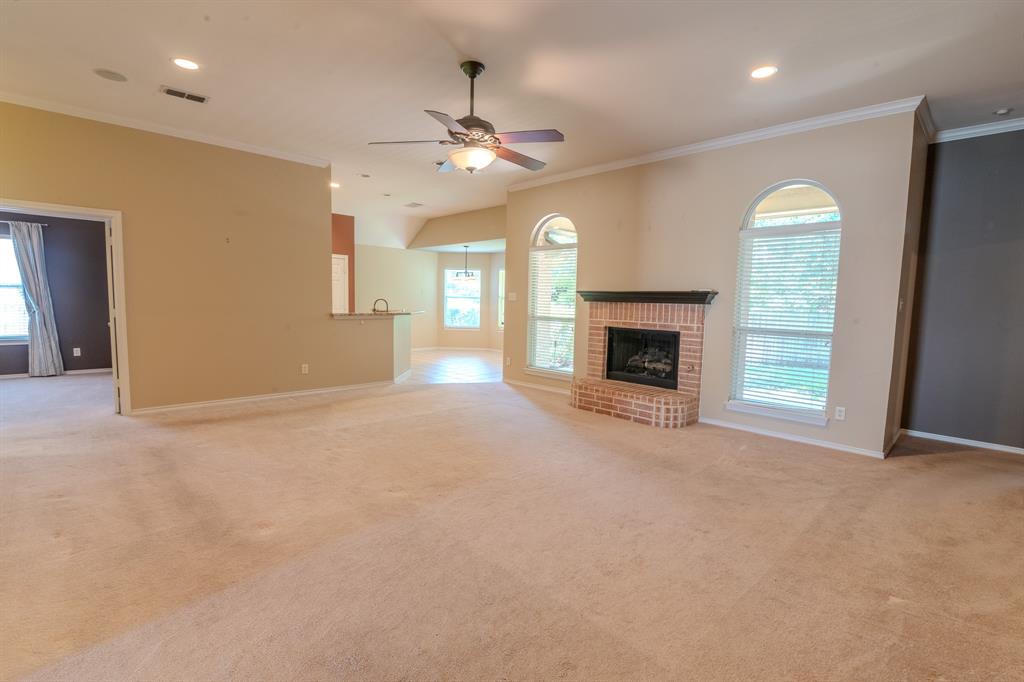
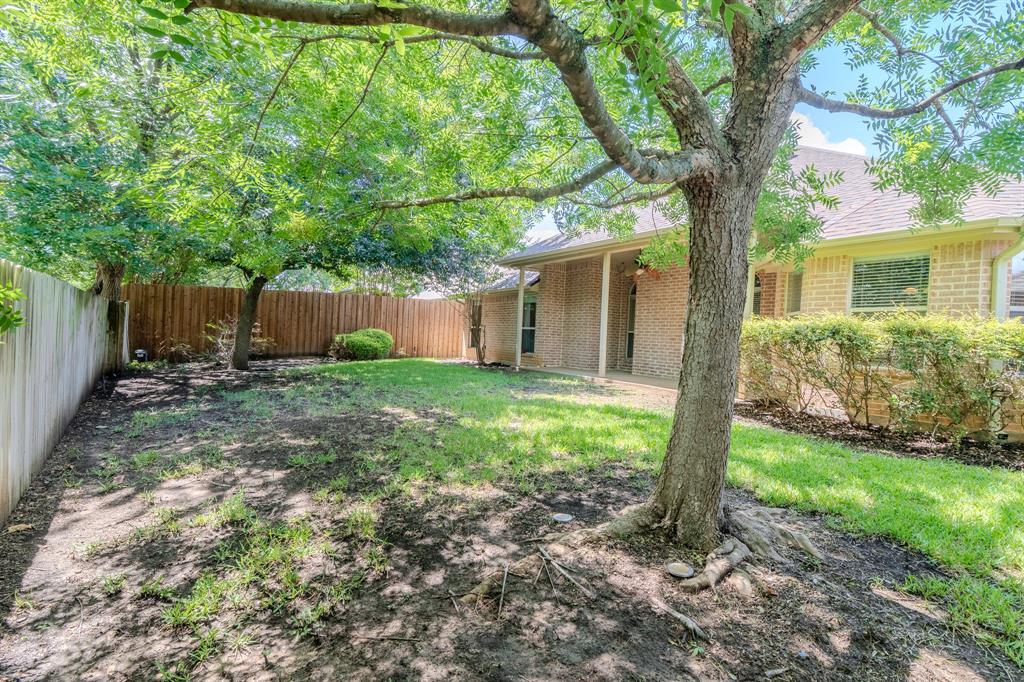
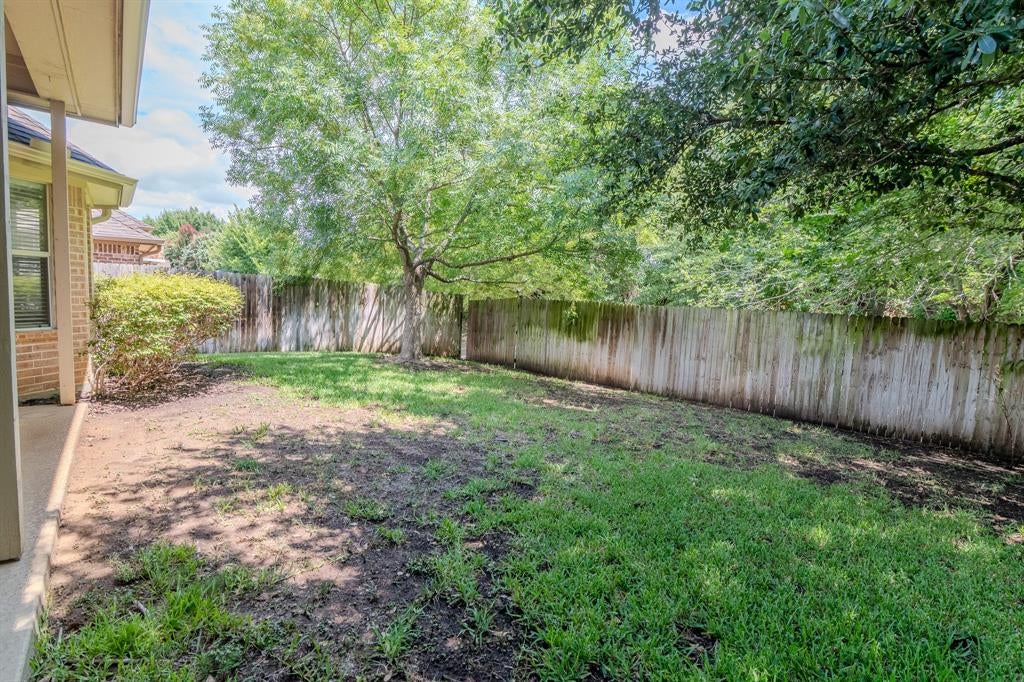
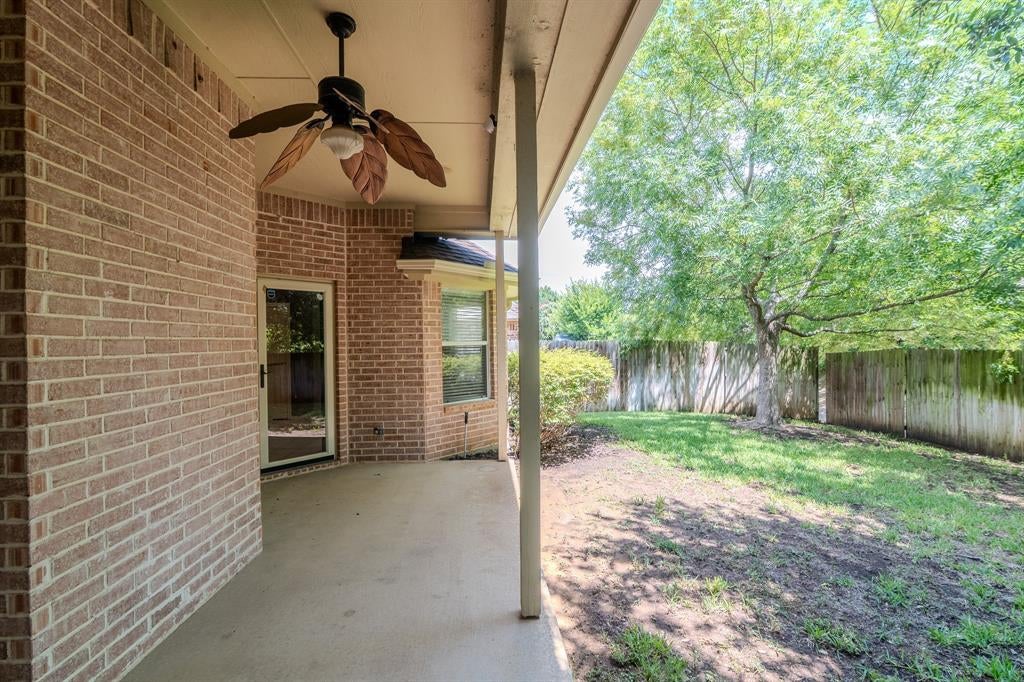
Welcome to 6014 Brenhaven Road, a spacious single-story home offering 4 bedrooms, 2 full baths, and approximately 1,947 square feet of comfortable living space. The versatile floor plan provides flexibility for everyday living, entertaining, working from home, or hosting guests. Step outside and enjoy a backyard with a beautiful wooded view, creating a peaceful setting for relaxing, dining outdoors, or gathering with friends. Located in Arlington with zoning for Kennedale ISD with no HOA, this home offers added freedom and convenience in an established South Arlington neighborhood near shopping, dining, parks, and major commuter routes, including I-20 and Highway 287. With its functional layout, desirable location, and inviting outdoor setting, this property is ready for its next chapter.

Save
Ask
Tour
Hide
Share
Listing Snapshot
Price 
$355,000
Days On Site 
11 Days
Bedrooms 
4
Inside Area (SqFt) 
1,947 sqft
Total Baths 
2
Full Baths 
2
Partial Baths 
N/A
Lot Size 
0.199 Acres
Year Built 
2000
MLS® Number 
21329430
Status 
Active
Property Tax 
$7,354
HOA/Condo/Coop Fees 
N/A
Sq Ft Source 
N/A
Friends & Family
Recent Activity
a week agoListing updated with changes from the MLS®
2 weeks agoListing first seen on site
General Features
Acres 
0.199
Attached Garage 
Yes
Foundation 
Slab
Garage 
Yes
Garage Spaces 
2
Levels 
One
Parking 
DrivewayGarage Door OpenerAttached
Property Sub Type 
Single Family Residence
Security 
Carbon Monoxide Detector(s)
Sewer 
Public Sewer
Special Circumstances 
Standard
Style 
Traditional
Utilities 
Cable Available
Water Source 
Public
Interior Features
Appliances 
DishwasherDisposal
Cooling 
Ceiling Fan(s)Central Air
Fireplace 
Yes
Fireplace Features 
Living Room
Fireplaces 
1
Flooring 
CarpetTile
Heating 
Central
Interior 
Double VanityEat-in KitchenOpen FloorplanPantryVaulted Ceiling(s)High Speed Internet
Laundry Features 
Electric Dryer HookupWasher Hookup
Window Features 
Bay Window(s)Window Coverings
Office 
Dimensions - 8 x 11Level - FirstFeatures - Ceiling Fan(s)
Save
Ask
Tour
Hide
Share
Exterior Features
Construction Details 
Brick
Fencing 
Wood
Lot Features 
Wooded
Patio And Porch 
Covered
Roof 
CompositionShingle
Windows/Doors 
Bay Window(s)Window Coverings
Community Features
Financing Terms Available 
CashConventionalFHAVA Loan
School District 
Kennedale ISD
Schools
School District
Kennedale ISD
Elementary School
Delaney
Middle School
Kennedale
High School
Kennedale
Listing courtesy of Heather Gill of eXp Realty LLC [email protected]


© 2020 North Texas Real Estate Information Systems. All rights reserved. Information is deemed reliable but is not guaranteed accurate by the MLS or NTREIS. The information being provided is for the consumer's personal, non-commercial use, and may not be reproduced, redistributed, or used for any purpose other than to identify prospective properties consumers may be interested in purchasing.
Last checked: 2026-07-27 08:25 PM CDT

Neighborhood & Commute
Source: Walkscore
Save
Ask
Tour
Hide
Share