Save
Ask
Tour
Hide
Share
$295,000
11 Days On Site

2059 Embassy Way
Carrollton, TX 75006

For Sale|Townhouse|Active
3
Beds
3
Total Baths
3
Full Baths
1,514
SqFt
$195
/SqFt
1973
Built
Subdivision:
Northcrest Estates
County:
Dallas
Call Now: 972-863-0792
Is this the listing for you? We can help make it yours.
972-863-0792
2059 Embassy Way2059 Embassy Way2059 Embassy Way2059 Embassy Way
Save
Ask
Tour
Hide
Share

Mortgage Calculator

Monthly Payment (Est.)

$1,346
Calculator powered by Showcase IDX, a Constellation1 Company. Copyright ©2026 Information is deemed reliable but not guaranteed.

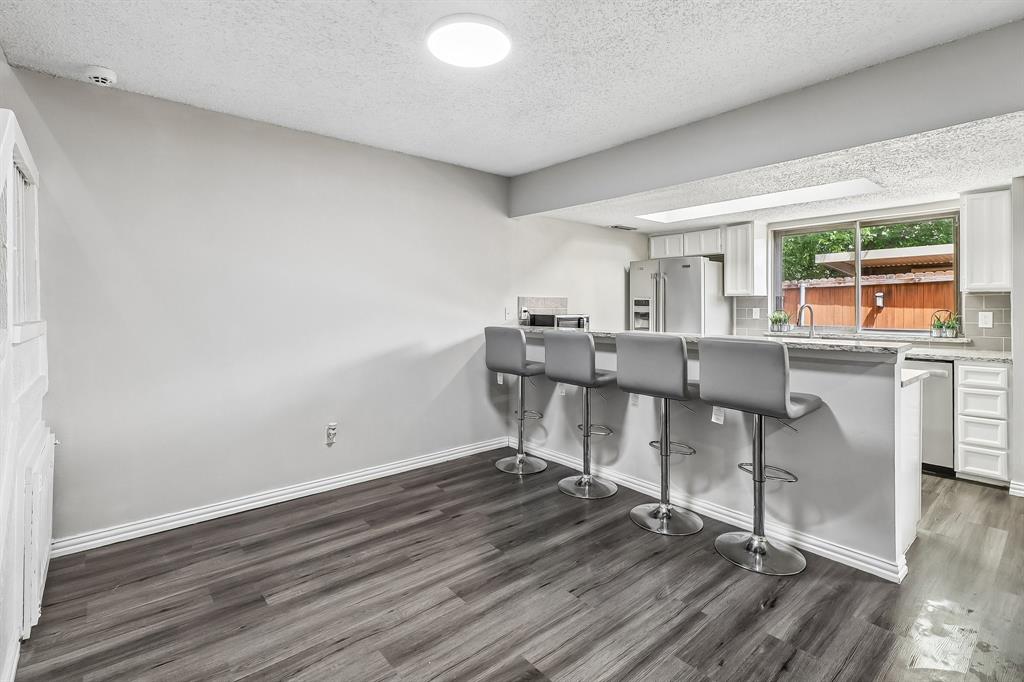
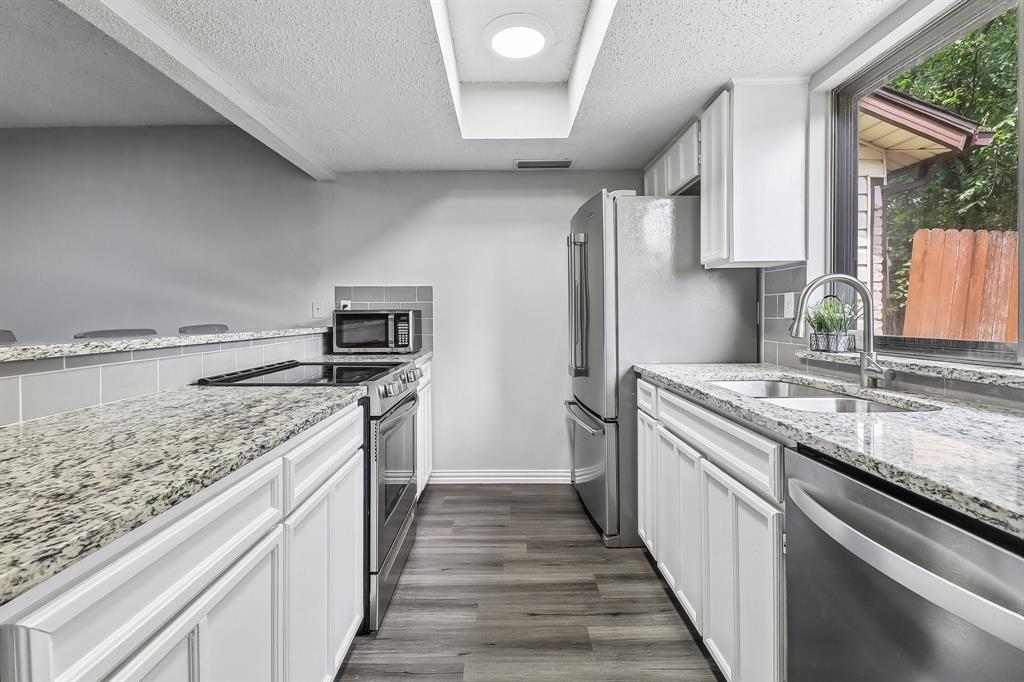
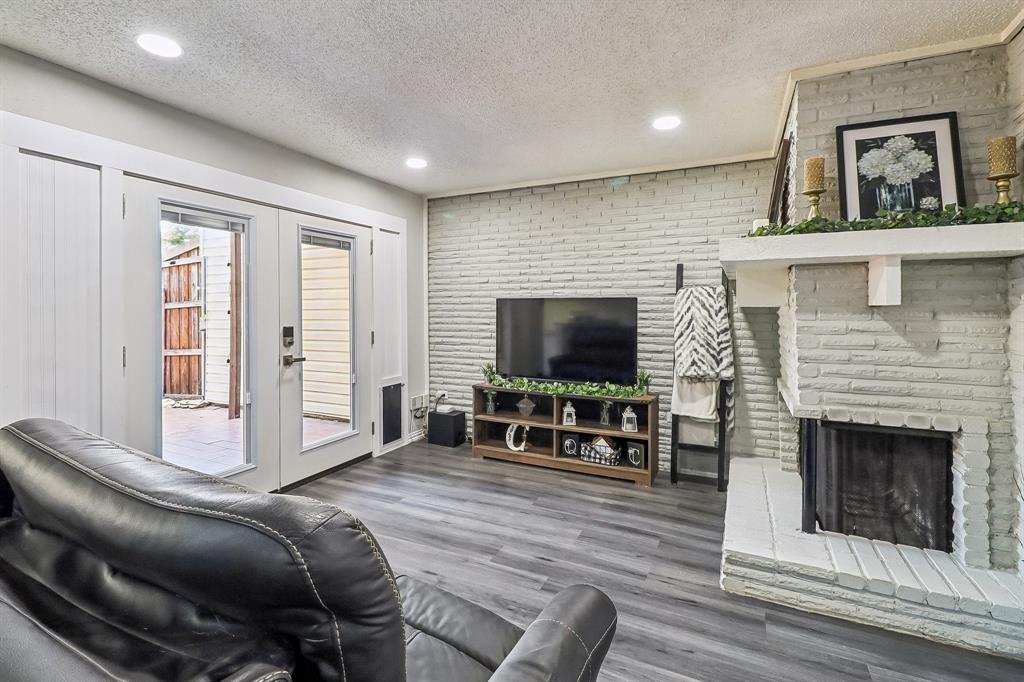
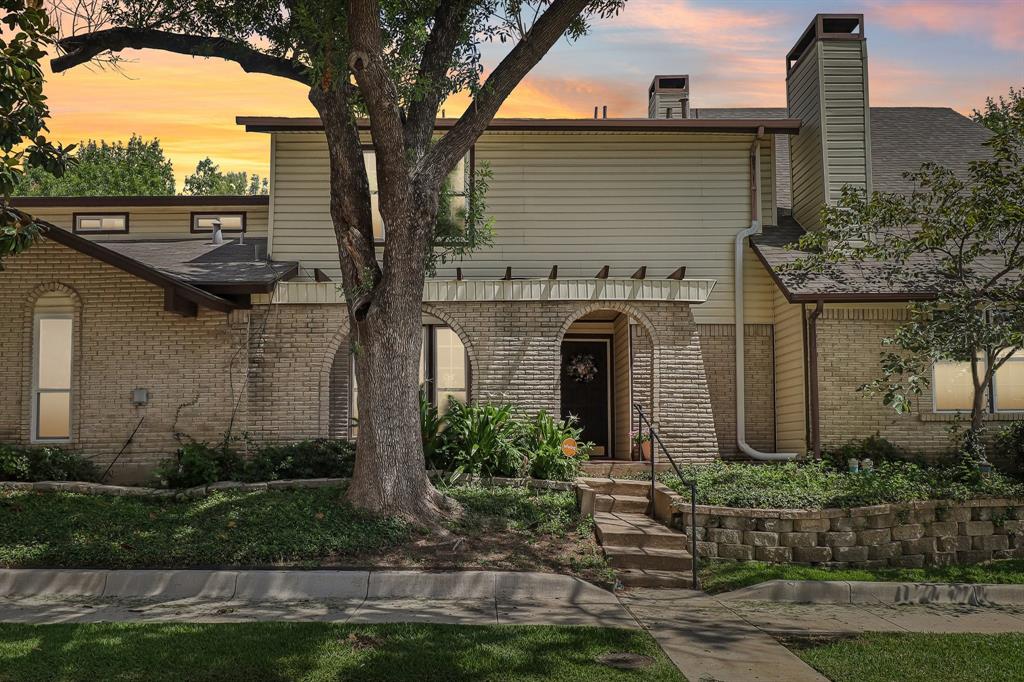
Welcome to this beautifully updated home in the heart of Carrollton, where thoughtful improvements and everyday functionality come together. Inside, you'll find luxury vinyl flooring throughout the main living areas and stairs, refreshed cabinetry, updated lighting, and a remodeled primary bath featuring new countertops, sinks, fixtures, and an ADA-compliant bidet toilet. Recent improvements also include a new breaker panel, AC repairs, GFCI outlets near wet areas, and updated ceiling fans for added comfort and peace of mind. Outdoor living is just as inviting with a rebuilt upper-level deck, refreshed landscaping featuring St. Augustine grass, fresh mulch, and outdoor lighting, creating the perfect setting to relax or entertain. Conveniently located near shopping, dining, parks, major highways, and everyday conveniences, this move-in ready home offers an exceptional opportunity to enjoy all that Carrollton has to offer.

Save
Ask
Tour
Hide
Share
Listing Snapshot
Price 
$295,000
Days On Site 
11 Days
Bedrooms 
3
Inside Area (SqFt) 
1,514 sqft
Total Baths 
3
Full Baths 
3
Partial Baths 
N/A
Lot Size 
0.072 Acres
Year Built 
1973
MLS® Number 
21329534
Status 
Active
Property Tax 
$5,728
HOA/Condo/Coop Fees 
$231 monthly
Sq Ft Source 
N/A
Friends & Family
Recent Activity
2 days agoListing updated with changes from the MLS®
2 weeks agoListing first seen on site
General Features
Acres 
0.072
Carport 
2
Foundation 
Slab
Levels 
Two
Parking 
CarportCoveredDetached CarportOff Street
Property Sub Type 
Townhouse
Security 
Smoke Detector(s)
Sewer 
Public Sewer
Special Circumstances 
Standard
Style 
Traditional
Utilities 
Cable AvailableElectricity AvailableElectricity ConnectedPhone AvailableSewer Available
Water Source 
Public
Interior Features
Appliances 
DishwasherDisposalDryerElectric CooktopElectric OvenRefrigeratorWasher
Cooling 
Ceiling Fan(s)Central AirElectric
Fireplace 
Yes
Fireplace Features 
Wood Burning
Fireplaces 
1
Flooring 
Vinyl
Heating 
CentralElectricFireplace(s)
Interior 
Granite CountersOpen Floorplan
Laundry Features 
Washer Hookup
Dining Room 
Dimensions - 12 x 13Level - First
Kitchen 
Dimensions - 12 x 8Level - FirstFeatures - Breakfast Bar, Pantry
Living Room 
Dimensions - 12 x 13Level - First
Master Bathroom 
Dimensions - 16 x 6Level - Second
Master Bedroom 
Dimensions - 22 x 14Level - Second
Save
Ask
Tour
Hide
Share
Exterior Features
Construction Details 
Brick
Exterior 
BalconyPrivate Yard
Fencing 
Back YardFencedWood
Lot Features 
Interior LotLandscapedSubdivided
Roof 
Composition
Community Features
Association Dues 
231
HOA Fee Frequency 
Monthly
School District 
Carrollton-Farmers Branch ISD
Schools
School District
Carrollton-Farmers Branch ISD
Elementary School
Blanton
Middle School
Polk
High School
Smith
Listing courtesy of Holly Torri of Torri Realty [email protected]


© 2020 North Texas Real Estate Information Systems. All rights reserved. Information is deemed reliable but is not guaranteed accurate by the MLS or NTREIS. The information being provided is for the consumer's personal, non-commercial use, and may not be reproduced, redistributed, or used for any purpose other than to identify prospective properties consumers may be interested in purchasing.
Last checked: 2026-07-27 08:31 PM CDT

Neighborhood & Commute
Source: Walkscore
Save
Ask
Tour
Hide
Share