


1628 Rimini RoadFate, TX 75087
Mortgage Calculator
Monthly Payment (Est.)
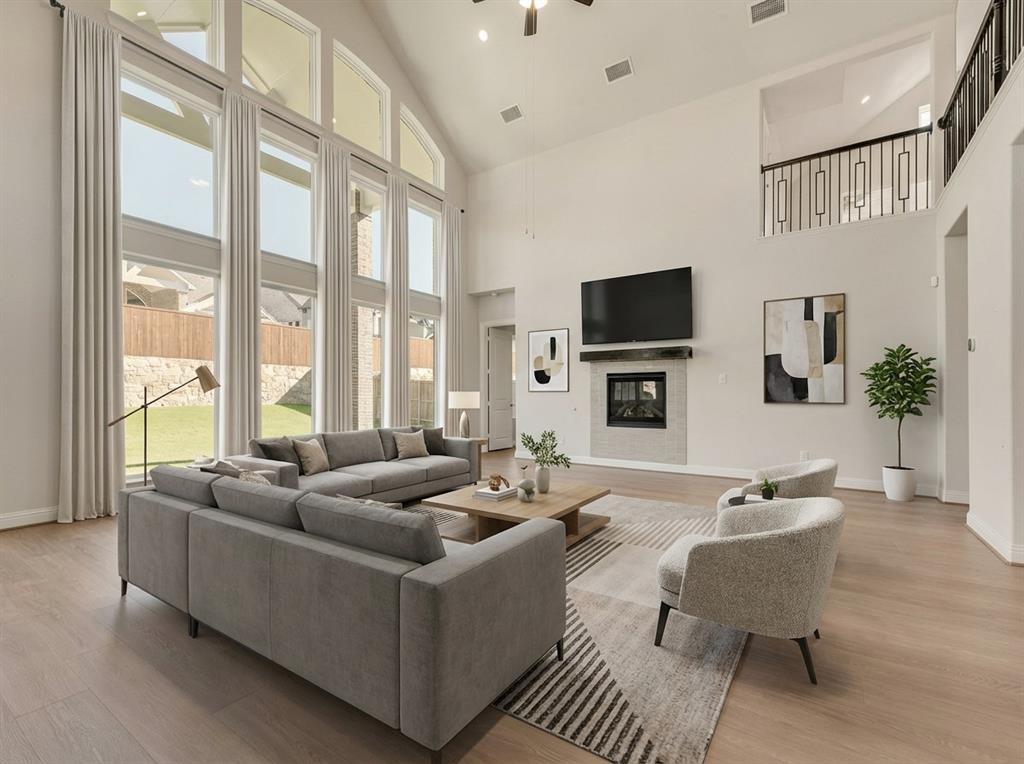
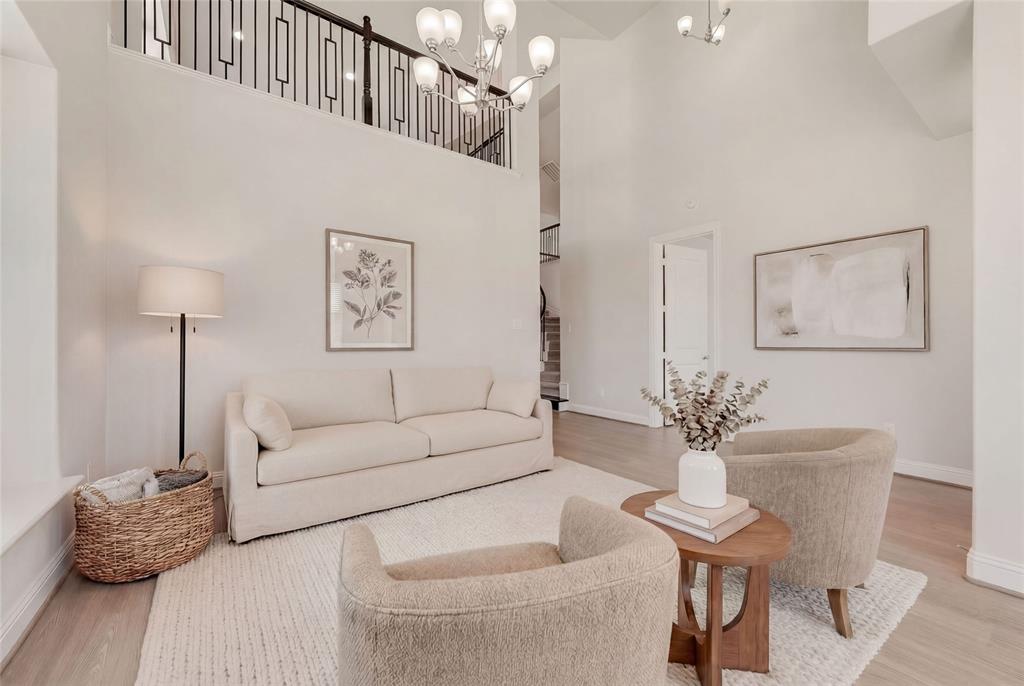
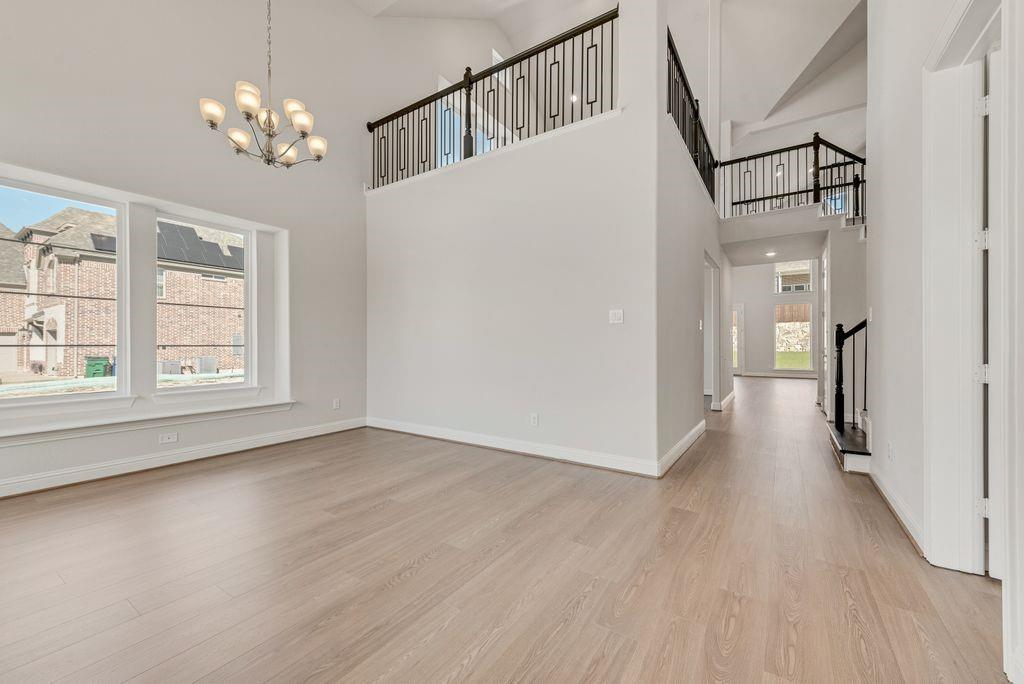
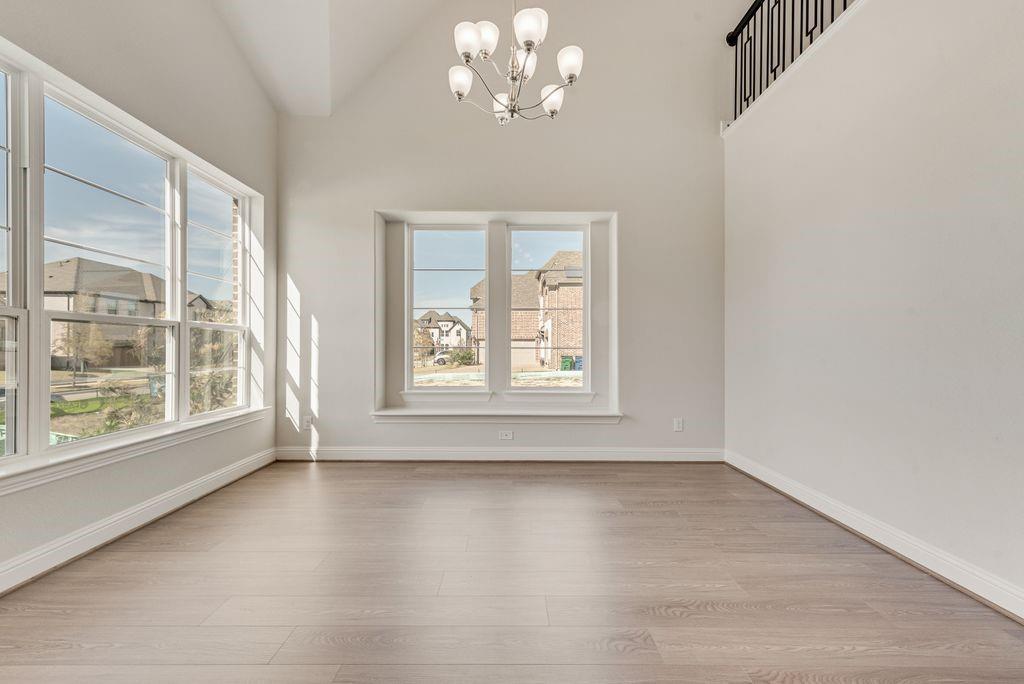
Enter an interest rate to see your estimated monthly payment.Welcome to this beautiful new construction Grand Home in Monterra, a thoughtfully planned community designed for connection, recreation, and everyday family living. With a neighborhood swimming pool, splash pad, scenic trails, park, and pickleball courts, there is something for everyone to enjoy. Located in highly acclaimed Rockwall ISD and within walking distance of the neighborhood amenities, this home offers the perfect combination of comfort, convenience, and community. At the heart of the home is a vaulted family room open to the spacious chef’s kitchen made for busy mornings, family dinners, and entertaining friends. It features a large island, Shaker-style cabinetry, granite slab countertops, stainless steel appliances, a five-burner gas cooktop, full-bowl sink, and a generous walk-in pantry. The kitchen opens to a bright and inviting family room, where a wall of energy-efficient windows fills the space with natural light and a cozy gas fireplace creates the perfect gathering place. The flexible downstairs media room can easily be used as a home office, formal living area, playroom, or movie room. The private primary suite offers a relaxing retreat with a spa-inspired bath featuring a freestanding tub, glass-enclosed tile shower, dual sinks, and a large walk-in closet. A convenient guest suite on the main floor provides a comfortable space for visiting family or friends or can be designed for a home office if needed Upstairs, a spacious game room and additional bonus area offer plenty of room for kids to play, study, exercise, or enjoy a second living space. Outside, the covered back patio is ideal for family cookouts, morning coffee, or relaxing evenings. Additional features include 8-foot interior doors, Energy Star certification, R38 insulation, and a tankless water heater. Located near Lake Ray Hubbard with easy access to shopping, dining, and recreation, this home is a wonderful place to grow, gather, and create lasting memories.
| yesterday | Listing updated with changes from the MLS® | |
| 3 weeks ago | Price changed to $684,875 | |
| 2 months ago | Listing first seen on site |

© 2020 North Texas Real Estate Information Systems. All rights reserved. Information is deemed reliable but is not guaranteed accurate by the MLS or NTREIS. The information being provided is for the consumer's personal, non-commercial use, and may not be reproduced, redistributed, or used for any purpose other than to identify prospective properties consumers may be interested in purchasing.
Last checked: 2026-09-22 02:43 PM CDT
Did you know? You can invite friends and family to your search. They can join your search, rate and discuss listings with you.