Save
Ask
Tour
Hide
Share
$295,000
New Listing

614 Hearthstone Drive
Lancaster, TX 75146

For Sale|Single Family Residence|Active
3
Beds
3
Total Baths
2
Full Baths
1
Partial Bath
2,280
SqFt
$129
/SqFt
2007
Built
Subdivision:
Hearthstone Ph 03
County:
Dallas
Call Now: 972-863-0792
Is this the listing for you? We can help make it yours.
972-863-0792
614 Hearthstone Drive614 Hearthstone Drive614 Hearthstone Drive614 Hearthstone Drive
Save
Ask
Tour
Hide
Share

Mortgage Calculator

Monthly Payment (Est.)

$1,346
Calculator powered by Showcase IDX, a Constellation1 Company. Copyright ©2026 Information is deemed reliable but not guaranteed.

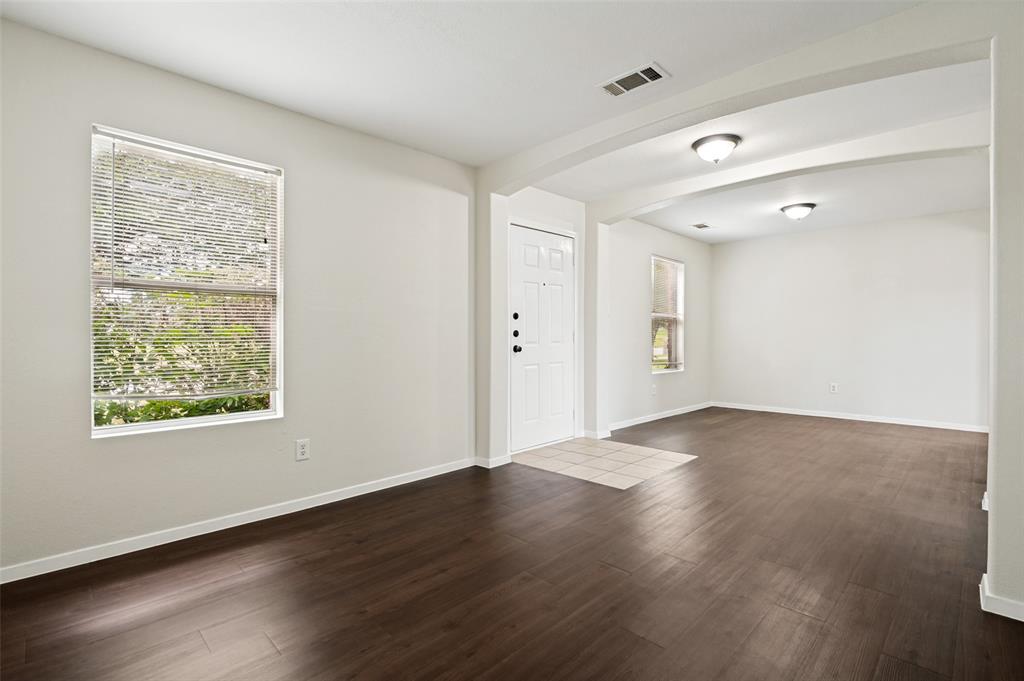
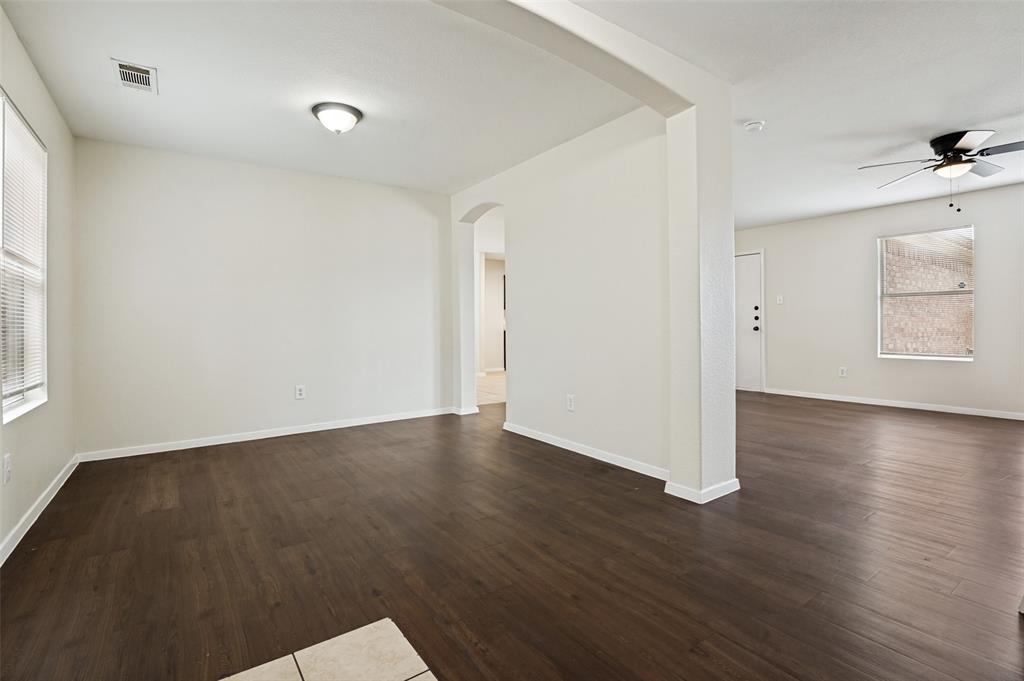
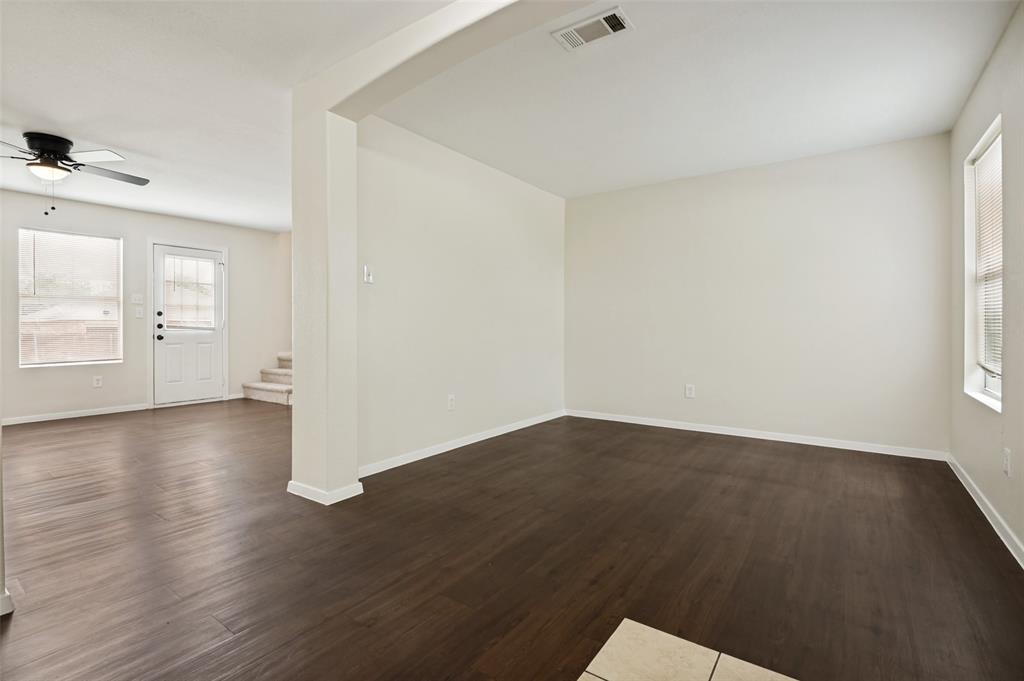
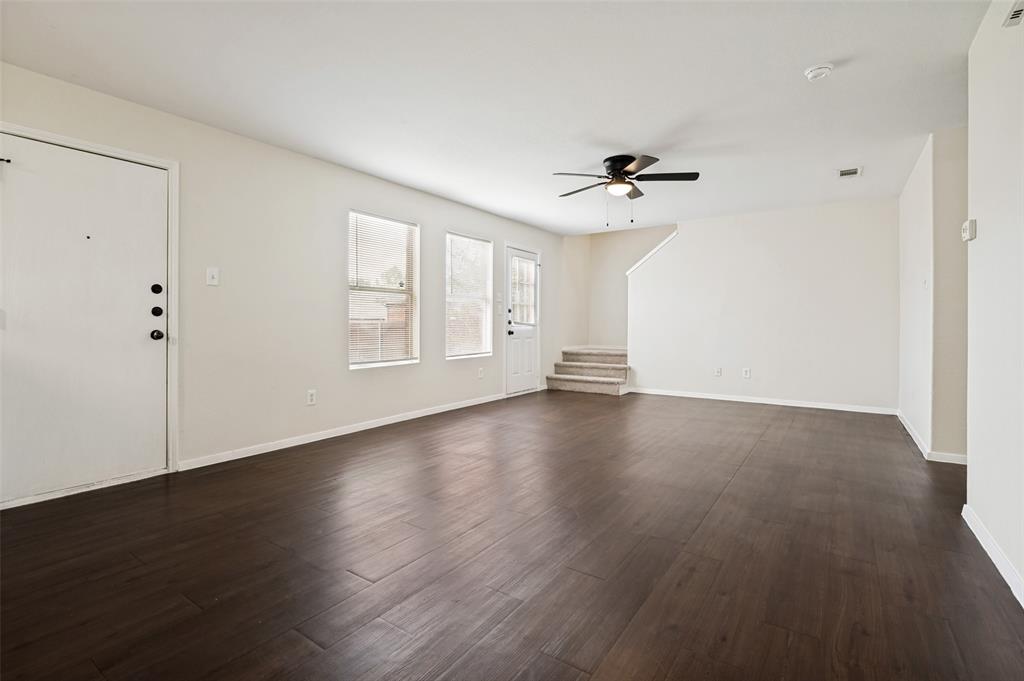
Welcome home to this two-story property offering 2,280 square feet, 3 bedrooms, and 2.5 baths in Lancaster. A dining area greets you at the entry, with a separate sitting area on the opposite side, flexible space for a home office, study, or formal seating. The kitchen opens directly to the living room, keeping the main gathering spaces connected, and a half bath serves the first floor for guests. All three bedrooms are located upstairs, separating the sleeping quarters from the main living areas. The garage faces the rear of the home, so arrival and entry stay tucked away from the street. Outside, a large backyard offers room for a patio expansion, garden, or additional outdoor enjoyment. Convenient access to I-35E and Highway 342. Buyer and buyer's agent to verify all information, including square footage, dimensions, and schools.

Save
Ask
Tour
Hide
Share
Listing Snapshot
Price 
$295,000
Days On Site 
0 Days
Bedrooms 
3
Inside Area (SqFt) 
2,280 sqft
Total Baths 
3
Full Baths 
2
Partial Baths 
1
Lot Size 
0.175 Acres
Year Built 
2007
MLS® Number 
21331522
Status 
Active
Property Tax 
$7,191
HOA/Condo/Coop Fees 
$10 monthly
Sq Ft Source 
N/A
Friends & Family
Recent Activity
2 hours agoListing updated with changes from the MLS®
3 hours agoListing first seen on site
General Features
Acres 
0.175
Attached Garage 
Yes
Garage 
Yes
Garage Spaces 
2
Levels 
Two
Parking 
GarageGarage Door OpenerGarage Faces RearAttached
Property Sub Type 
Single Family Residence
Sewer 
Public Sewer
Special Circumstances 
Standard
Utilities 
Cable Available
Water Source 
Public
Interior Features
Appliances 
DishwasherElectric RangeElectric Water Heater
Cooling 
Central AirElectric
Flooring 
CarpetCeramic TileVinyl
Heating 
CentralElectric
Bedroom 
Dimensions - 11 x 10Level - Second
Dining Room 
Dimensions - 9 x 10Level - First
Living Room 
Dimensions - 22 x 14Level - First
Master Bedroom 
Dimensions - 14 x 16Level - Second
Save
Ask
Tour
Hide
Share
Exterior Features
Construction Details 
Brick
Community Features
Association Dues 
120
Financing Terms Available 
CashConventionalFHAVA Loan
HOA Fee Frequency 
Annually
School District 
Lancaster ISD
Schools
School District
Lancaster ISD
Elementary School
Belt Line
Middle School
Lancaster
High School
Lancaster
Listing courtesy of Jonathan Livingstone of Blue Crown Properties [email protected]


© 2020 North Texas Real Estate Information Systems. All rights reserved. Information is deemed reliable but is not guaranteed accurate by the MLS or NTREIS. The information being provided is for the consumer's personal, non-commercial use, and may not be reproduced, redistributed, or used for any purpose other than to identify prospective properties consumers may be interested in purchasing.
Last checked: 2026-07-15 12:02 AM CDT

Neighborhood & Commute
Source: Walkscore
Save
Ask
Tour
Hide
Share