


Save
Ask
Tour
Hide
$332,000
New Listing
3235 Hunters Glen DriveAubrey, TX 76227
For Sale|Single Family Residence|Active
4
Beds
3
Total Baths
3
Full Baths
2,295
SqFt
$145
/SqFt
2022
Built
Subdivision:
Silverado West Ph 3
County:
Denton
Call Now: 972-863-0792
Is this the listing for you? We can help make it yours.
972-863-0792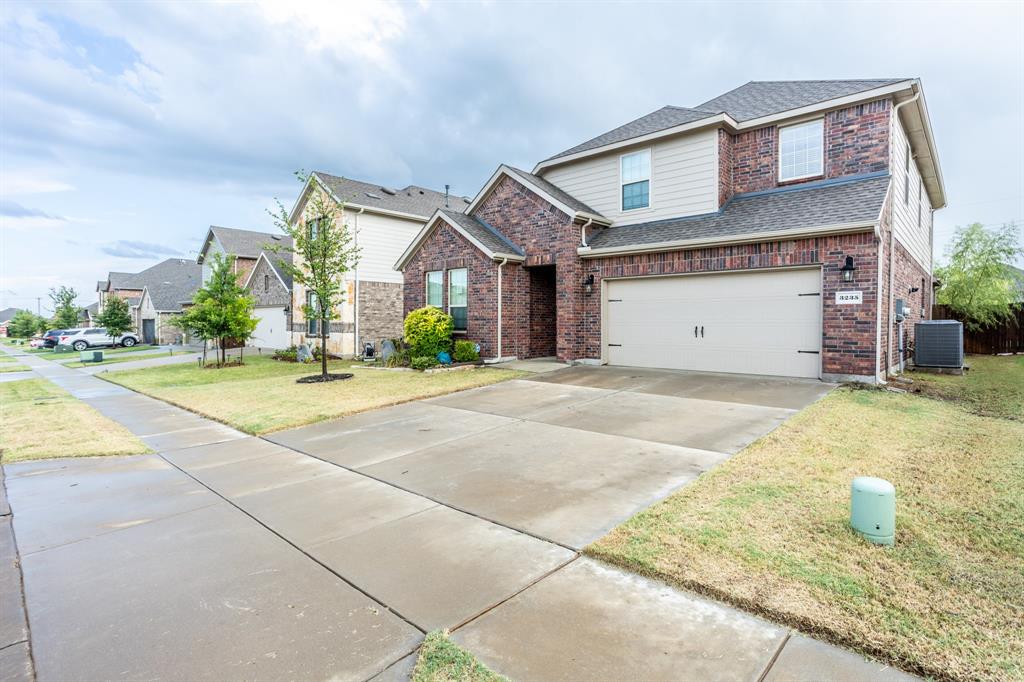
Save
Ask
Tour
Hide
Mortgage Calculator
Monthly Payment (Est.)
$1,515Calculator powered by Showcase IDX, a Constellation1 Company. Copyright ©2026 Information is deemed reliable but not guaranteed.
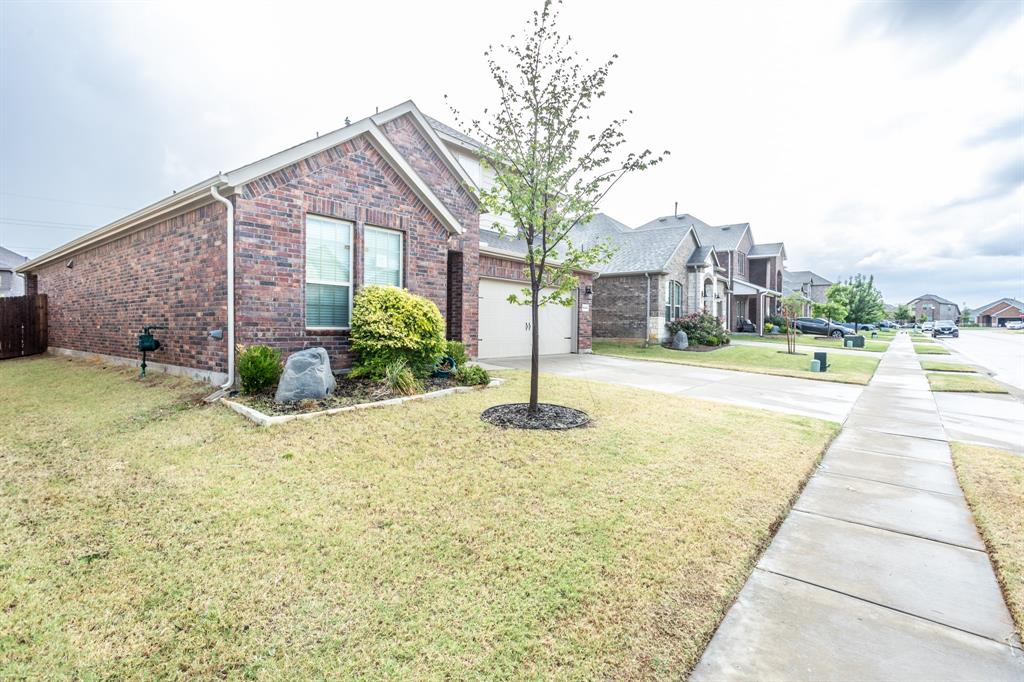
Discover an excellent investment opportunity in the highly desirable Silverado community in Aubrey. This spacious 4-Bedroom, 3-Bath Two-Story home offers incredible potential. Perfectly positioned close to the neighborhood pool and playground, this home offers convenience and lifestyle appeal in a growing community known for its family-friendly amenities and proximity to top-rated schools, shopping, and major commuter routes. Inside, the home features an open and flexible layout, ideal for customization. With two stories of living space and multiple bedrooms, it’s well-suited for families, rental potential, or value-added renovations.
Save
Ask
Tour
Hide
Listing Snapshot
Price
$332,000
Days On Site
0 Days
Bedrooms
4
Inside Area (SqFt)
2,295 sqft
Total Baths
3
Full Baths
3
Partial Baths
N/A
Lot Size
0.139 Acres
Year Built
2022
MLS® Number
21331547
Status
Active
Property Tax
$9,496
HOA/Condo/Coop Fees
$450 Semi-Annually
Sq Ft Source
N/A
Friends & Family
Recent Activity
| 2 hours ago | Listing updated with changes from the MLS® | |
| 2 hours ago | Listing first seen on site |
General Features
Acres
0.139
Attached Garage
Yes
Foundation
Slab
Garage
Yes
Garage Spaces
2
Levels
Two
Parking
DrivewayGarage Door OpenerGarage Faces FrontAttached
Property Sub Type
Single Family Residence
Security
Smoke Detector(s)
Sewer
Public Sewer
Special Circumstances
Real Estate Owned
Style
Traditional
Utilities
Cable Available
Water Source
Public
Interior Features
Appliances
DishwasherGas RangeMicrowave
Cooling
Ceiling Fan(s)Central AirElectric
Flooring
CarpetCeramic TileLaminateVinyl
Heating
CentralNatural Gas
Interior
Kitchen IslandWalk-In Closet(s)High Speed Internet
Window Features
Window Coverings
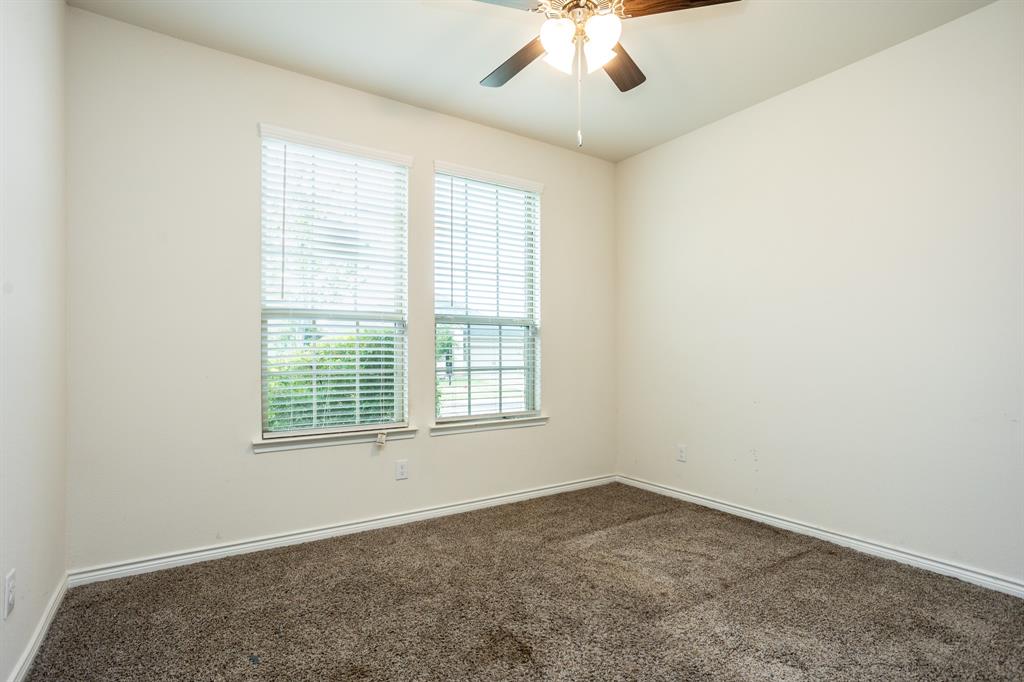
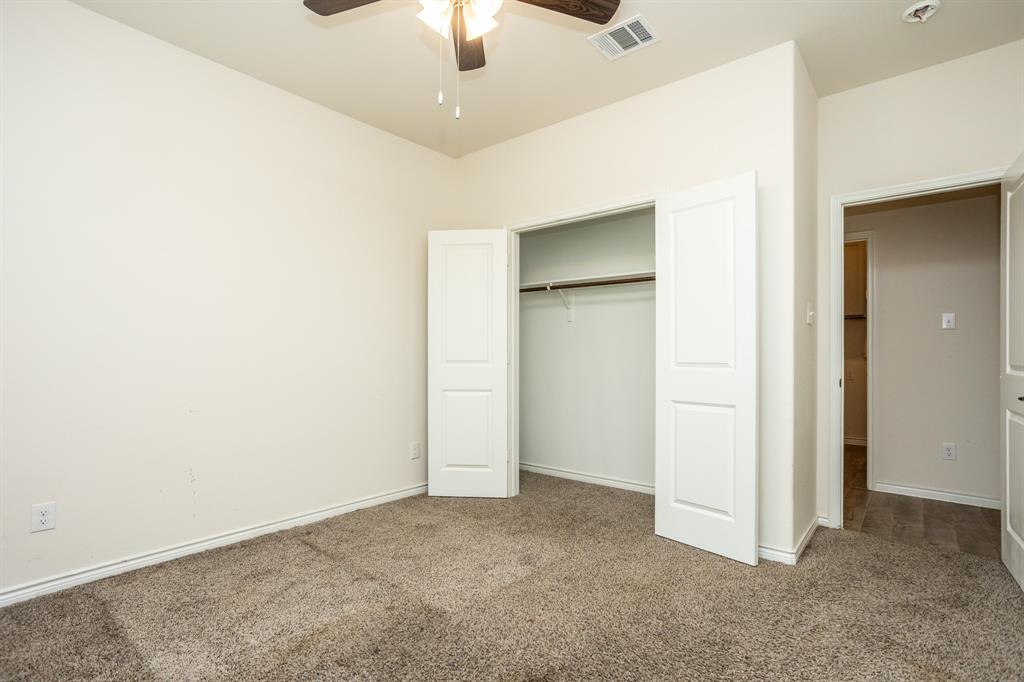
Bedroom
Dimensions - 10 x 13Level - Second
Breakfast Room
Dimensions - 11 x 11Level - First
Kitchen
Dimensions - 12 x 11Level - FirstFeatures - Kitchen Island
Living Room
Dimensions - 18 x 12Level - First
Master Bedroom
Dimensions - 16 x 14Level - FirstFeatures - Walk-In Closet(s)
Save
Ask
Tour
Hide
Exterior Features
Construction Details
Brick
Fencing
Back YardFencedWood
Lot Features
Interior Lot
Roof
Composition
Windows/Doors
Window Coverings
Community Features
Association Dues
450
Financing Terms Available
CashConventionalFHAVA Loan
HOA Fee Frequency
Semi-Annually
School District
Aubrey ISD
Schools
School District
Aubrey ISD
Elementary School
Jackie Fuller
Middle School
Aubrey
High School
Aubrey
Listing courtesy of Telethia Hurley of Lanee Scott Realtors, LLC [email protected]

© 2020 North Texas Real Estate Information Systems. All rights reserved. Information is deemed reliable but is not guaranteed accurate by the MLS or NTREIS. The information being provided is for the consumer's personal, non-commercial use, and may not be reproduced, redistributed, or used for any purpose other than to identify prospective properties consumers may be interested in purchasing.
Last checked: 2026-07-15 12:07 AM CDT
© 2020 North Texas Real Estate Information Systems. All rights reserved. Information is deemed reliable but is not guaranteed accurate by the MLS or NTREIS. The information being provided is for the consumer's personal, non-commercial use, and may not be reproduced, redistributed, or used for any purpose other than to identify prospective properties consumers may be interested in purchasing.
Last checked: 2026-07-15 12:07 AM CDT
Neighborhood & Commute
Source: Walkscore
Save
Ask
Tour
Hide
Did you know? You can invite friends and family to your search. They can join your search, rate and discuss listings with you.