Save
Ask
Tour
Hide
Share
$240,000
11 Days On Site

460 County Road 1260
Savoy, TX 75479

For Sale|Manufactured Home|Active
3
Beds
2
Total Baths
2
Full Baths
1,344
SqFt
$179
/SqFt
2024
Built
Subdivision:
Arthur Estates
County:
Fannin
Call Now: 972-863-0792
Is this the listing for you? We can help make it yours.
972-863-0792
460 County Road 1260460 County Road 1260460 County Road 1260460 County Road 1260
Save
Ask
Tour
Hide
Share

Mortgage Calculator

Monthly Payment (Est.)

$1,095
Calculator powered by Showcase IDX, a Constellation1 Company. Copyright ©2026 Information is deemed reliable but not guaranteed.

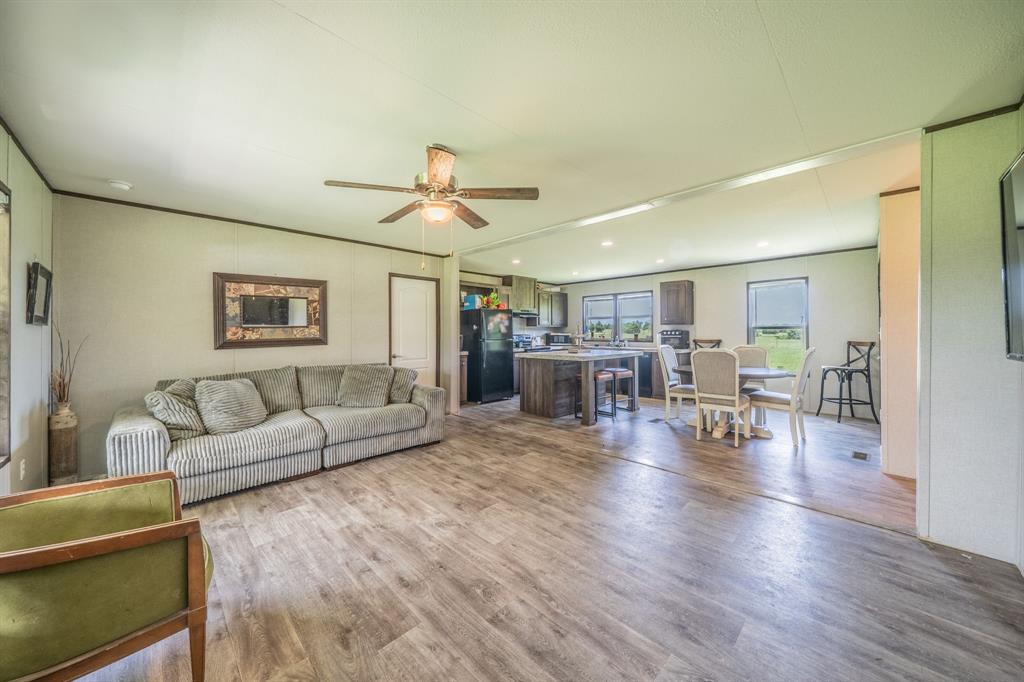
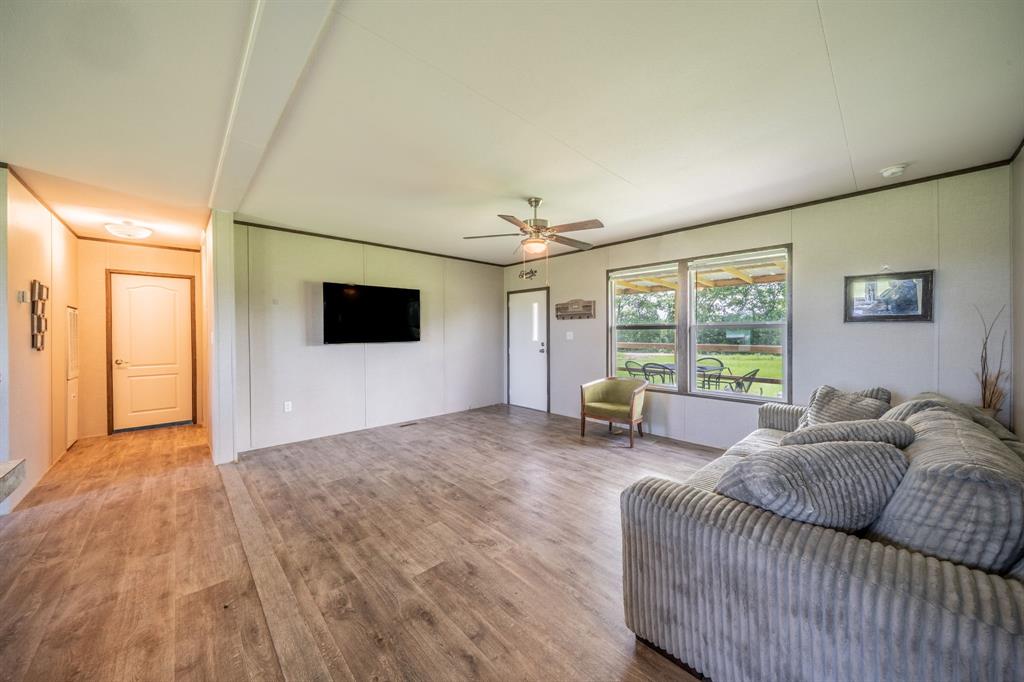
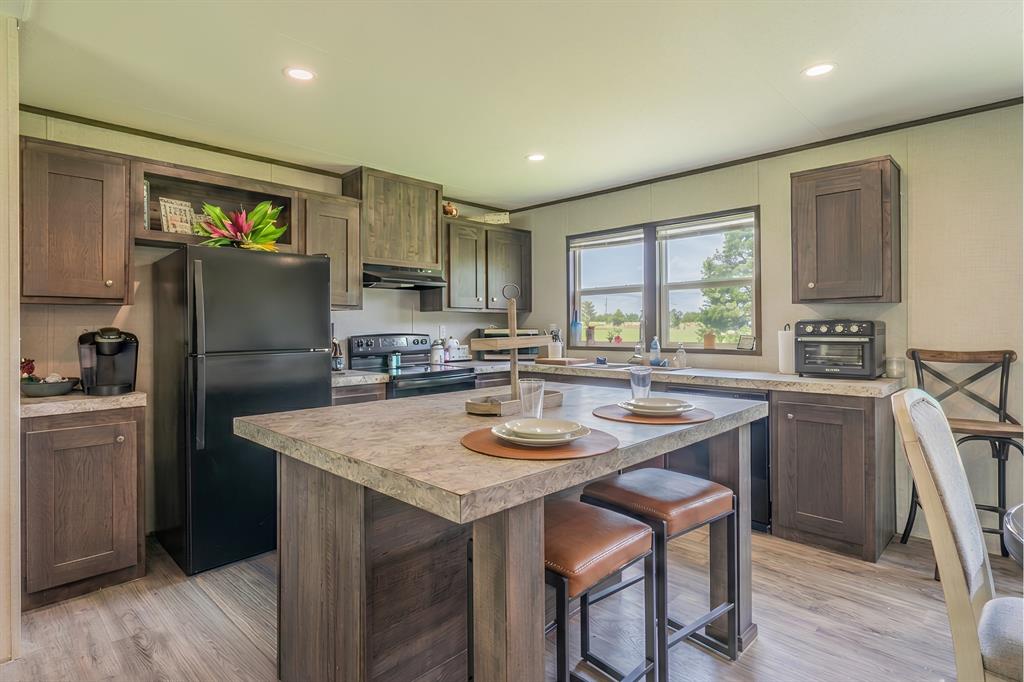
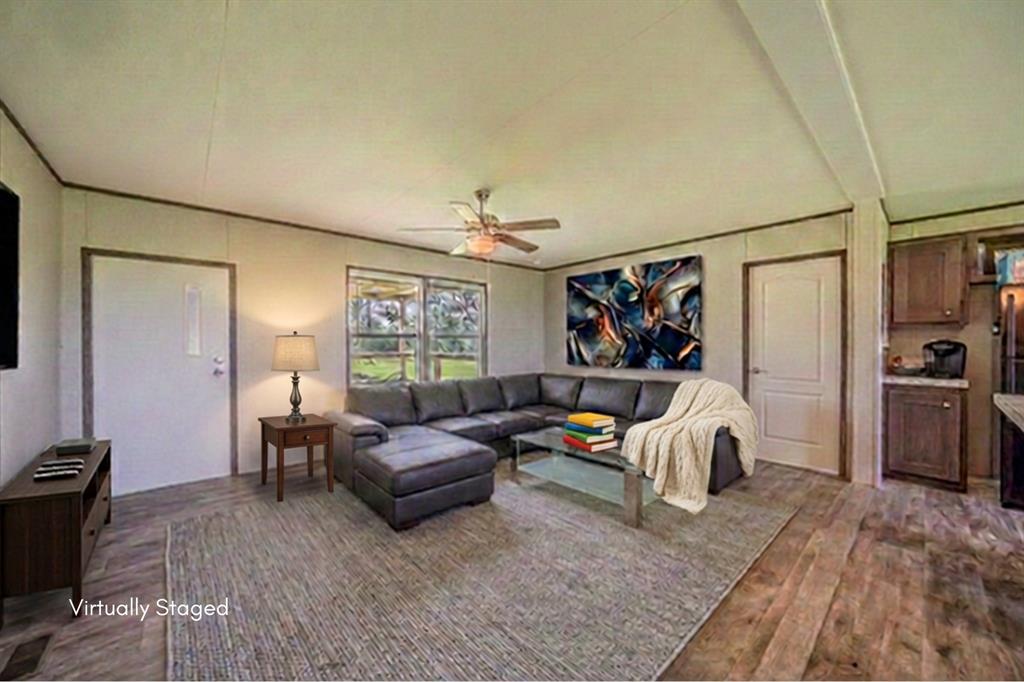
Your Dream Home or Country Escape Awaits! Whether you are looking for a full-time residence or the perfect home away from home, this property is a nature lover's paradise. Perfectly positioned for outdoor recreation, you are surrounded by premier spots for hiking, boating, kayaking, and—most importantly—world-class fishing. Unbeatable Location: Under 10 Minutes: Red River, Lake Bonham Boat Ramp, and Bonham State Park. Just 20 Minutes: The beautiful new Bois d'Arc Lake Boat Ramp. This immaculate 3-bedroom, 2-bathroom 2024 manufactured home sits on a spacious, open one-acre lot. The interior is in pristine condition, featuring a bright and seamless open-concept kitchen, dining, and living area with ample space for gatherings and get-togethers after a long day on the water or with family and friends. Enjoy total peace of mind with a brand-new septic tank and newly installed electric lines already in place. Move right in and start living the country life!

Save
Ask
Tour
Hide
Share
Listing Snapshot
Price 
$240,000
Days On Site 
11 Days
Bedrooms 
3
Inside Area (SqFt) 
1,344 sqft
Total Baths 
2
Full Baths 
2
Partial Baths 
N/A
Lot Size 
1 Acre
Year Built 
2024
MLS® Number 
21332068
Status 
Active
Property Tax 
$1,472
HOA/Condo/Coop Fees 
N/A
Sq Ft Source 
N/A
Friends & Family
Recent Activity
2 weeks agoListing updated with changes from the MLS®
2 weeks agoListing first seen on site
General Features
Acres 
1
Levels 
One
Parking 
Driveway
Property Sub Type 
Manufactured Home
Sewer 
Septic Tank
Special Circumstances 
Standard
Interior Features
Appliances 
DishwasherElectric RangeMicrowave
Cooling 
Central Air
Flooring 
Laminate
Heating 
Central
Interior 
Eat-in KitchenKitchen IslandOpen FloorplanWalk-In Closet(s)
Bedroom 
Dimensions - 10 x 13Level - First
Dining Room 
Dimensions - 8 x 13Level - First
Kitchen 
Dimensions - 13 x 10Level - FirstFeatures - Breakfast Bar
Laundry 
Dimensions - 8 x 9Level - First
Living Room 
Dimensions - 17 x 13Level - First
Master Bedroom 
Dimensions - 13 x 13Level - First
Save
Ask
Tour
Hide
Share
Exterior Features
Lot Features 
Cleared
Patio And Porch 
Covered
Community Features
Financing Terms Available 
CashConventionalFHAUSDA LoanVA Loan
School District 
Ector ISD
Schools
School District
Ector ISD
Elementary School
Ector
Middle School
Ector
High School
Ector
Listing courtesy of Donna Wilkerson of LoKation Real Estate [email protected]


© 2020 North Texas Real Estate Information Systems. All rights reserved. Information is deemed reliable but is not guaranteed accurate by the MLS or NTREIS. The information being provided is for the consumer's personal, non-commercial use, and may not be reproduced, redistributed, or used for any purpose other than to identify prospective properties consumers may be interested in purchasing.
Last checked: 2026-07-27 08:20 PM CDT

Neighborhood & Commute
Source: Walkscore
Save
Ask
Tour
Hide
Share