Save
Ask
Tour
Hide
Share
$320,000
New Listing

800 Goldenrod Lane
Princeton, TX 75407

For Sale|Single Family Residence|Active
4
Beds
2
Total Baths
2
Full Baths
2,036
SqFt
$157
/SqFt
2021
Built
Subdivision:
Whitewing Trails Ph 1
County:
Collin
Call Now: 972-863-0792
Is this the listing for you? We can help make it yours.
972-863-0792
800 Goldenrod Lane800 Goldenrod Lane800 Goldenrod Lane800 Goldenrod Lane
Save
Ask
Tour
Hide
Share

Mortgage Calculator

Monthly Payment (Est.)

$1,460
Calculator powered by Showcase IDX, a Constellation1 Company. Copyright ©2026 Information is deemed reliable but not guaranteed.

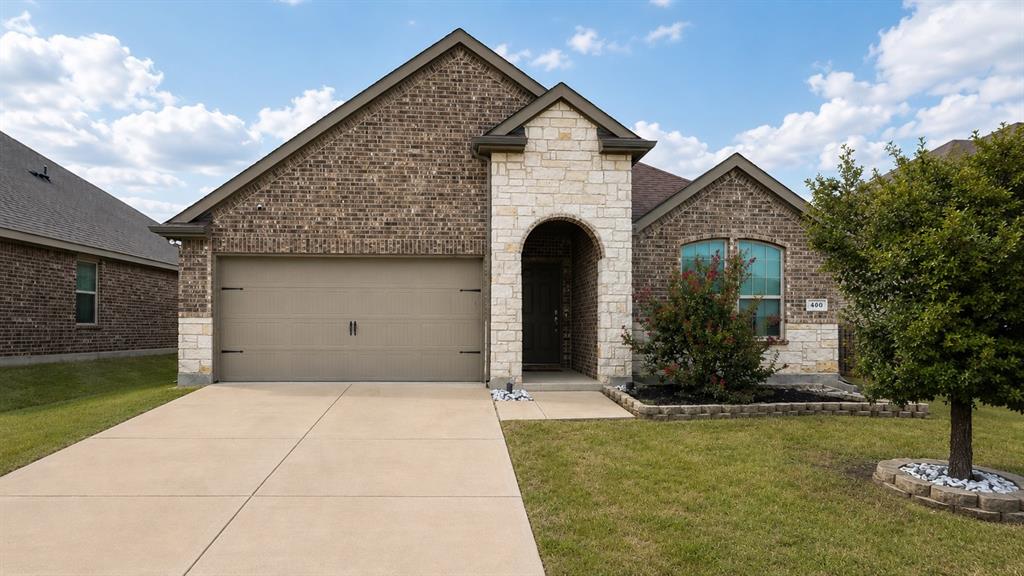
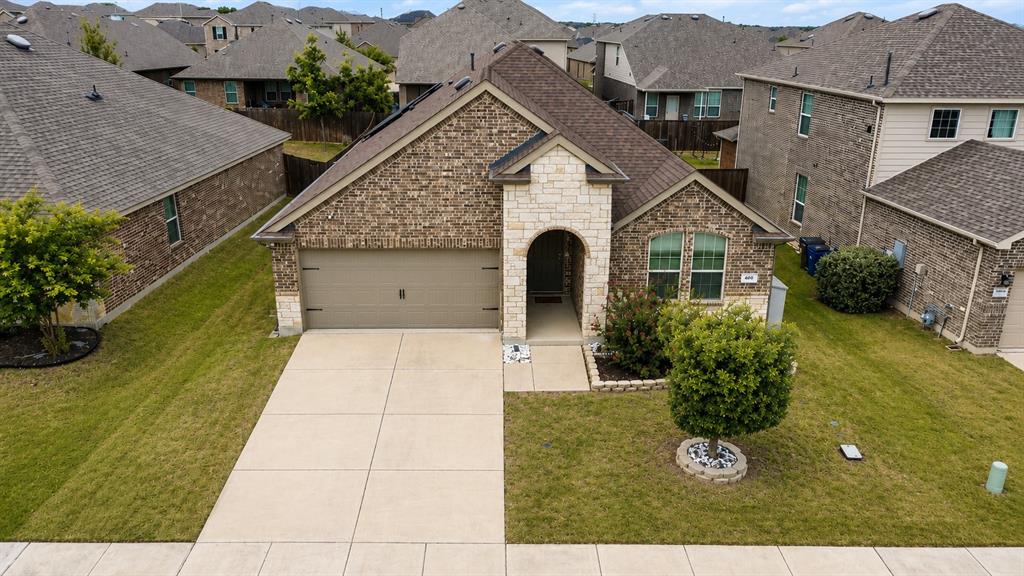
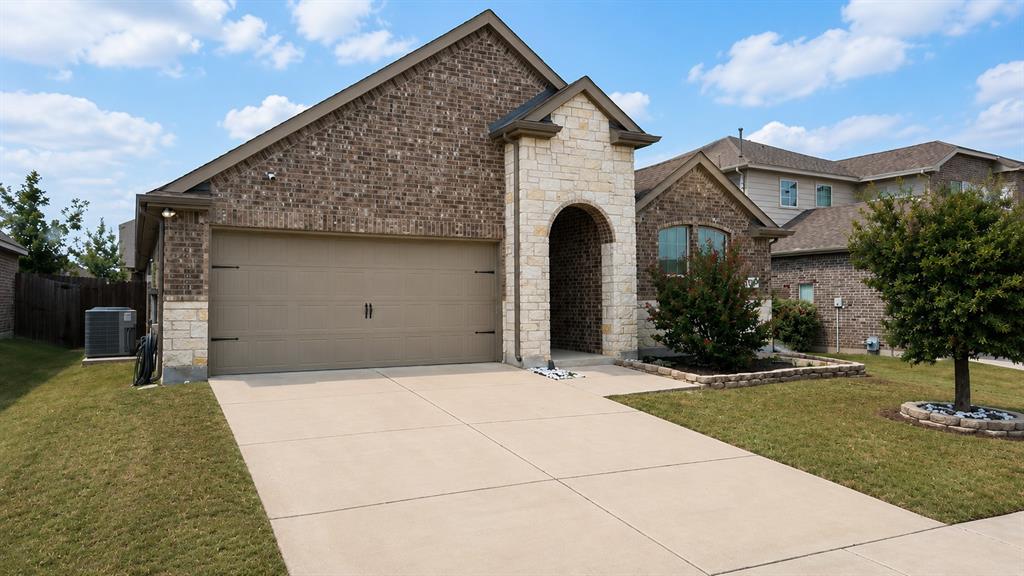
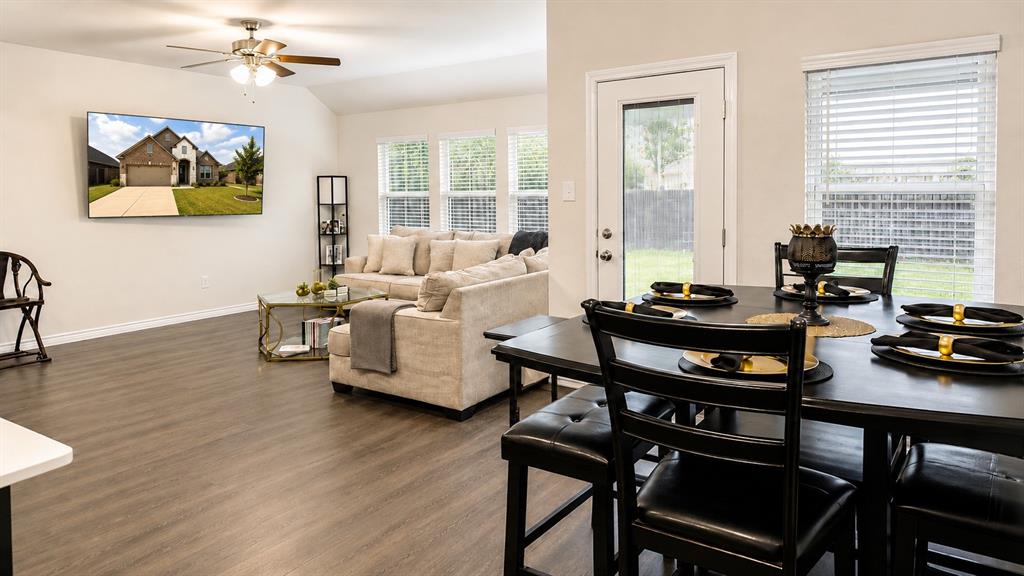
WELCOME TO YOUR SMART HOME - HELLO ALEXA! A newer, ONE OWNER premium stone elevation dwelling in the sought after Whitewing Trails Master-planned Community! This one is loaded with upgrades that make everyday living easier & more efficient. Step outside to a JellyFish exterior lighting system, fully adjustable year round & ready to run on a timer for effortless curb appeal. Solar panels are paid in full & convey to the buyer, giving the next owner real savings on energy costs from day one. Inside, this home runs on voice command. ALEXA smart home system controls the thermostat, lights, garage, & more, while motion-activated lighting brightens the hallways automatically. Keyless entry & remote garage access add everyday convenience, & Luxury Vinyl Plank flooring throughout makes cleanup simple. Every window features Veloce Blend 5 reflective tint, blocking 92% of IR heat & 99% of UV rays, backed by a lifetime warranty. The primary suite includes a CUSTOM CLOSET REMODEL with dedicated jewelry storage drawers, a dual-sink bath, & a seat-in shower. The kitchen offers an oversized breakfast bar, eat-in dining space, expressor cabinetry with ample counter & storage room, & a smart refrigerator with a see-through glass panel & interior light activation. The roof was replaced in July 2023, epoxy garage flooring, full exterior gutters, & a covered patio round out this exceptional list of upgrades. Located in a master-planned community with a pool, walking trails, a playground, park & more, this home combines luxury, technology, & efficiency in 1 place.

Save
Ask
Tour
Hide
Share
Listing Snapshot
Price 
$320,000
Days On Site 
0 Days
Bedrooms 
4
Inside Area (SqFt) 
2,036 sqft
Total Baths 
2
Full Baths 
2
Partial Baths 
N/A
Lot Size 
0.134 Acres
Year Built 
2021
MLS® Number 
21332263
Status 
Active
Property Tax 
$6,614
HOA/Condo/Coop Fees 
$516 Semi-Annually
Sq Ft Source 
N/A
Friends & Family
Recent Activity
an hour agoListing updated with changes from the MLS®
3 hours agoListing first seen on site
General Features
Acres 
0.134
Attached Garage 
Yes
Energy Features 
Solar
Foundation 
SlabOther
Garage 
Yes
Garage Spaces 
2
Green Energy Efficient 
LightingWindows
Levels 
One
Parking 
CommonGarageGarage Door OpenerGarage Faces FrontOtherAttached
Property Sub Type 
Single Family Residence
Security 
Carbon Monoxide Detector(s)Fire AlarmSecurity SystemSecurity System LeasedSmoke Detector(s)Other
Sewer 
Public Sewer
Special Circumstances 
Standard
Style 
Traditional
Utilities 
Electricity AvailableNatural Gas AvailableUnderground UtilitiesOther
Water Source 
Public
Interior Features
Appliances 
DishwasherDisposalElectric OvenElectric Water HeaterGas CooktopMicrowaveConvection OvenRefrigeratorVented Exhaust FanOtherWater Softener
Cooling 
Ceiling Fan(s)Central AirElectric
Fireplace Features 
None
Flooring 
OtherTileVinyl
Heating 
Exhaust FanCentralElectric
Interior 
Double VanityEat-in KitchenKitchen IslandOpen FloorplanOtherWalk-In Closet(s)High Speed InternetSmart Home
Laundry Features 
Electric Dryer HookupWasher HookupOther
Window Features 
Window Coverings
Bedroom 
Dimensions - 11 x 10Level - First
Dining Room 
Dimensions - 12 x 10Level - First
Kitchen 
Dimensions - 20 x 12Level - FirstFeatures - Breakfast Bar, Eat-in Kitchen, Kitchen Island
Living Room 
Dimensions - 19 x 14Level - FirstFeatures - Ceiling Fan(s)
Master Bedroom 
Dimensions - 14 x 13Level - First
Utility Room 
Dimensions - 6 x 5Level - FirstFeatures - Other
Save
Ask
Tour
Hide
Share
Exterior Features
Construction Details 
BrickOther
Exterior 
Rain GuttersLightingPrivate YardOther
Fencing 
Back YardFencedFullPrivacyWoodOther
Lot Features 
Few TreesInterior LotLandscapedOther
Other Structures 
Other
Patio And Porch 
DeckOther
Pool Features 
Other
Roof 
CompositionShingleOther
Windows/Doors 
Window Coverings
Community Features
Accessibility Features 
Smart Technology
Association Dues 
516
Community Features 
PoolParkPlaygroundSidewalksOther
Financing Terms Available 
CashConventionalFHAVA Loan
HOA Fee Frequency 
Semi-Annually
School District 
Princeton ISD
Schools
School District
Princeton ISD
Elementary School
Green
Middle School
Southard
High School
Lovelady
Listing courtesy of Bobbie Carrington of Carrington Real Estate Group [email protected]


© 2020 North Texas Real Estate Information Systems. All rights reserved. Information is deemed reliable but is not guaranteed accurate by the MLS or NTREIS. The information being provided is for the consumer's personal, non-commercial use, and may not be reproduced, redistributed, or used for any purpose other than to identify prospective properties consumers may be interested in purchasing.
Last checked: 2026-07-18 01:09 AM CDT

Neighborhood & Commute
Source: Walkscore
Save
Ask
Tour
Hide
Share