Save
Ask
Tour
Hide
Share
$499,000
12 Days On Site

508 Wildwood Lane
Rockwall, TX 75087

For Sale|Single Family Residence|Active
3
Beds
2
Total Baths
2
Full Baths
1,755
SqFt
$284
/SqFt
1980
Built
Subdivision:
Northshore #1
County:
Rockwall
Call Now: 972-863-0792
Is this the listing for you? We can help make it yours.
972-863-0792
508 Wildwood Lane508 Wildwood Lane508 Wildwood Lane508 Wildwood Lane
Save
Ask
Tour
Hide
Share

Mortgage Calculator

Monthly Payment (Est.)

$2,277
Calculator powered by Showcase IDX, a Constellation1 Company. Copyright ©2026 Information is deemed reliable but not guaranteed.

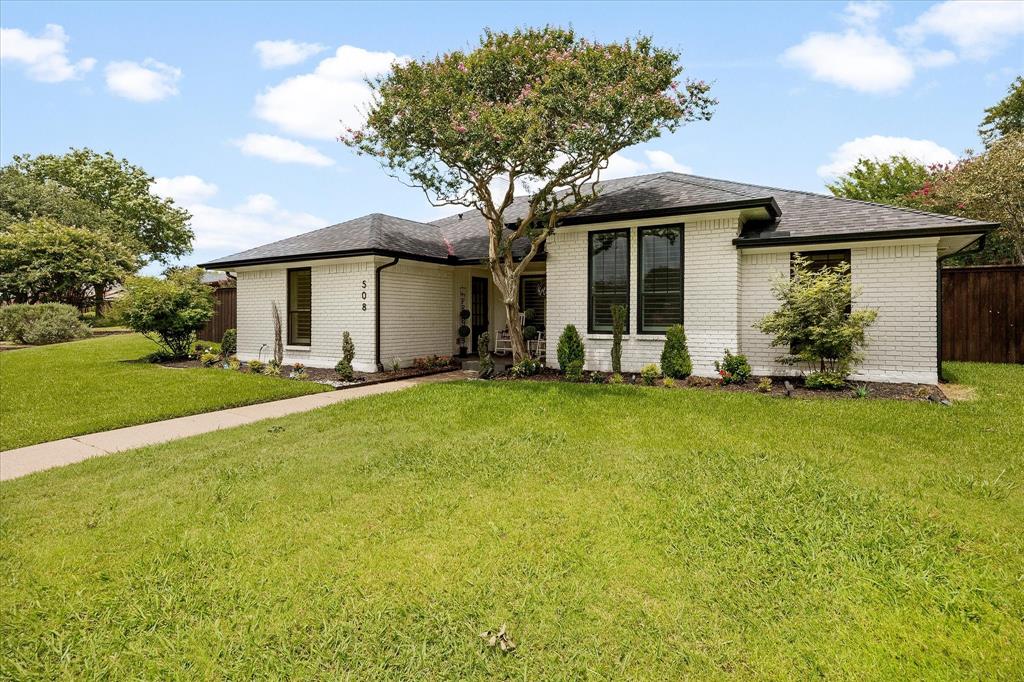
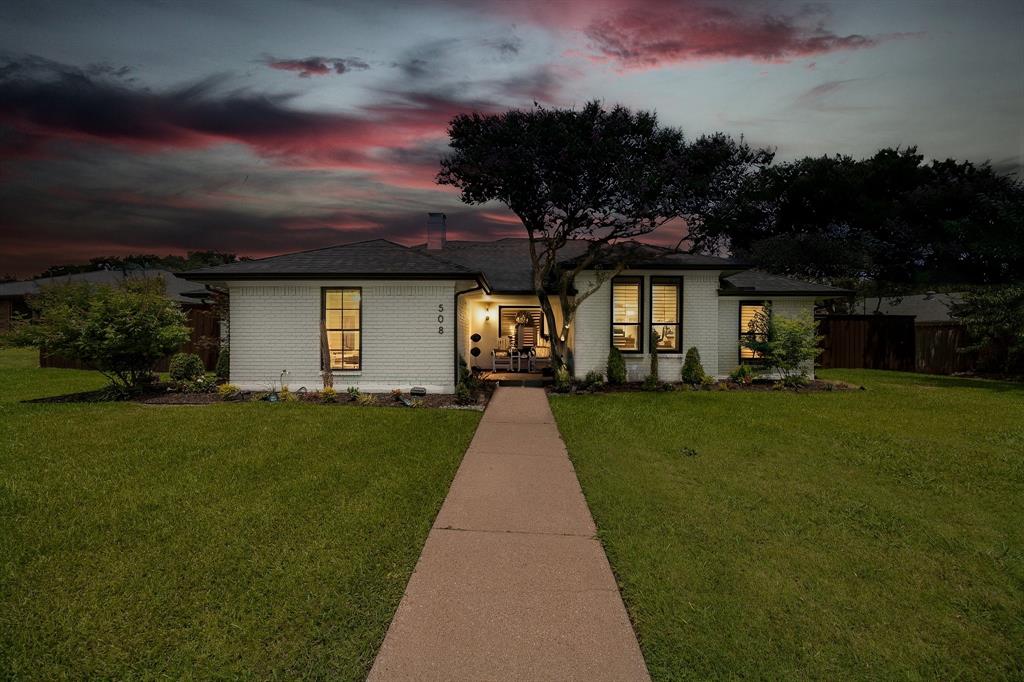
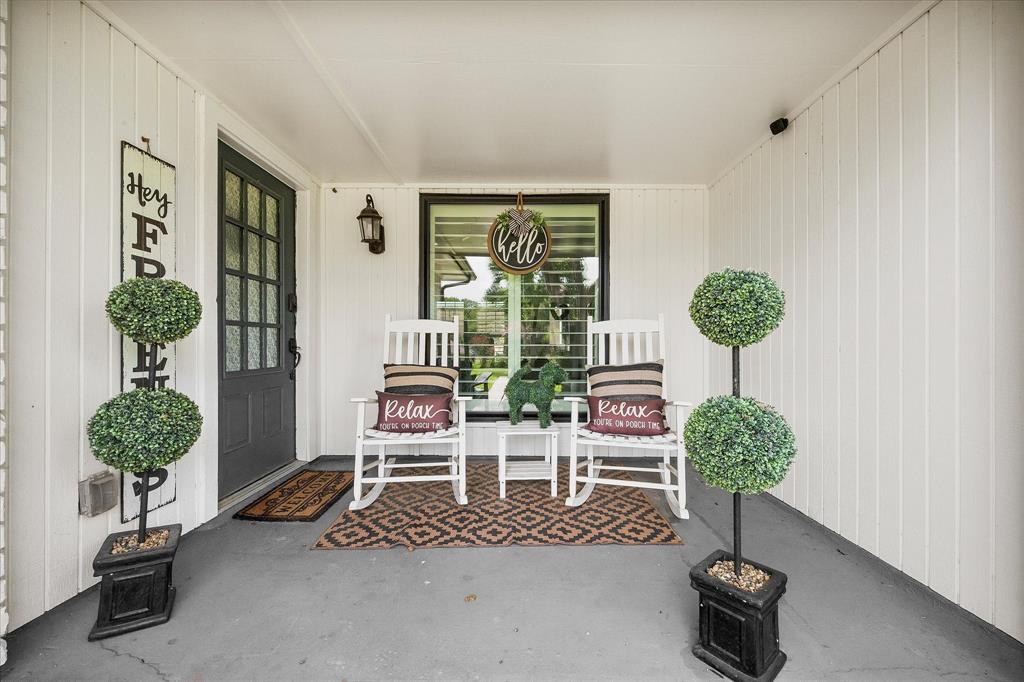
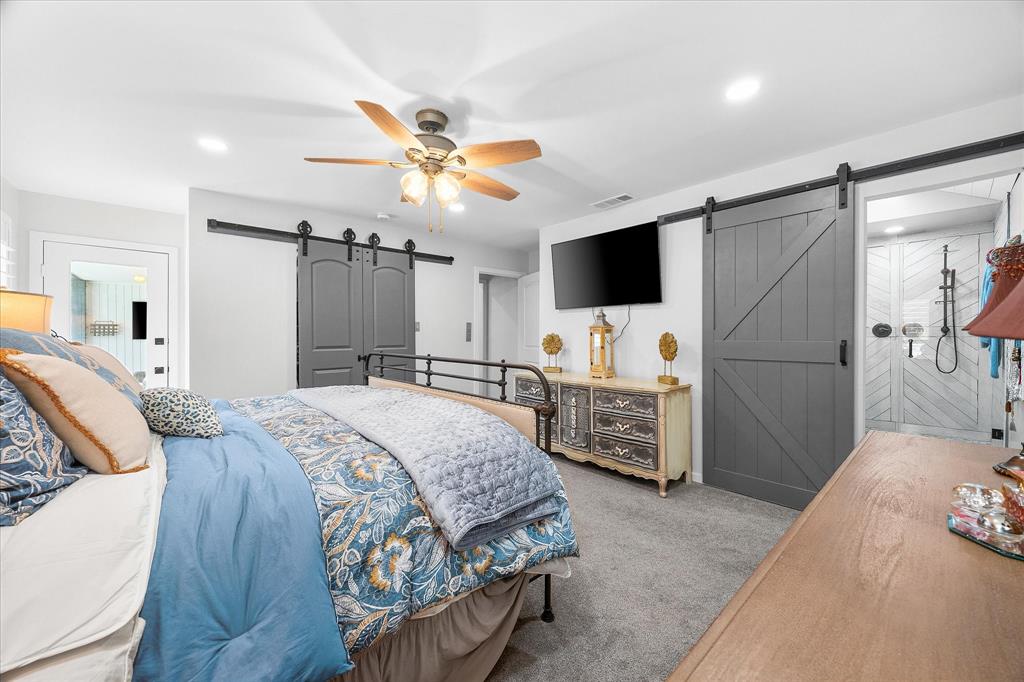
You must come and see this beautifully updated, even better in person, one story in Rockwall‘s Northshore. No HOA! tons of updates, including; 2025-windows, 3 inch plantation shutters, appliances, landscaping, sprinkler system, fence, concrete driveway, large HE-shed & SHE-shed, retaining wall in backyard, epoxy garage flooring, gutters. 2026- ROOF! Large lot. Very close to Rockwall‘s Downtown Square full of shopping, restaurants, and Farmers Market May - September. Lake Ray Hubbard and public boat launch nearby as well as Harry Meyers Park with walking trails, dog park, Pickleball court, disc golf, Kids Zone park and Pickens Lake. The open kitchen with huge quartz Island, farm sink, five burner gas cooktop, large vented Hood and walk-in pantry are the hub of this stunning home. The inviting and relaxing Pool & Patio area outside and the beautiful wood look Tile add to the ease of LAKE AND POOLSIDE LIVING!

Save
Ask
Tour
Hide
Share
Listing Snapshot
Price 
$499,000
Days On Site 
12 Days
Bedrooms 
3
Inside Area (SqFt) 
1,755 sqft
Total Baths 
2
Full Baths 
2
Partial Baths 
N/A
Lot Size 
0.263 Acres
Year Built 
1980
MLS® Number 
21332312
Status 
Active
Property Tax 
$5,667
HOA/Condo/Coop Fees 
N/A
Sq Ft Source 
N/A
Friends & Family
Recent Activity
yesterdayListing updated with changes from the MLS®
yesterdayPrice changed to $499,000
2 weeks agoListing first seen on site
General Features
Acres 
0.263
Attached Garage 
Yes
Garage 
Yes
Garage Spaces 
2
Levels 
One
Parking 
Alley AccessConcreteDrivewayGarageGarage Door OpenerGarage Faces RearKitchen LevelLightedAttached
Property Sub Type 
Single Family Residence
Sewer 
Public Sewer
Special Circumstances 
Standard
Style 
RanchTraditional
Water Source 
Public
Interior Features
Appliances 
DishwasherDisposalElectric OvenGas CooktopMicrowaveWine Cooler
Cooling 
Ceiling Fan(s)Central AirElectric
Fireplace 
Yes
Fireplace Features 
GasGas StarterGas Log
Fireplaces 
1
Flooring 
CarpetCeramic Tile
Heating 
CentralNatural Gas
Interior 
ChandelierEat-in KitchenGranite CountersKitchen IslandOpen FloorplanPantryHigh Speed Internet
Window Features 
Shutters
Bedroom 
Dimensions - 12 x 10Level - FirstFeatures - Ceiling Fan(s)
Dining Room 
Dimensions - 18 x 12Level - First
Kitchen 
Dimensions - 20 x 9Level - FirstFeatures - Breakfast Bar, Eat-in Kitchen, Kitchen Island, Pantry
Laundry 
Dimensions - 7 x 7Level - First
Living Room 
Dimensions - 22 x 15Level - First
Master Bedroom 
Dimensions - 15 x 14Level - First
Save
Ask
Tour
Hide
Share
Exterior Features
Construction Details 
Brick
Exterior 
Rain GuttersLighting
Fencing 
Back YardWoodPrivacy
Lot Features 
Few TreesInterior LotLandscapedSubdivided
Other Structures 
Shed(s)
Pool Features 
In GroundOutdoor PoolPool Sweep
Roof 
CompositionShingle
Windows/Doors 
Shutters
Community Features
Community Features 
Sidewalks
Financing Terms Available 
CashConventionalFHAVA Loan
School District 
Rockwall ISD
Schools
School District
Rockwall ISD
Elementary School
Reinhardt
Middle School
JW Williams
High School
Rockwall
Listing courtesy of Rod Holland of Keller Williams Rockwall [email protected]


© 2020 North Texas Real Estate Information Systems. All rights reserved. Information is deemed reliable but is not guaranteed accurate by the MLS or NTREIS. The information being provided is for the consumer's personal, non-commercial use, and may not be reproduced, redistributed, or used for any purpose other than to identify prospective properties consumers may be interested in purchasing.
Last checked: 2026-07-28 10:36 PM CDT

Neighborhood & Commute
Source: Walkscore
Save
Ask
Tour
Hide
Share