Save
Ask
Tour
Hide
Share
$4,000
9 Days On Site

3323 Royal Ridge Drive
Rockwall, TX 75087

For Rent|Single Family Residence|Active
5
Beds
5
Total Baths
4
Full Baths
1
Partial Bath
3,616
SqFt
$1
/SqFt
2018
Built
Subdivision:
Breezy Hill Ph Ix-A
County:
Rockwall
Call Now: 972-863-0792
Is this the listing for you? We can help make it yours.
972-863-0792
3323 Royal Ridge Drive3323 Royal Ridge Drive3323 Royal Ridge Drive3323 Royal Ridge Drive
Save
Ask
Tour
Hide
Share

Mortgage Calculator

Monthly Payment (Est.)

$18
Calculator powered by Showcase IDX, a Constellation1 Company. Copyright ©2026 Information is deemed reliable but not guaranteed.

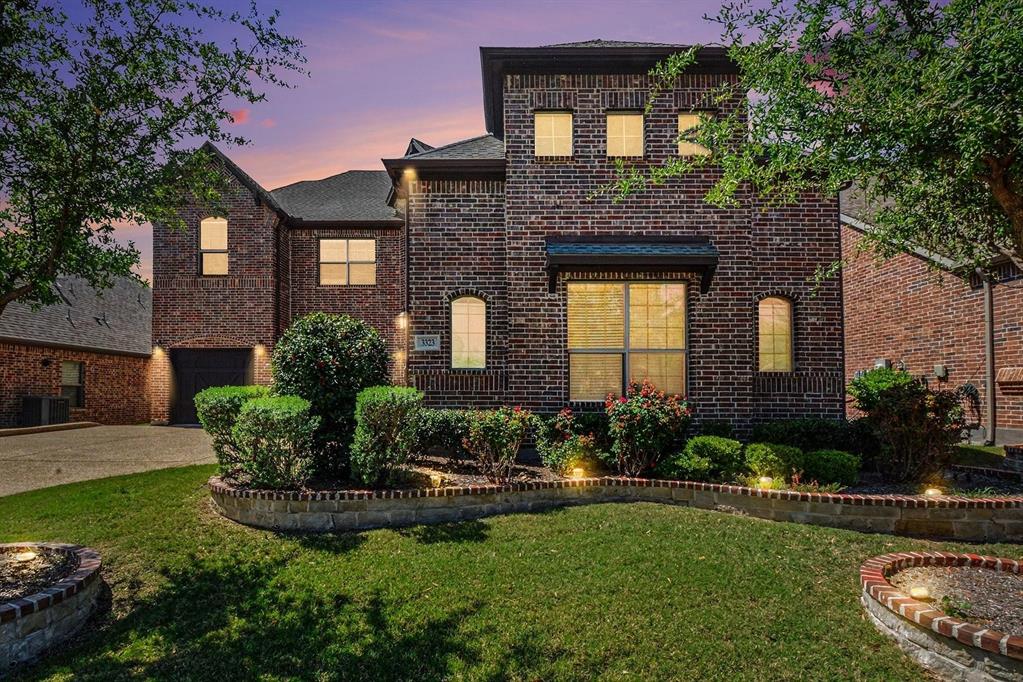
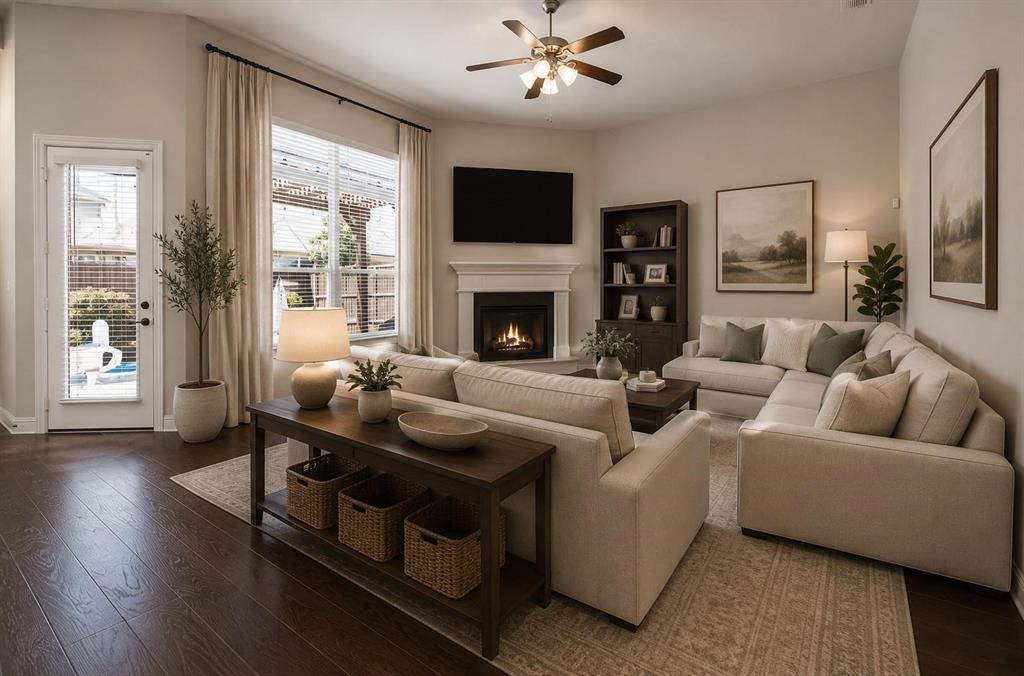
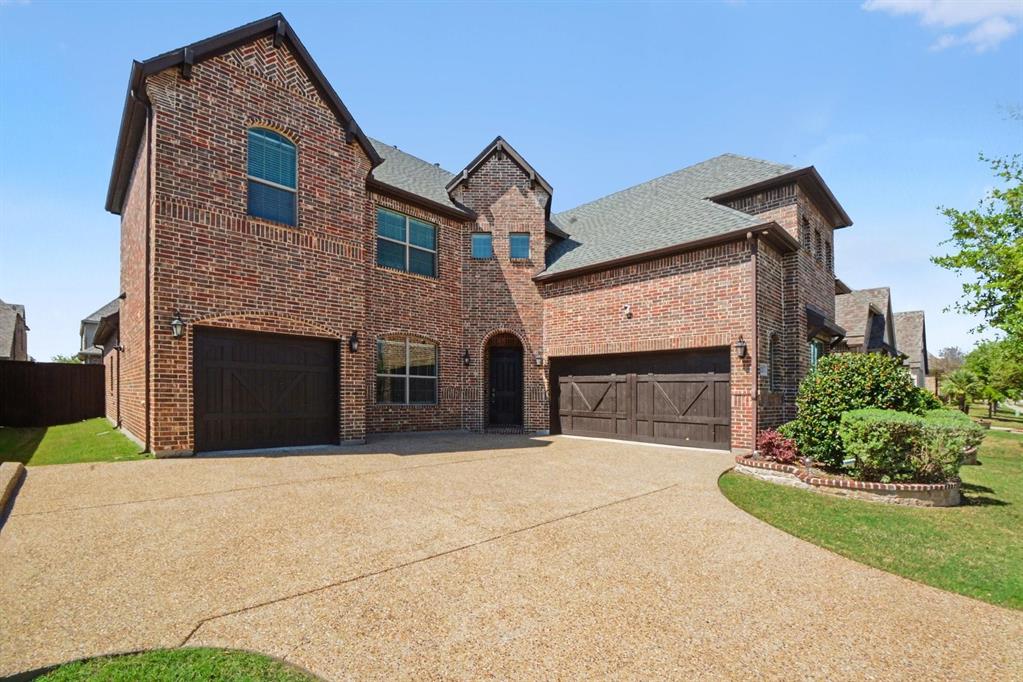
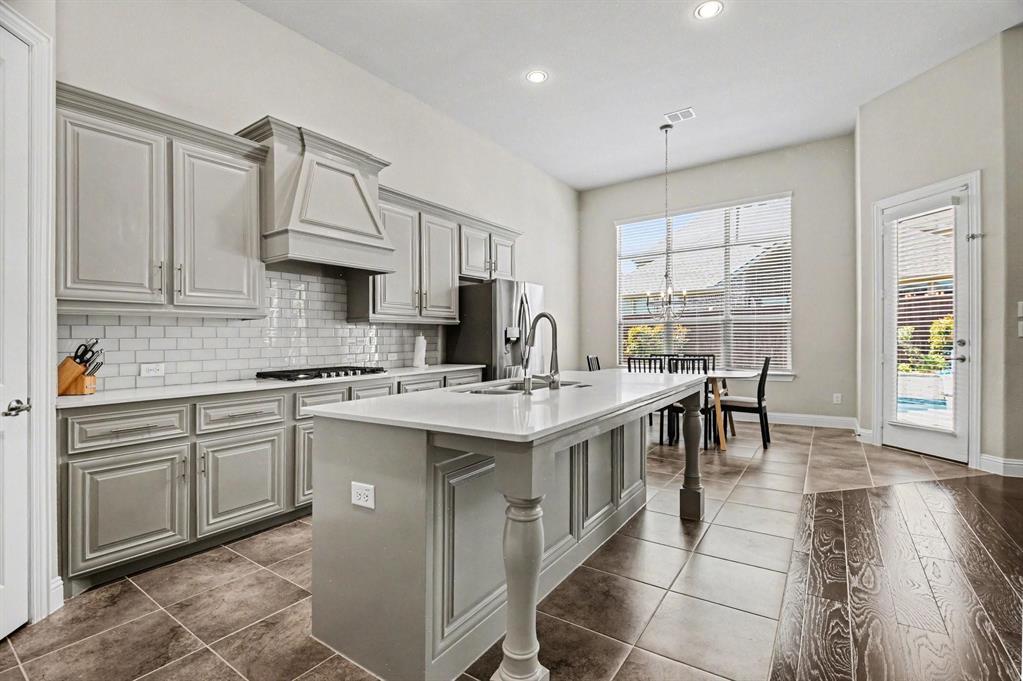
Exceptional 5-bedroom, 4.5-bath two-story pool home in the highly sought-after Breezy Hill community in Rockwall TX, offering space, functionality, and elevated everyday living. Situated on a generous lot with an oversized driveway and a rare front-facing 3-car garage, this home delivers both curb appeal and practicality in the Rockwall ISD. Designed for modern living, the open-concept layout seamlessly connects the kitchen and main living area ideal for entertaining and daily life. The kitchen features a large island, breakfast bar, built-in 4-burner gas cooktop, and abundant cabinetry with light, modern finishes, all complemented by extensive counter space. Two spacious living areas and two dining areas provide flexibility for hosting and multi-generational living. The private primary suite is generously sized, ensuite with dual vanities, double sinks, soaking tub, separate shower, and an expansive walk-in closet. Upstairs offers additional living space with a versatile game or media room, perfect for entertaining or relaxing. Step outside to your own backyard retreat with an in-ground pool ideal for Texas summers. Conveniently located near retail, dining, and schools. This home checks every box for comfort, style, functionality and just minutes from Lake Ray Hubbard.

Save
Ask
Tour
Hide
Share
Listing Snapshot
Price 
$4,000
Days On Site 
9 Days
Bedrooms 
5
Inside Area (SqFt) 
3,616 sqft
Total Baths 
5
Full Baths 
4
Partial Baths 
1
Lot Size 
0.171 Acres
Year Built 
2018
MLS® Number 
21332938
Status 
Active
Property Tax 
N/A
HOA/Condo/Coop Fees 
$64.17 monthly
Sq Ft Source 
N/A
Friends & Family
Recent Activity
yesterdayListing updated with changes from the MLS®
a week agoListing first seen on site
General Features
Acres 
0.171
Attached Garage 
Yes
Available on 
2026-07-16
Foundation 
Slab
Garage 
Yes
Garage Spaces 
3
Green Energy Efficient 
AppliancesHVACWater HeaterWindows
Lease Term 
12 Months
Levels 
Two
Parking 
ConcreteDrivewayGarageGarage Door OpenerGarage Faces FrontGarage Faces SideInside EntranceKitchen LevelLightedOversizedAttached
Property Sub Type 
Single Family Residence
Security 
Security SystemSmoke Detector(s)
Sewer 
Public Sewer
Style 
Traditional
Utilities 
Cable AvailableElectricity AvailableSewer Available
Water Source 
Public
Interior Features
Appliances 
DishwasherDisposalGas CooktopGas Water HeaterMicrowaveConvection OvenRefrigeratorTankless Water Heater
Cooling 
Ceiling Fan(s)Central AirElectric
Fireplace 
Yes
Fireplace Features 
Living RoomGas Log
Fireplaces 
1
Flooring 
CarpetTileWood
Heating 
CentralNatural Gas
Interior 
Eat-in KitchenKitchen IslandPantryWalk-In Closet(s)High Speed Internet
Bedroom 
Dimensions - 9 x 17Level - SecondFeatures - Ceiling Fan(s), Walk-In Closet(s)
Bedroom-2nd Primary 
Dimensions - 12 x 14Level - FirstFeatures - Walk-In Closet(s)
Breakfast Room 
Dimensions - 12 x 8Level - First
Dining Room 
Dimensions - 12 x 12Level - First
Game Room 
Dimensions - 21 x 20Level - Second
Kitchen 
Dimensions - 12 x 17Level - FirstFeatures - Breakfast Bar, Eat-in Kitchen, Kitchen Island, Pantry
Laundry 
Dimensions - 8 x 8Level - First
Living Room 
Dimensions - 17 x 19Level - First
Master Bedroom 
Dimensions - 18 x 18Level - FirstFeatures - Walk-In Closet(s)
Office 
Dimensions - 13 x 11Level - First
Save
Ask
Tour
Hide
Share
Exterior Features
Construction Details 
Brick
Exterior 
Rain GuttersLightingPrivate Yard
Fencing 
Back YardFencedFullGateWood
Lot Features 
Few TreesInterior LotSubdivided
Pool Features 
In GroundOutdoor Pool
Roof 
Composition
Community Features
Association Dues 
770
HOA Fee Frequency 
Annually
School District 
Rockwall ISD
Schools
School District
Rockwall ISD
Elementary School
Celia Hays
Middle School
JW Williams
High School
Rockwall
Listing courtesy of Lisa Richardson of Compass RE Texas, LLC. [email protected]


© 2020 North Texas Real Estate Information Systems. All rights reserved. Information is deemed reliable but is not guaranteed accurate by the MLS or NTREIS. The information being provided is for the consumer's personal, non-commercial use, and may not be reproduced, redistributed, or used for any purpose other than to identify prospective properties consumers may be interested in purchasing.
Last checked: 2026-07-26 01:36 AM CDT

Neighborhood & Commute
Source: Walkscore
Save
Ask
Tour
Hide
Share