


Save
Ask
Tour
Hide
$1,175,000
New Listing
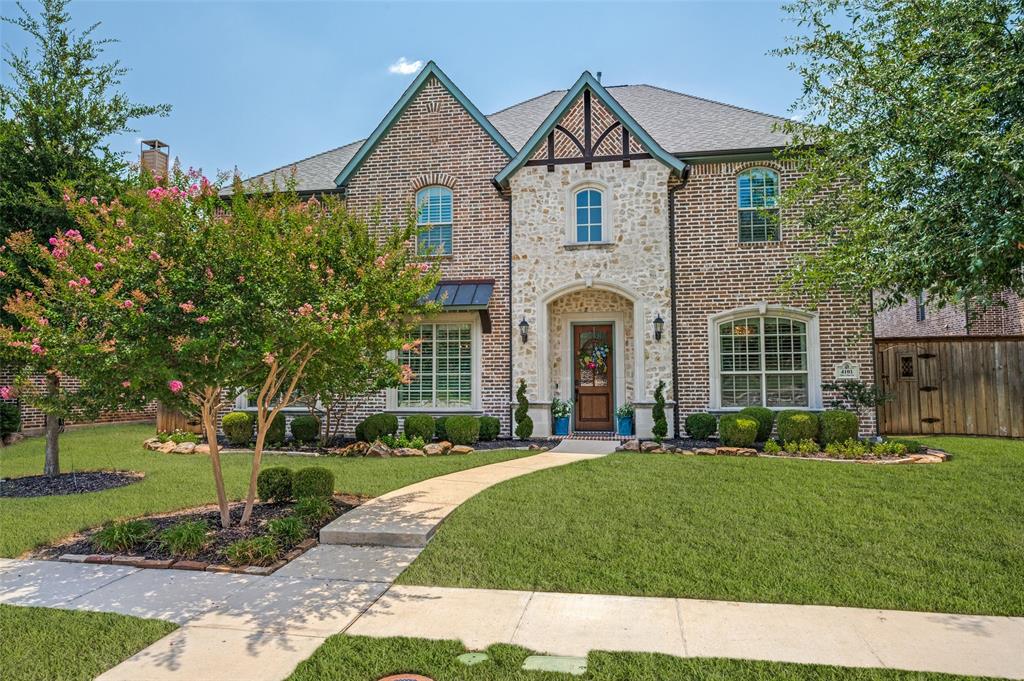
4101 Chevy Chase LaneFrisco, TX 75033
For Sale|Single Family Residence|Active
5
Beds
4
Total Baths
4
Full Baths
4,691
SqFt
$250
/SqFt
2012
Built
Subdivision:
Shaddock Creek Estates Ph 4b
County:
Denton
Call Now: 972-863-0792
Is this the listing for you? We can help make it yours.
972-863-0792Upcoming Open Houses
Sat, Jul 25, 2:00 PM - 4:00 PM
Save
Ask
Tour
Hide
Mortgage Calculator
Monthly Payment (Est.)
$5,361Calculator powered by Showcase IDX, a Constellation1 Company. Copyright ©2026 Information is deemed reliable but not guaranteed.
Save
Ask
Tour
Hide
Listing Snapshot
Price
$1,175,000
Days On Site
0 Days
Bedrooms
5
Inside Area (SqFt)
4,691 sqft
Total Baths
4
Full Baths
4
Partial Baths
N/A
Lot Size
0.202 Acres
Year Built
2012
MLS® Number
21333114
Status
Active
Property Tax
N/A
HOA/Condo/Coop Fees
$66.58 monthly
Sq Ft Source
N/A
Friends & Family
Recent Activity
| 2 hours ago | Listing updated with changes from the MLS® | |
| 7 hours ago | Listing first seen on site |
General Features
Acres
0.202
Attached Garage
Yes
Foundation
Slab
Garage
Yes
Garage Spaces
3
Levels
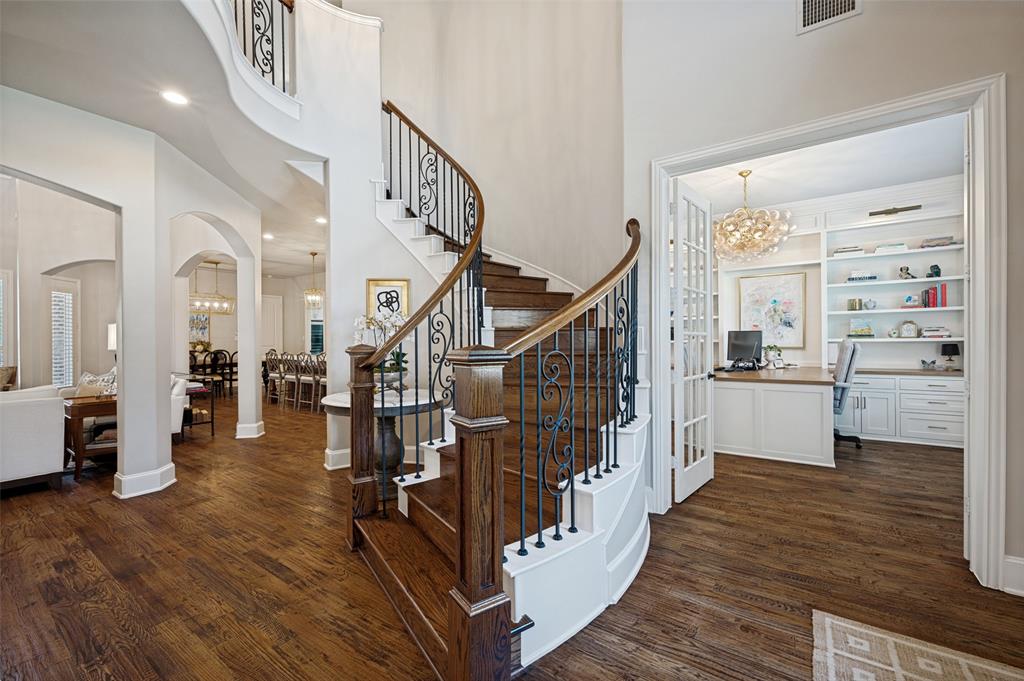
Two
Parking
Alley AccessDrivewayGarageGarage Door OpenerGarage Faces RearOversizedAttached
Property Sub Type
Single Family Residence
Security
Carbon Monoxide Detector(s)Security SystemSecurity System OwnedSmoke Detector(s)
Sewer
Public Sewer
Special Circumstances
Standard
Style
FrenchTraditional
Utilities
Cable Available
Water Source
Public
Interior Features
Appliances
DishwasherDisposalElectric OvenGas CooktopGas RangeMicrowaveDouble OvenTankless Water HeaterVented Exhaust FanWater SoftenerWine Cooler
Cooling
Central AirElectricZoned
Fireplace
Yes
Fireplace Features
Gas StarterLiving RoomGas Log
Fireplaces
1
Flooring
CarpetCeramic TileHardwoodMarbleWood
Heating
Exhaust FanCentralFireplace(s)Natural GasZoned
Interior
Built-in FeaturesCathedral Ceiling(s)ChandelierEat-in KitchenGranite CountersKitchen IslandOpen FloorplanPantryVaulted Ceiling(s)Walk-In Closet(s)High Speed InternetIn-Law Floorplan
Laundry Features
Electric Dryer HookupWasher Hookup
Window Features
ShuttersWindow Coverings
Bedroom
Dimensions - 19 x 13Level - SecondFeatures - Ceiling Fan(s), Walk-In Closet(s)
Breakfast Room
Dimensions - 17 x 12Level - First
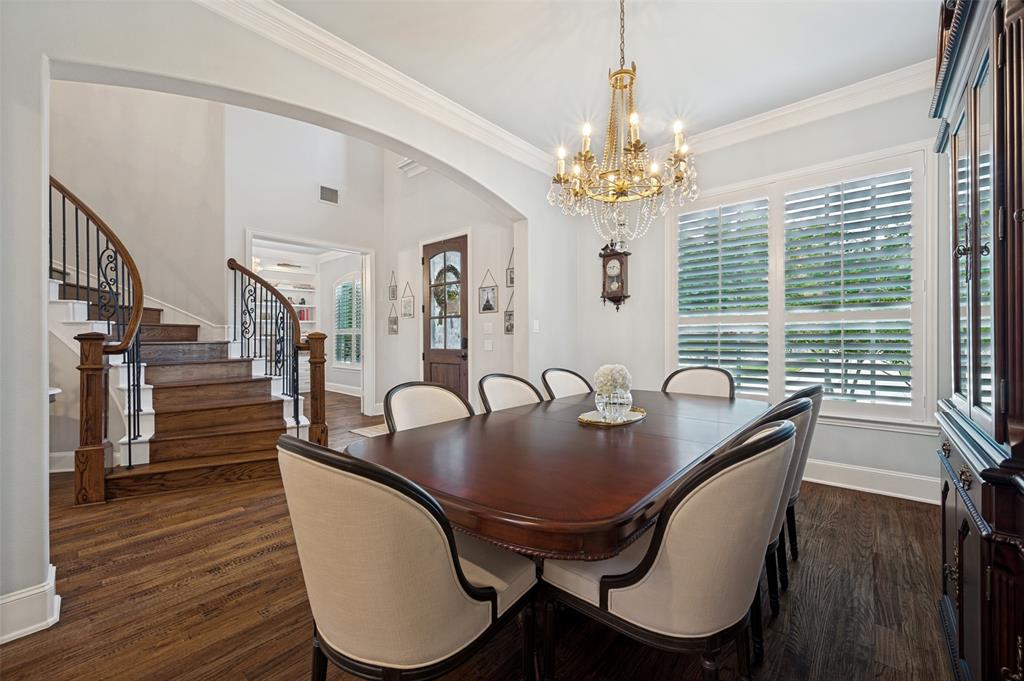
Dining Room
Dimensions - 15 x 11Level - First
Extra Strg Rm
Dimensions - 20 x 11Level - Second
Game Room
Dimensions - 20 x 20Level - SecondFeatures - Ceiling Fan(s)
Kitchen
Dimensions - 20 x 16Level - FirstFeatures - Breakfast Bar, Eat-in Kitchen, Kitchen Island, Pantry
Laundry
Dimensions - 11 x 10Level - First
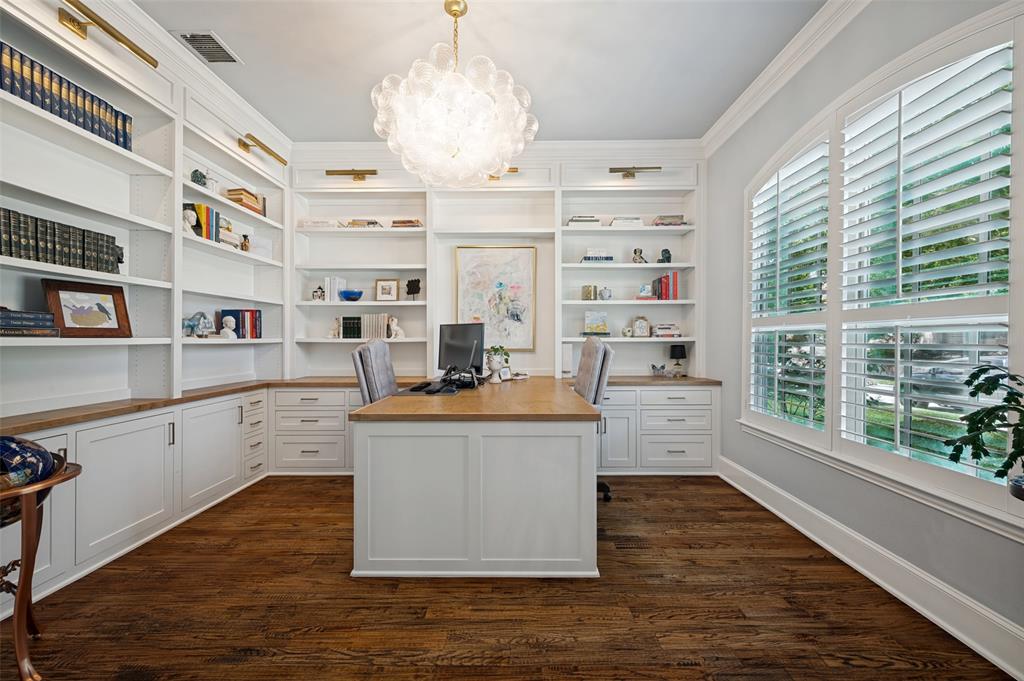
Library
Dimensions - 14 x 13Level - First
Living Room
Dimensions - 28 x 21Level - First
Master Bedroom
Dimensions - 21 x 18Level - FirstFeatures - Ceiling Fan(s), Walk-In Closet(s)
Media Room
Dimensions - 20 x 15Level - SecondFeatures - Ceiling Fan(s)
Save
Ask
Tour
Hide
Exterior Features
Construction Details
StoneBrickStone Veneer
Exterior
Dog RunGas GrillRain GuttersOutdoor GrillPrivate Yard
Fencing
Back YardCross FencedGateWood
Lot Features
Interior LotLandscapedSubdivided
Patio And Porch
CoveredPatio
Pool Features
GuniteHeatedIn GroundOutdoor PoolPool SweepPool/Spa ComboWaterfall
Roof
Composition
Waterfront Features
Lake Privileges
Windows/Doors
ShuttersWindow Coverings
Community Features
Association Dues
799
Community Features
PoolLakePark
Financing Terms Available
CashConventionalVA Loan
HOA Fee Frequency
Annually
School District
Frisco ISD
Schools
School District
Frisco ISD
Elementary School
Pink
Middle School
Griffin
High School
Wakeland
Listing courtesy of Jennifer Daniel of Keller Williams Legacy [email protected]

© 2020 North Texas Real Estate Information Systems. All rights reserved. Information is deemed reliable but is not guaranteed accurate by the MLS or NTREIS. The information being provided is for the consumer's personal, non-commercial use, and may not be reproduced, redistributed, or used for any purpose other than to identify prospective properties consumers may be interested in purchasing.
Last checked: 2026-07-24 07:16 AM CDT
© 2020 North Texas Real Estate Information Systems. All rights reserved. Information is deemed reliable but is not guaranteed accurate by the MLS or NTREIS. The information being provided is for the consumer's personal, non-commercial use, and may not be reproduced, redistributed, or used for any purpose other than to identify prospective properties consumers may be interested in purchasing.
Last checked: 2026-07-24 07:16 AM CDT
Neighborhood & Commute
Source: Walkscore
Save
Ask
Tour
Hide
Did you know? You can invite friends and family to your search. They can join your search, rate and discuss listings with you.