Save
Ask
Tour
Hide
Share
$409,900
11 Days On Site

301 Old York Road
Irving, TX 75063

For Sale|Single Family Residence|Active Under Contract
3
Beds
2
Total Baths
2
Full Baths
1,372
SqFt
$299
/SqFt
1993
Built
Subdivision:
Beacon Hill Village Ph A Rev
County:
Dallas
Call Now: 972-863-0792
Is this the listing for you? We can help make it yours.
972-863-0792
301 Old York Road301 Old York Road301 Old York Road301 Old York Road
Save
Ask
Tour
Hide
Share

Mortgage Calculator

Monthly Payment (Est.)

$1,870
Calculator powered by Showcase IDX, a Constellation1 Company. Copyright ©2026 Information is deemed reliable but not guaranteed.

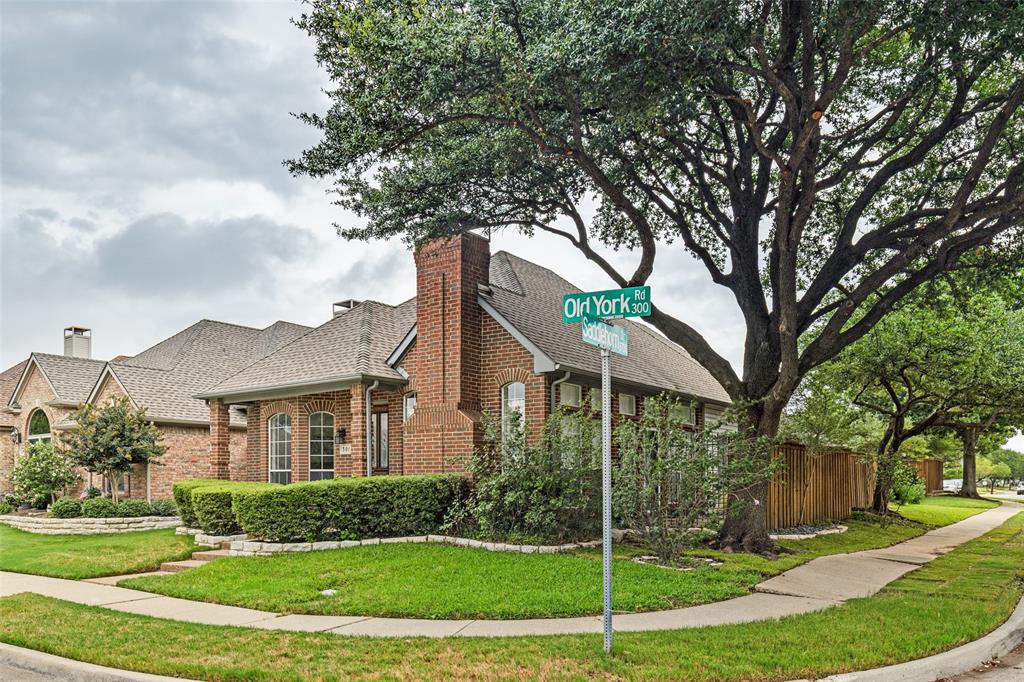
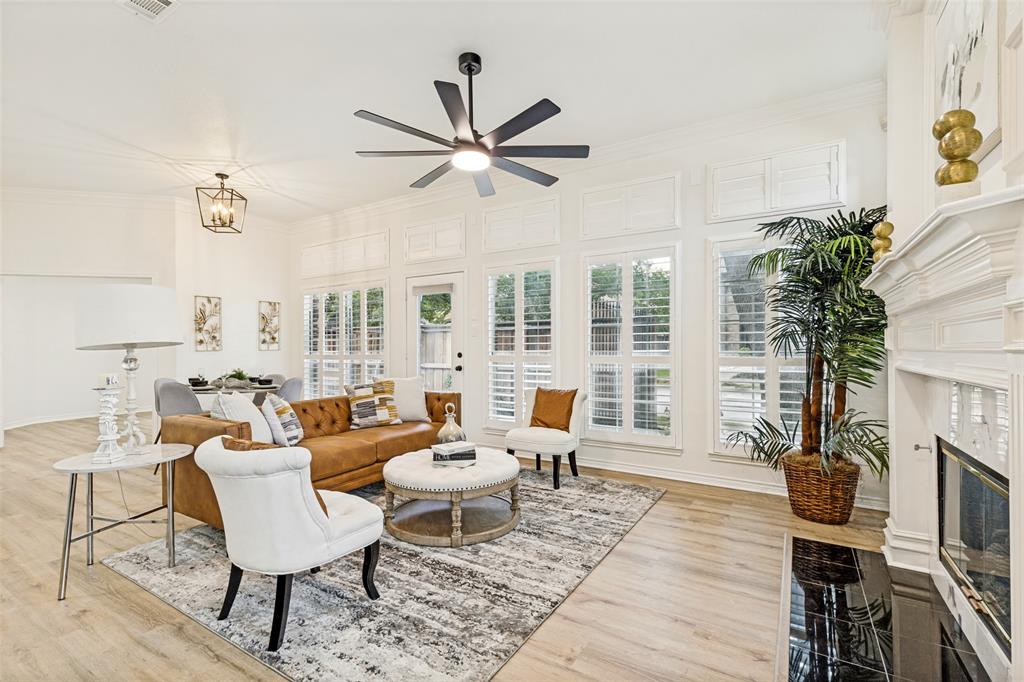
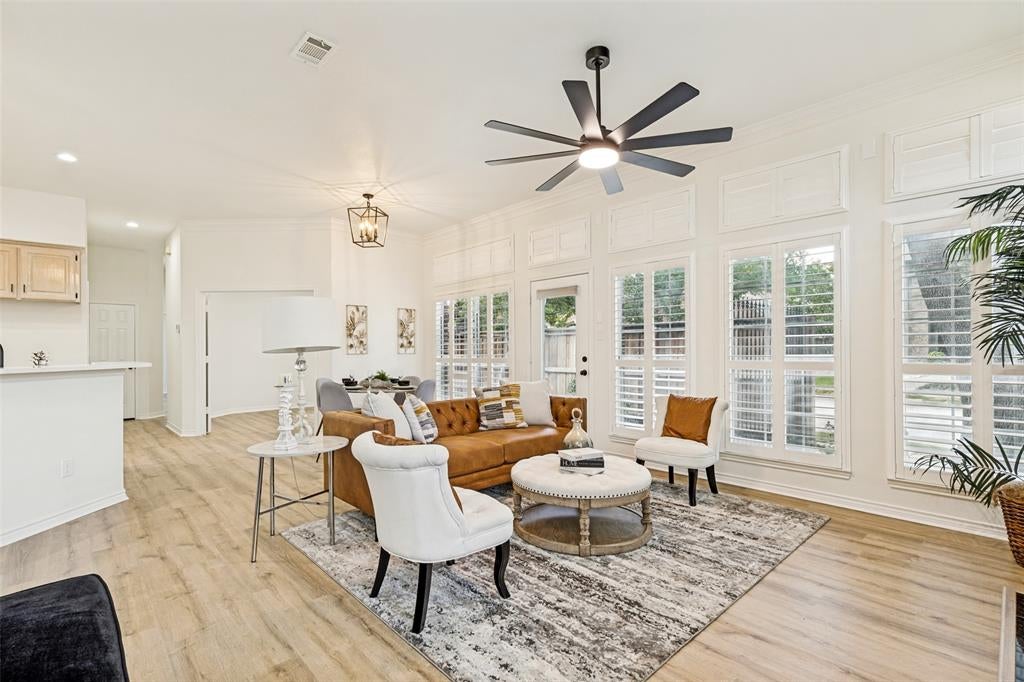
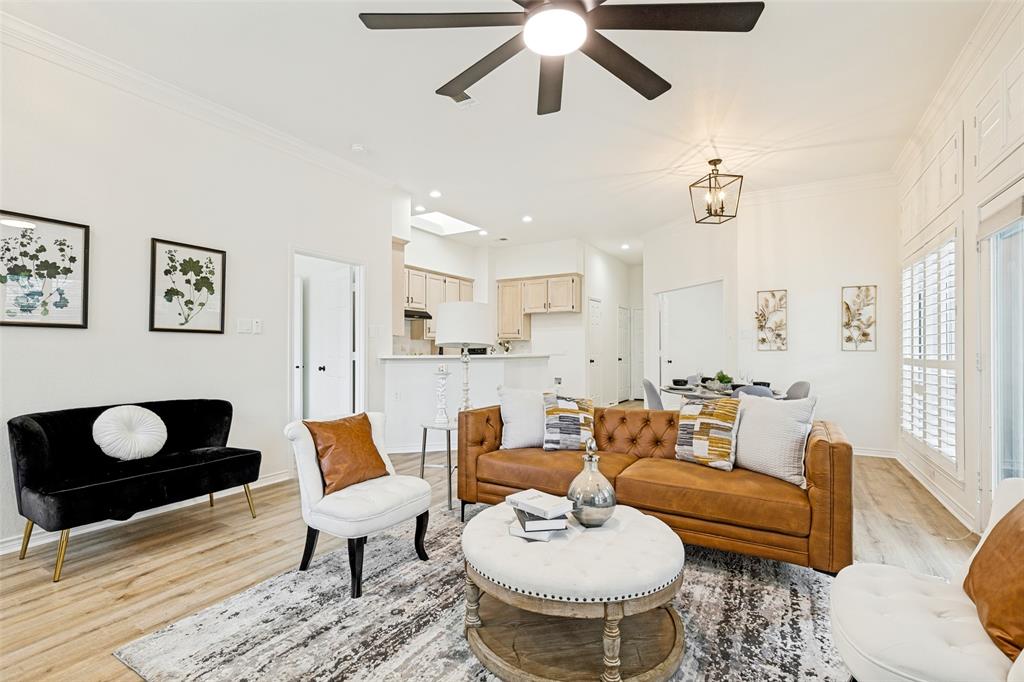
Great opportunity for an updated and move in ready home on a beautiful corner lot in desirable Beacon Hill! This is fantastic home that features 10' ceilings, crown molding, plantation shutters and oversized windows! Versatile floorplan with double doors open into one of the bedrooms that is perfect for a home office. There is an extensive list of recent upgrades that include a newly tiled primary shower and tub surround with new glass, new faucets throughout, new flooring throughout, quartz counters throughout, kitchen backsplash, new hardware, new fans, and a freshly painted interior! Low maintenance with a private courtyard and no grass to maintain as the front lawn care is included in the HOA! 2 beautiful oak trees border the side lawn and have been professionally trimmed. This is a great property that is conveniently located to dining, shopping, and nearby a wonderful community pool.

Save
Ask
Tour
Hide
Share
Listing Snapshot
Price 
$409,900
Days On Site 
11 Days
Bedrooms 
3
Inside Area (SqFt) 
1,372 sqft
Total Baths 
2
Full Baths 
2
Partial Baths 
N/A
Lot Size 
0.103 Acres
Year Built 
1993
MLS® Number 
21333157
Status 
Active Under Contract
Property Tax 
$8,513
HOA/Condo/Coop Fees 
$119.17 monthly
Sq Ft Source 
N/A
Friends & Family
Recent Activity
yesterdayListing updated with changes from the MLS®
2 days agoStatus changed to Active Under Contract
2 weeks agoListing first seen on site
General Features
Acres 
0.103
Attached Garage 
Yes
Foundation 
Slab
Garage 
Yes
Garage Spaces 
2
Levels 
One
Parking 
Alley AccessGarageGarage Faces RearAttached
Property Sub Type 
Single Family Residence
Security 
Smoke Detector(s)
Sewer 
Public Sewer
Special Circumstances 
Standard
Water Source 
Public
Interior Features
Appliances 
DishwasherDisposalElectric CooktopElectric OvenMicrowave
Cooling 
Central AirElectric
Fireplace 
Yes
Fireplace Features 
GasGas Log
Fireplaces 
1
Flooring 
Vinyl
Heating 
CentralNatural Gas
Interior 
Built-in FeaturesDouble VanityWalk-In Closet(s)
Laundry Features 
Electric Dryer HookupGas Dryer Hookup
Window Features 
ShuttersWindow Coverings
Bedroom 
Dimensions - 12 x 10Level - First
Save
Ask
Tour
Hide
Share
Exterior Features
Construction Details 
Brick
Exterior 
Rain Gutters
Fencing 
Wood
Lot Features 
Corner LotFew TreesLandscaped
Patio And Porch 
Front Porch
Roof 
Composition
Windows/Doors 
ShuttersWindow Coverings
Community Features
Association Dues 
1430
Financing Terms Available 
CashConventionalVA Loan
HOA Fee Frequency 
Annually
School District 
Carrollton-Farmers Branch ISD
Schools
School District
Carrollton-Farmers Branch ISD
Elementary School
Landry
Middle School
Bush
High School
Ranchview
Listing courtesy of Mitch Hendon of Hendon Real Estate [email protected]


© 2020 North Texas Real Estate Information Systems. All rights reserved. Information is deemed reliable but is not guaranteed accurate by the MLS or NTREIS. The information being provided is for the consumer's personal, non-commercial use, and may not be reproduced, redistributed, or used for any purpose other than to identify prospective properties consumers may be interested in purchasing.
Last checked: 2026-07-27 08:20 PM CDT

Neighborhood & Commute
Source: Walkscore
Save
Ask
Tour
Hide
Share