Save
Ask
Tour
Hide
Share
$450,000
11 Days On Site

2959 Masters Court S
Burleson, TX 76028

For Sale|Single Family Residence|Active
4
Beds
3
Total Baths
2
Full Baths
1
Partial Bath
2,816
SqFt
$160
/SqFt
2000
Built
Subdivision:
Fairway Vistas Mt Valle Ph 01
County:
Johnson
Call Now: 972-863-0792
Is this the listing for you? We can help make it yours.
972-863-0792
2959 Masters Court S2959 Masters Court S2959 Masters Court S2959 Masters Court S
Save
Ask
Tour
Hide
Share

Mortgage Calculator

Monthly Payment (Est.)

$2,053
Calculator powered by Showcase IDX, a Constellation1 Company. Copyright ©2026 Information is deemed reliable but not guaranteed.

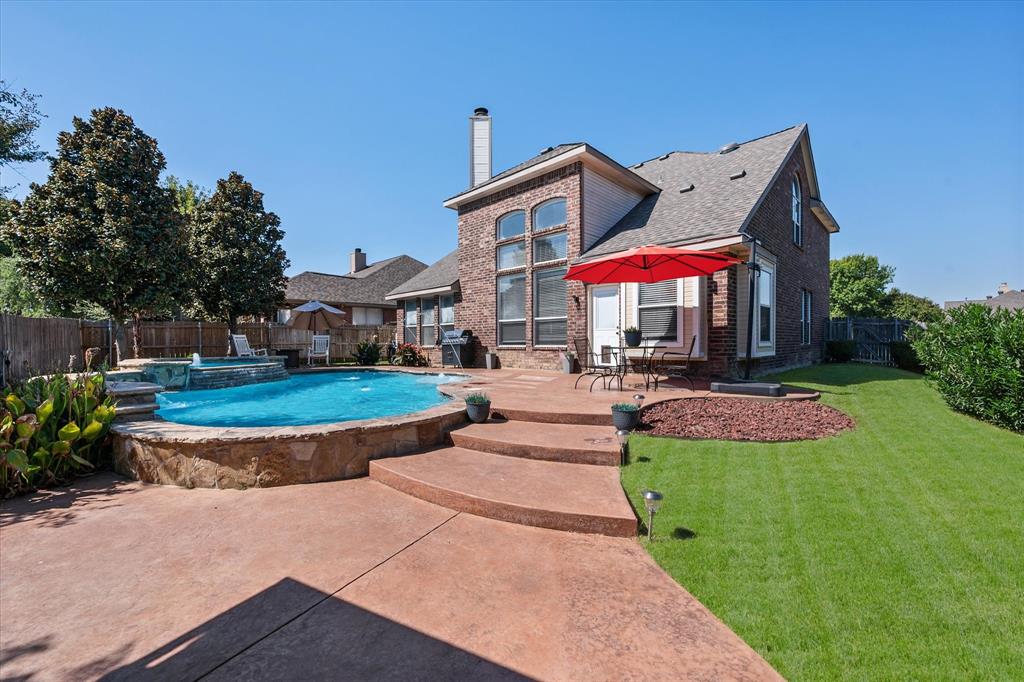
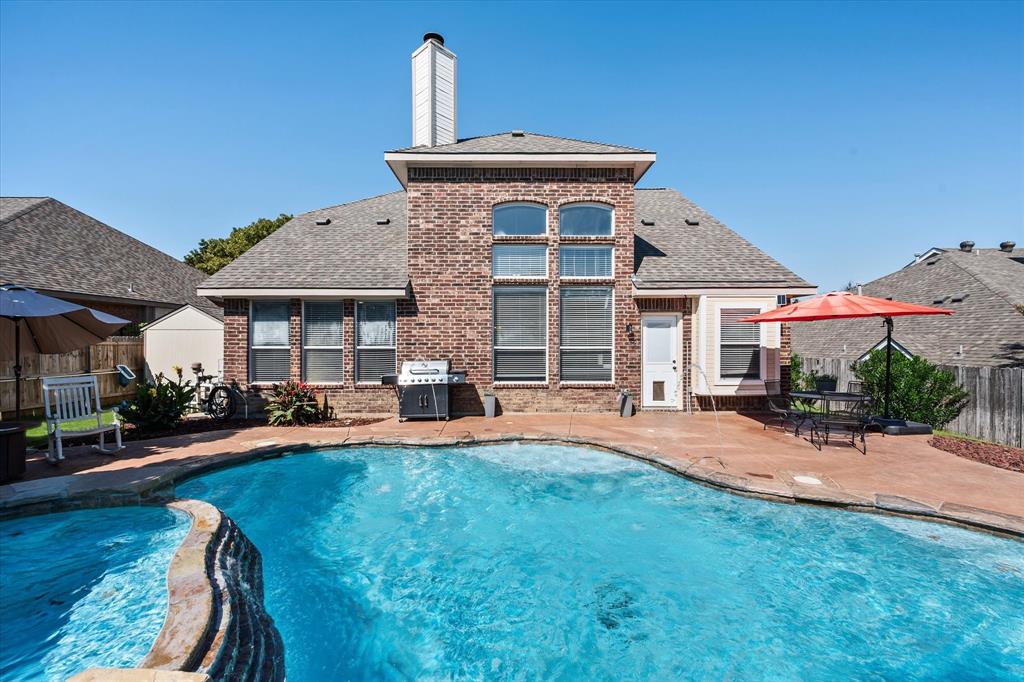
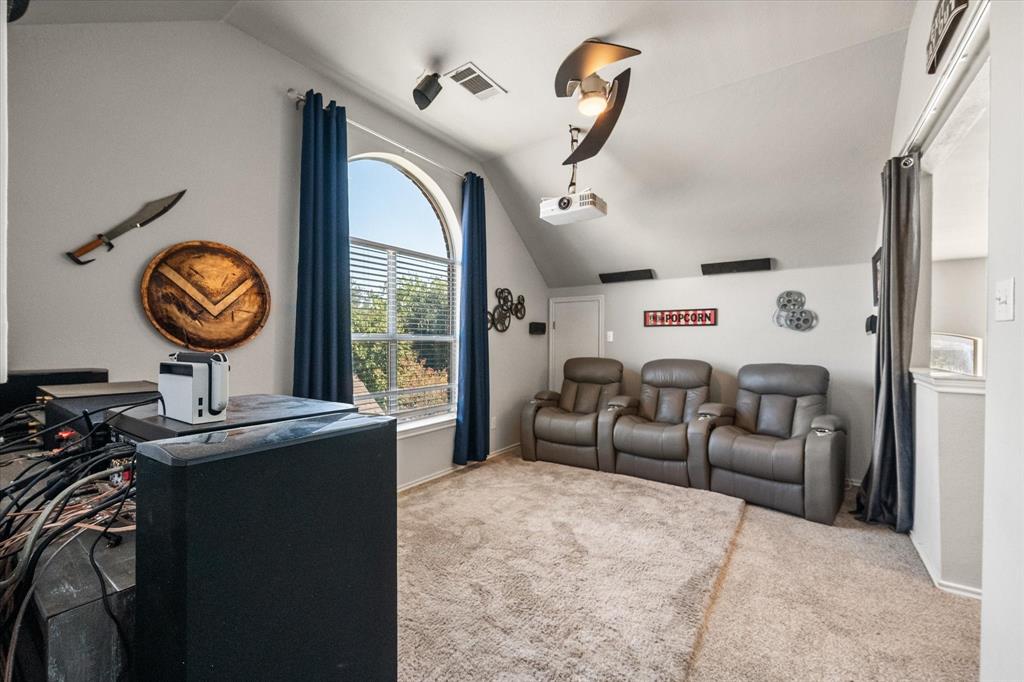
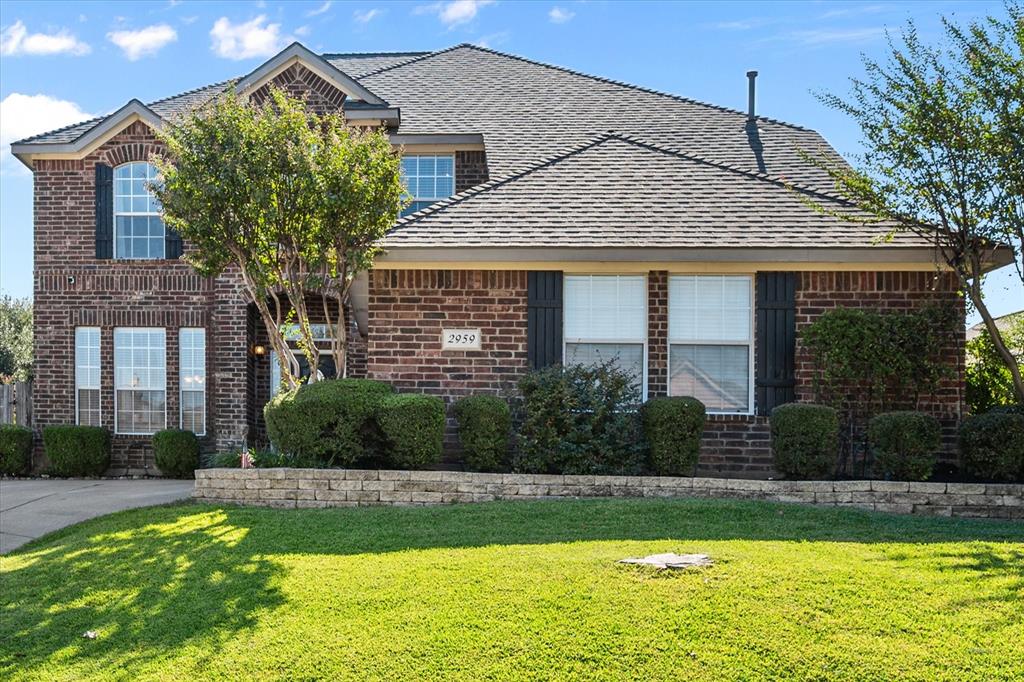
Welcome to 2959 Masters Court S in the highly sought-after Mountain Valley community, where comfort, style, and functionality come together in one exceptional home. Located within Joshua ISD, this beautifully maintained 4-bedroom, 2.5-bath residence offers an ideal floor plan designed for both everyday living and effortless entertaining. The spacious primary suite is conveniently located on the first floor, creating a private retreat complete with an updated en-suite bath. A dedicated home office on the main level provides the perfect space for remote work, study, or a flex room to fit your lifestyle. Upstairs, you'll find three generously sized bedrooms and a versatile bonus space that can serve as a second living area, game room, or media space. Thoughtful updates throughout the home include updated cabinets, new cabinets in kitchen, updated staircase, new light fixtures, new luxury vinyl plank flooring on main floor and beautiful five-inch baseboards. Fresh neutral interior paint creates a bright, modern atmosphere that is truly move-in ready. Step outside to your own private backyard retreat featuring a sparkling swimming pool, ideal for relaxing on warm Texas afternoons or hosting family and friends. Situated in the desirable Mountain Valley neighborhood, this home offers the perfect blend of peaceful suburban living with convenient access to shopping, dining, parks, and major commuter routes. Community features include: fishing pond, swimming pool, playground, walking trail, disc golf and pickeball. If you've been searching for a move-in ready home with flexible living spaces, tasteful updates, and a backyard built for entertaining, 2959 Masters Court S is an opportunity you won't want to miss.

Save
Ask
Tour
Hide
Share
Listing Snapshot
Price 
$450,000
Days On Site 
11 Days
Bedrooms 
4
Inside Area (SqFt) 
2,816 sqft
Total Baths 
3
Full Baths 
2
Partial Baths 
1
Lot Size 
0.219 Acres
Year Built 
2000
MLS® Number 
21333192
Status 
Active
Property Tax 
$10,713
HOA/Condo/Coop Fees 
$270 Semi-Annually
Sq Ft Source 
N/A
Friends & Family
Recent Activity
6 hours agoListing updated with changes from the MLS®
2 weeks agoListing first seen on site
General Features
Acres 
0.219
Attached Garage 
Yes
Foundation 
Slab
Garage 
Yes
Garage Spaces 
2
Levels 
Two
Parking 
DrivewayAttached
Property Sub Type 
Single Family Residence
Sewer 
Public Sewer
Special Circumstances 
Standard
Style 
Traditional
Water Source 
Public
Interior Features
Appliances 
DishwasherDisposal
Cooling 
Central Air
Fireplace 
Yes
Fireplace Features 
GasGas Log
Fireplaces 
1
Flooring 
CarpetVinyl
Heating 
Central
Interior 
Eat-in KitchenGranite CountersPantryWalk-In Closet(s)High Speed Internet
Window Features 
Window Coverings
Bath-Full 
Dimensions - 8 x 5Level - Second
Bath-Half 
Dimensions - 5 x 5Level - First
Bedroom 
Dimensions - 10 x 12Level - Second
Breakfast Room 
Dimensions - 10 x 8Level - First
Dining Room 
Dimensions - 10 x 10Level - First
Family Room 
Dimensions - 18 x 15Level - FirstFeatures - Ceiling Fan(s)
Kitchen 
Dimensions - 13 x 10Level - FirstFeatures - Pantry
Living Room 
Dimensions - 10 x 10Level - FirstFeatures - Ceiling Fan(s)
Master Bathroom 
Dimensions - 9 x 7Level - First
Master Bedroom 
Dimensions - 23 x 12Level - FirstFeatures - Ceiling Fan(s), Walk-In Closet(s)
Media Room 
Dimensions - 15 x 11Level - Second
Office 
Dimensions - 10 x 10Level - First
Utility Room 
Dimensions - 5 x 9Level - First
Save
Ask
Tour
Hide
Share
Exterior Features
Construction Details 
Board & Batten SidingBrick
Fencing 
Wood
Lot Features 
Few TreesInterior LotIrregular LotLandscapedSubdivided
Pool Features 
GuniteHeatedIn GroundPool/Spa Combo
Roof 
CompositionShingle
Windows/Doors 
Window Coverings
Community Features
Association Dues 
270
Financing Terms Available 
CashConventionalFHARelocation PropertyVA Loan
HOA Fee Frequency 
Semi-Annually
School District 
Joshua ISD
Schools
School District
Joshua ISD
Elementary School
Njoshua
Middle School
Tom and Nita Nichols
High School
Joshua
Listing courtesy of Julie Baumgartner of RE/MAX Trinity [email protected]


© 2020 North Texas Real Estate Information Systems. All rights reserved. Information is deemed reliable but is not guaranteed accurate by the MLS or NTREIS. The information being provided is for the consumer's personal, non-commercial use, and may not be reproduced, redistributed, or used for any purpose other than to identify prospective properties consumers may be interested in purchasing.
Last checked: 2026-07-27 08:25 PM CDT

Neighborhood & Commute
Source: Walkscore
Save
Ask
Tour
Hide
Share