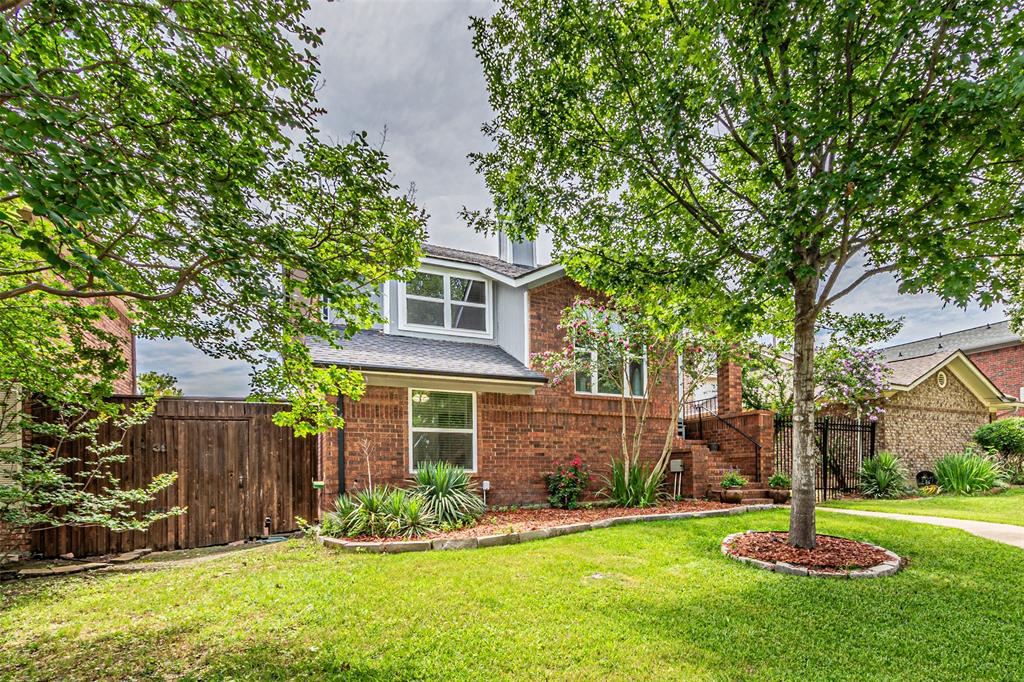
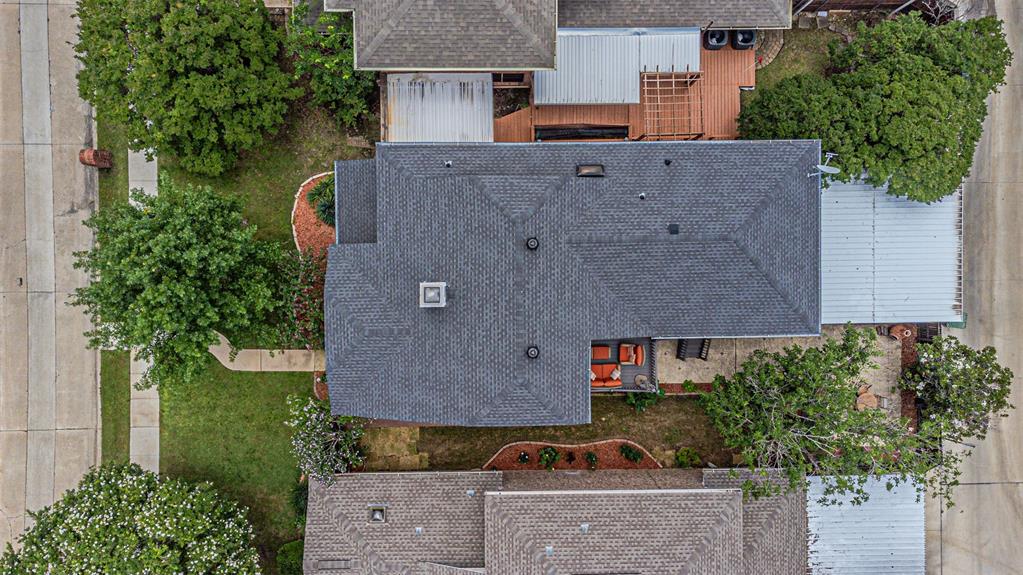
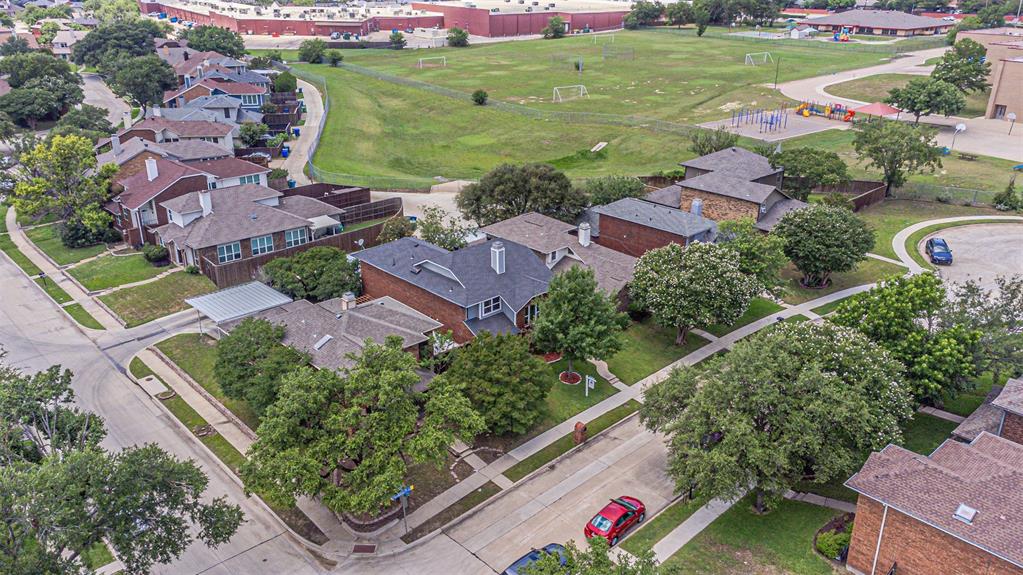
This charming 3-bedroom, 2-bath home in Carrollton sits on a quiet cul-de-sac and offers wonderful curb appeal. It’s in a prime location with easy access to scenic walking trails and lush greenbelts. Inside, you’ll find a bright, welcoming living area featuring a wood-burning fireplace that opens to the renovated kitchen, complete with quality wood cabinets, granite countertops, and access to an open porch.
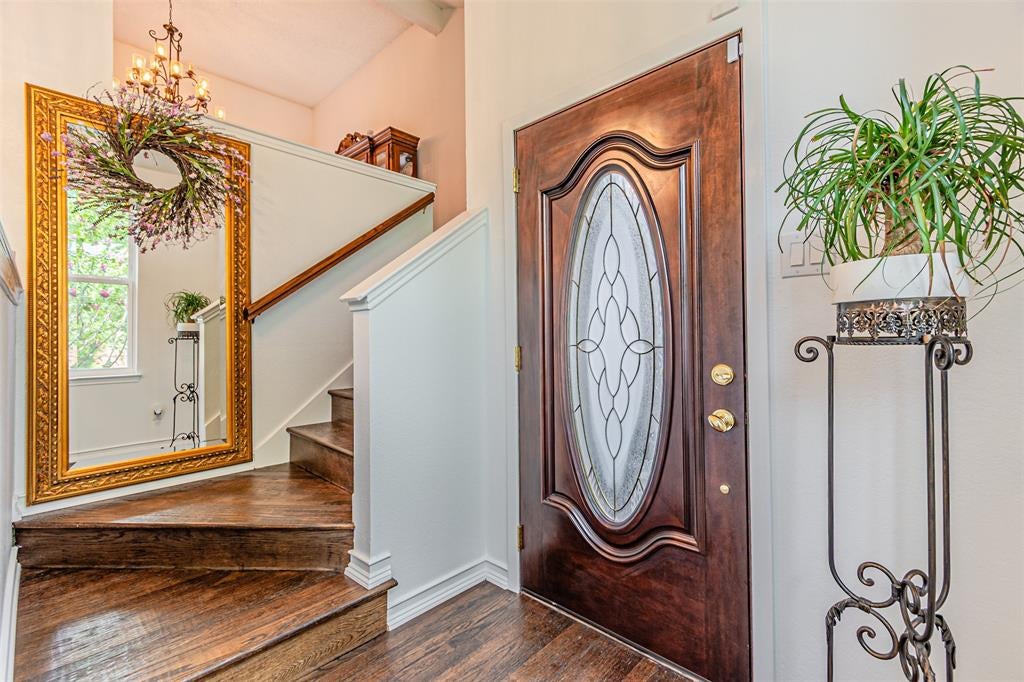
The primary bedroom and bathroom have been thoughtfully updated. Downstairs, you’ll find two additional bedrooms, a full bath, and a second living area—providing plenty of space for everyone. Other highlights include extremely durable hardwood flooring on the second floor and stairs, fresh paint throughout, ceilings fan, and abundant natural light from numerous large windows.
Beautifully maintained and move-in ready, this home offers comfort, convenience, and style. The neighborhood is excellent, with parks, shopping, and dining options just minutes away.
Listing Snapshot
Inside Area (SqFt)
1,840 sqft
Recent Activity
| yesterday | | Listing updated with changes from the MLS® |
| 2 weeks ago | | Listing first seen on site |
General Features
Parking
Alley AccessAttached CarportConcreteDrivewayGarage Door OpenerGarage Faces RearAttached
Property Sub Type
Single Family Residence
Security
Fire AlarmFire Sprinkler SystemSecurity SystemSmoke Detector(s)
Special Circumstances
Standard
Utilities
Cable AvailableElectricity ConnectedPhone AvailableSewer Available
Interior Features
Appliances
DishwasherDisposalElectric OvenElectric RangeElectric Water HeaterMicrowaveRefrigerator
Cooling
Attic FanCeiling Fan(s)Central AirElectricENERGY STAR Qualified Equipment
Fireplace Features
Living RoomWood Burning
Flooring
Ceramic TileHardwood
Heating
CentralElectricENERGY STAR Qualified EquipmentENERGY STAR/ACCA RSI Qualified Installation
Interior
Eat-in KitchenGranite CountersOpen FloorplanPantryWalk-In Closet(s)High Speed InternetSmart Home
Laundry Features
Electric Dryer HookupWasher Hookup
Bedroom
Dimensions - 11 x 11Level - FirstFeatures - Ceiling Fan(s)
Breakfast Room
Dimensions - 9 x 10Level - SecondFeatures - Ceiling Fan(s)
Dining Room
Dimensions - 15 x 11Level - SecondFeatures - Ceiling Fan(s)
Family Room
Dimensions - 15 x 13Level - FirstFeatures - Ceiling Fan(s)
Living Room
Dimensions - 16 x 15Level - SecondFeatures - Ceiling Fan(s)
Master Bedroom
Dimensions - 15 x 13Level - SecondFeatures - Ceiling Fan(s), Walk-In Closet(s)
Utility Room
Dimensions - 6 x 3Level - First
Exterior Features
Construction Details
Brick
Exterior
BalconyRain GuttersGarden
Lot Features
ClearedCul-De-SacFew TreesInterior LotLandscaped
Patio And Porch
PatioSide PorchTerrace
Community Features
Financing Terms Available
CashConventionalFHAVA Loan
School District
Carrollton-Farmers Branch ISD
Schools
School DistrictCarrollton-Farmers Branch ISD
Elementary SchoolRainwater
Listing courtesy of Cynthia Casco of The Michael Group
[email protected]

© 2020 North Texas Real Estate Information Systems. All rights reserved. Information is deemed reliable but is not guaranteed accurate by the MLS or NTREIS. The information being provided is for the consumer's personal, non-commercial use, and may not be reproduced, redistributed, or used for any purpose other than to identify prospective properties consumers may be interested in purchasing.
Last checked: 2026-07-27 08:20 PM CDT
Source: Walkscore



Did you know? You can invite friends and family to your search. They can join your search, rate and discuss listings with you.