


Save
Ask
Tour
Hide
$399,000
11 Days On Site
6536 Mesquite TrailPlano, TX 75023
For Sale|Single Family Residence|Active
4
Beds
2
Total Baths
2
Full Baths
2,113
SqFt
$189
/SqFt
1978
Built
Subdivision:
Park Forest North Add Seventh Increment
County:
Collin
Call Now: 972-863-0792
Is this the listing for you? We can help make it yours.
972-863-0792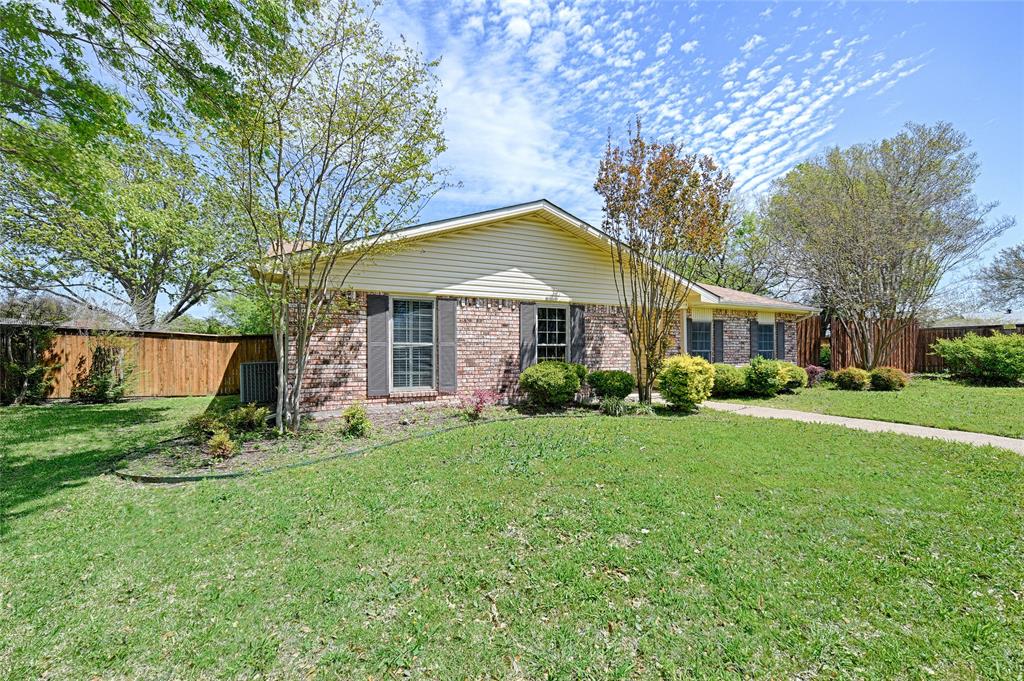
Save
Ask
Tour
Hide
Mortgage Calculator
Monthly Payment (Est.)
$1,820Calculator powered by Showcase IDX, a Constellation1 Company. Copyright ©2026 Information is deemed reliable but not guaranteed.
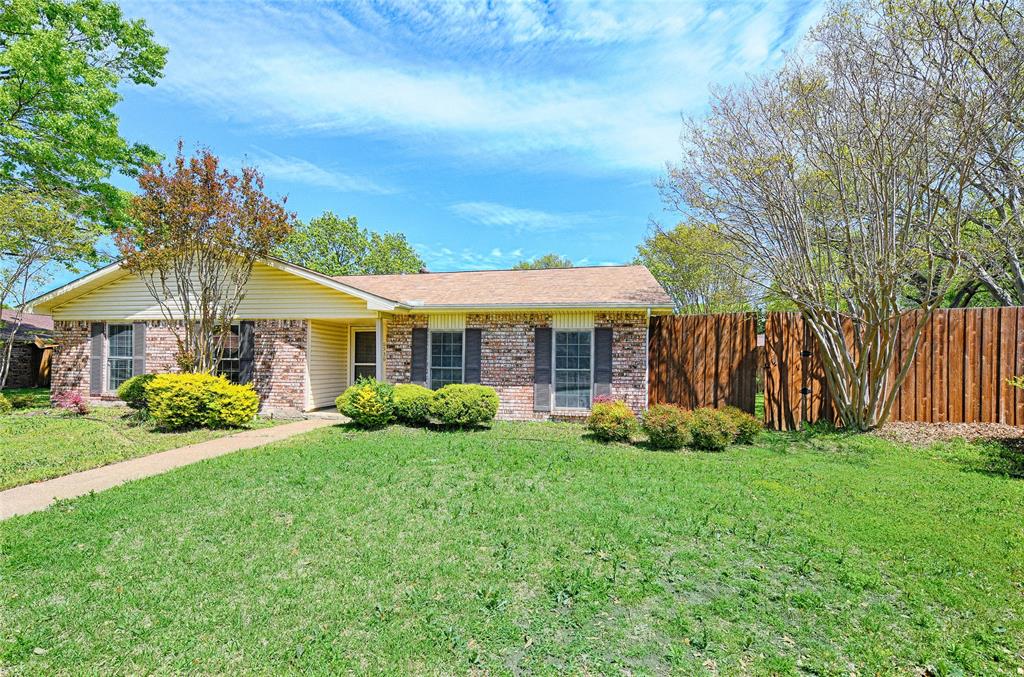
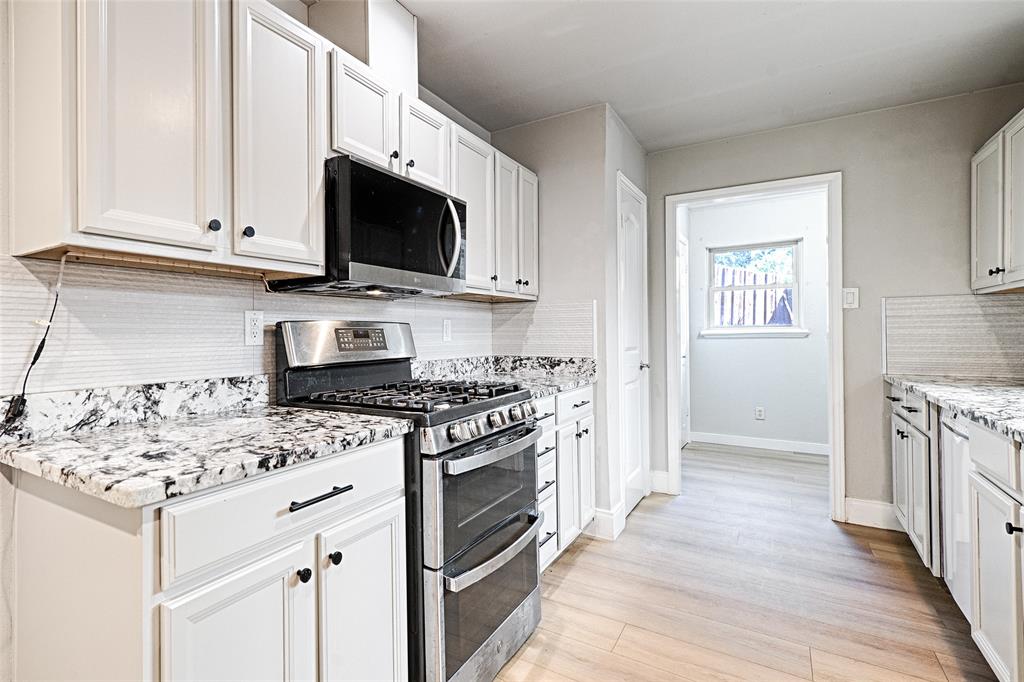
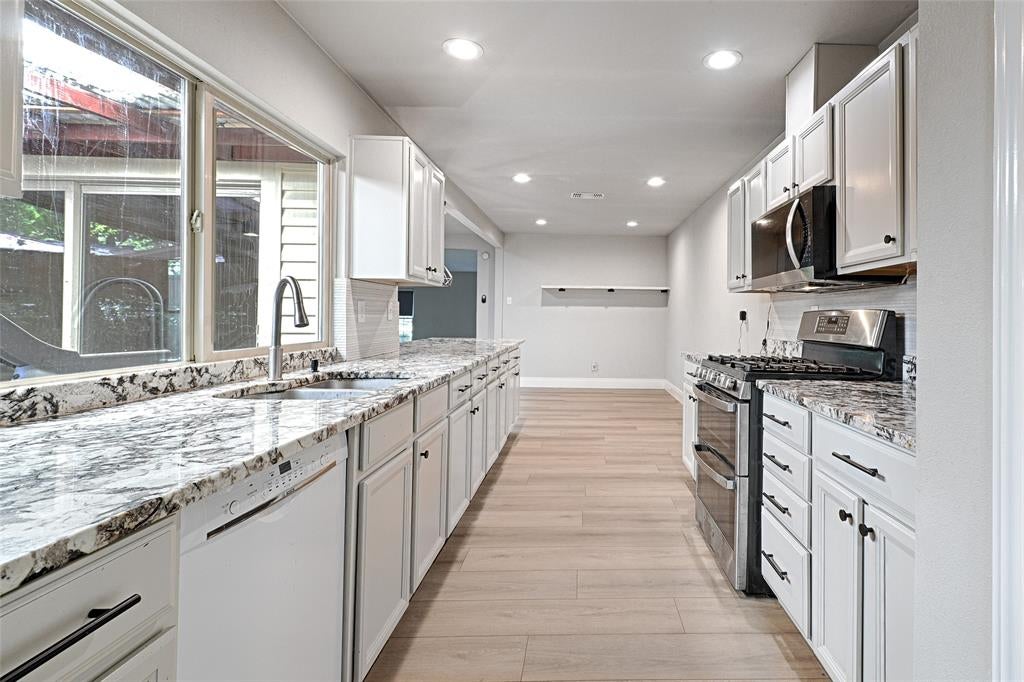
Beautiful 2,113 Sq. Ft. Single-Story Home! This spacious 4-bedroom home offers an open-concept layout designed for comfortable everyday living and effortless entertaining. Enjoy generous living spaces, abundant natural light, and a functional floor plan perfect for families. Ideally located within walking distance to the elementary school and a neighborhood park, this home combines convenience with a family-friendly lifestyle. Whether you're relaxing at home or enjoying the nearby amenities, this property has everything you need. Don't miss this incredible opportunity to own a move-in ready home in a highly desirable location!
Save
Ask
Tour
Hide
Listing Snapshot
Price
$399,000
Days On Site
11 Days
Bedrooms
4
Inside Area (SqFt)
2,113 sqft
Total Baths
2
Full Baths
2
Partial Baths
N/A
Lot Size
0.22 Acres
Year Built
1978
MLS® Number
21333761
Status
Active
Property Tax
$6,441
HOA/Condo/Coop Fees
N/A
Sq Ft Source
N/A
Friends & Family
Recent Activity
| a week ago | Listing updated with changes from the MLS® | |
| 2 weeks ago | Listing first seen on site |
General Features
Acres
0.22
Attached Garage
Yes
Garage
Yes
Garage Spaces
2
Levels
One
Parking
Alley AccessBoatAttached
Property Sub Type
Single Family Residence
Sewer
Public Sewer
Special Circumstances
Standard
Style
Early AmericanTraditional
Utilities
Cable Available
Water Source
Public
Interior Features
Appliances
DishwasherDisposal
Fireplace
Yes
Fireplace Features
Gas Log
Fireplaces
1
Interior
Open FloorplanWalk-In Closet(s)Wet BarHigh Speed Internet
Bedroom
Dimensions - 11 x 12Level - First
Living Room
Dimensions - 20 x 16Level - First
Master Bedroom
Dimensions - 18 x 14Level - First
Save
Ask
Tour
Hide
Community Features
School District
Plano ISD
Schools
School District
Plano ISD
Elementary School
Thomas
Middle School
Carpenter
High School
Clark
Listing courtesy of Kylin Jiang of Sunland International Inc. [email protected]

© 2020 North Texas Real Estate Information Systems. All rights reserved. Information is deemed reliable but is not guaranteed accurate by the MLS or NTREIS. The information being provided is for the consumer's personal, non-commercial use, and may not be reproduced, redistributed, or used for any purpose other than to identify prospective properties consumers may be interested in purchasing.
Last checked: 2026-07-27 08:25 PM CDT
© 2020 North Texas Real Estate Information Systems. All rights reserved. Information is deemed reliable but is not guaranteed accurate by the MLS or NTREIS. The information being provided is for the consumer's personal, non-commercial use, and may not be reproduced, redistributed, or used for any purpose other than to identify prospective properties consumers may be interested in purchasing.
Last checked: 2026-07-27 08:25 PM CDT
Neighborhood & Commute
Source: Walkscore
Save
Ask
Tour
Hide
Did you know? You can invite friends and family to your search. They can join your search, rate and discuss listings with you.