


Save
Ask
Tour
Hide
$295,000
New Listing
878 N Main DriveVan Alstyne, TX 75495
For Sale|Single Family Residence|Active
4
Beds
2
Total Baths
2
Full Baths
2,037
SqFt
$145
/SqFt
1985
Built
Subdivision:
Hynds H D
County:
Grayson
Call Now: 972-863-0792
Is this the listing for you? We can help make it yours.
972-863-0792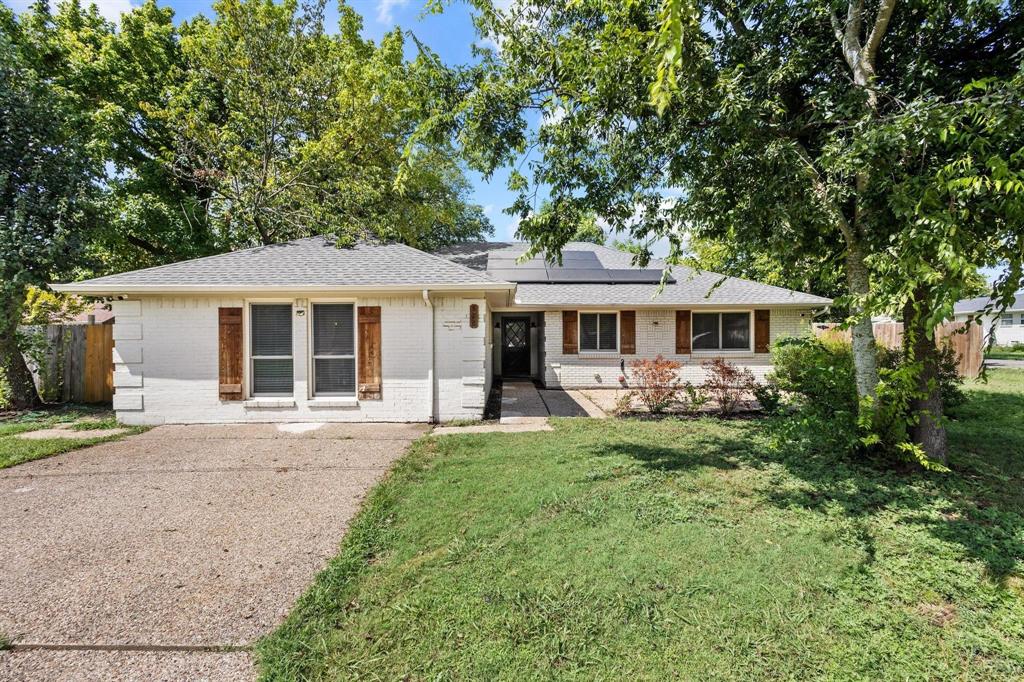
Save
Ask
Tour
Hide
Mortgage Calculator
Monthly Payment (Est.)
$1,346Calculator powered by Showcase IDX, a Constellation1 Company. Copyright ©2026 Information is deemed reliable but not guaranteed.
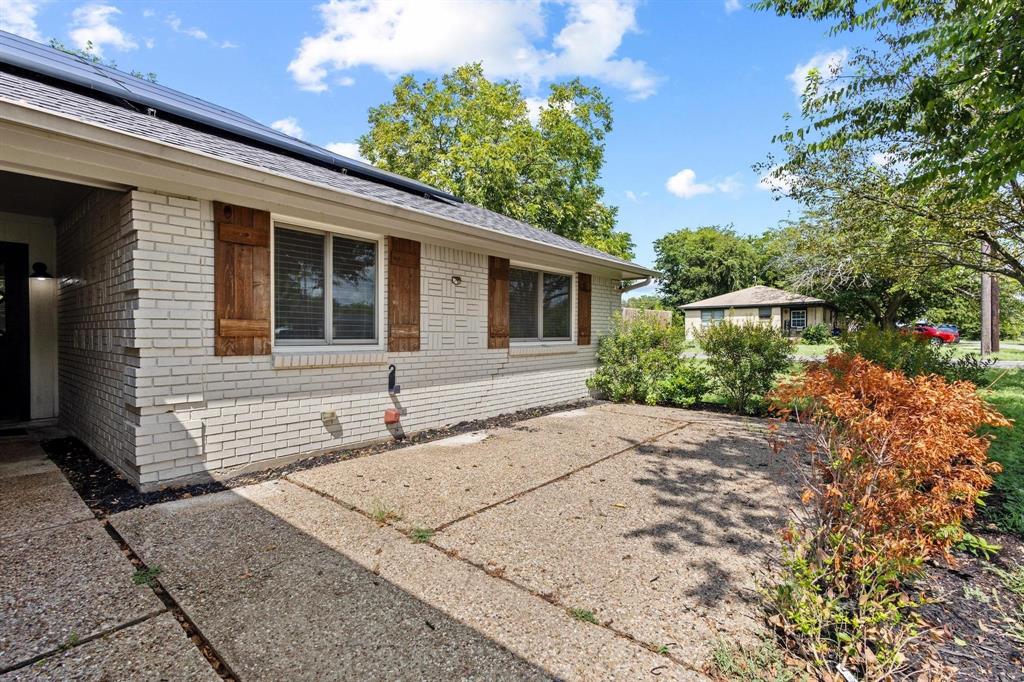
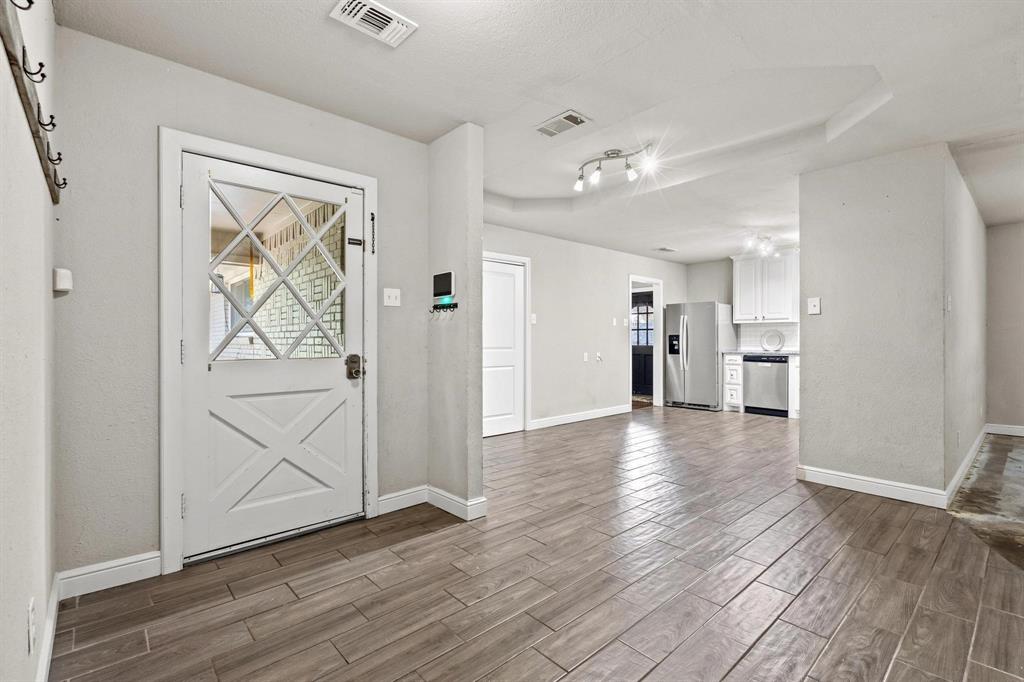
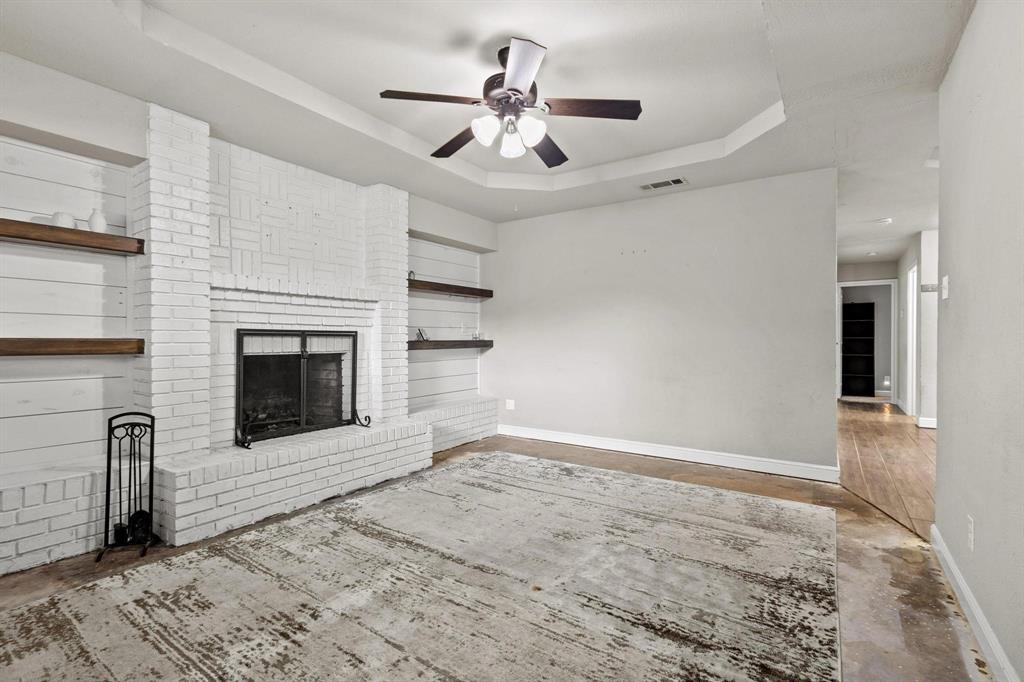
Take a look at this lovely 4-bedroom, 2-bath home in the heart of Van Alstyne. The flexible floor plan allows the 4th bedroom to be used as a second living area, game room, or home office. Major updates include new HVAC (Feb 2025), foundation repair with engineer’s report (May 2025), all windows installed (May 2024) and owned solar panels at closing. The living room features a cozy brick fireplace with built-ins, and the privacy-fenced backyard offers two usable sections with the option to combine them. Located in highly rated Van Alstyne ISD and just minutes from US-75, schools, shopping, and dining. Call your favorite realtor for a showing today!
Save
Ask
Tour
Hide
Listing Snapshot
Price
$295,000
Days On Site
0 Days
Bedrooms
4
Inside Area (SqFt)
2,037 sqft
Total Baths
2
Full Baths
2
Partial Baths
N/A
Lot Size
0.147 Acres
Year Built
1985
MLS® Number
21333920
Status
Active
Property Tax
$5,597
HOA/Condo/Coop Fees
N/A
Sq Ft Source
N/A
Friends & Family
Recent Activity
| 3 hours ago | Listing updated with changes from the MLS® | |
| 3 hours ago | Listing first seen on site |
General Features
Acres
0.147
Foundation
Slab
Levels
One
Parking
Driveway
Property Sub Type
Single Family Residence
Sewer
Public Sewer
Special Circumstances
Standard
Style
Traditional
Utilities
Cable AvailableElectricity Connected
Water Source
Public
Interior Features
Appliances
DishwasherDisposalElectric CooktopElectric OvenMicrowaveRefrigerator
Cooling
Ceiling Fan(s)Central AirElectric
Fireplace
Yes
Fireplace Features
Living Room
Fireplaces
1
Flooring
CarpetCeramic TileVaries
Heating
ElectricSolar
Interior
Eat-in KitchenGranite CountersHigh Speed Internet
Bonus Room
Dimensions - 1 x 1Level - FirstFeatures - Ceiling Fan(s)
Kitchen
Dimensions - 1 x 1Level - FirstFeatures - Eat-in Kitchen
Living Room
Dimensions - 1 x 1Level - FirstFeatures - Ceiling Fan(s)
Master Bedroom
Dimensions - 1 x 1Level - FirstFeatures - Ceiling Fan(s), Walk-In Closet(s)
Save
Ask
Tour
Hide
Exterior Features
Construction Details
Brick
Exterior
Rain Gutters
Fencing
Back YardFencedPrivacyWood
Lot Features
Corner Lot
Roof
Composition
Community Features
Financing Terms Available
CashConventionalFHAUSDA LoanVA Loan
School District
Van Alstyne ISD
Schools
School District
Van Alstyne ISD
Elementary School
Bob and Lola Sanford
Middle School
Van Alstyne
High School
Van Alstyne
Listing courtesy of Steve Cobb of PARAGON, REALTORS [email protected]

© 2020 North Texas Real Estate Information Systems. All rights reserved. Information is deemed reliable but is not guaranteed accurate by the MLS or NTREIS. The information being provided is for the consumer's personal, non-commercial use, and may not be reproduced, redistributed, or used for any purpose other than to identify prospective properties consumers may be interested in purchasing.
Last checked: 2026-07-18 01:20 AM CDT
© 2020 North Texas Real Estate Information Systems. All rights reserved. Information is deemed reliable but is not guaranteed accurate by the MLS or NTREIS. The information being provided is for the consumer's personal, non-commercial use, and may not be reproduced, redistributed, or used for any purpose other than to identify prospective properties consumers may be interested in purchasing.
Last checked: 2026-07-18 01:20 AM CDT
Neighborhood & Commute
Source: Walkscore
Save
Ask
Tour
Hide