Save
Ask
Tour
Hide
Share
$399,000
New Listing

3999 Fm 67
Itasca, TX 76055

For Sale|Single Family Residence|Active
3
Beds
2
Total Baths
2
Full Baths
2,255
SqFt
$177
/SqFt
2005
Built
Subdivision:
Island Creek Ranch Estate
County:
Hill
Call Now: 972-863-0792
Is this the listing for you? We can help make it yours.
972-863-0792
3999 Fm 673999 Fm 673999 Fm 673999 Fm 67
Save
Ask
Tour
Hide
Share

Mortgage Calculator

Monthly Payment (Est.)

$1,820
Calculator powered by Showcase IDX, a Constellation1 Company. Copyright ©2026 Information is deemed reliable but not guaranteed.

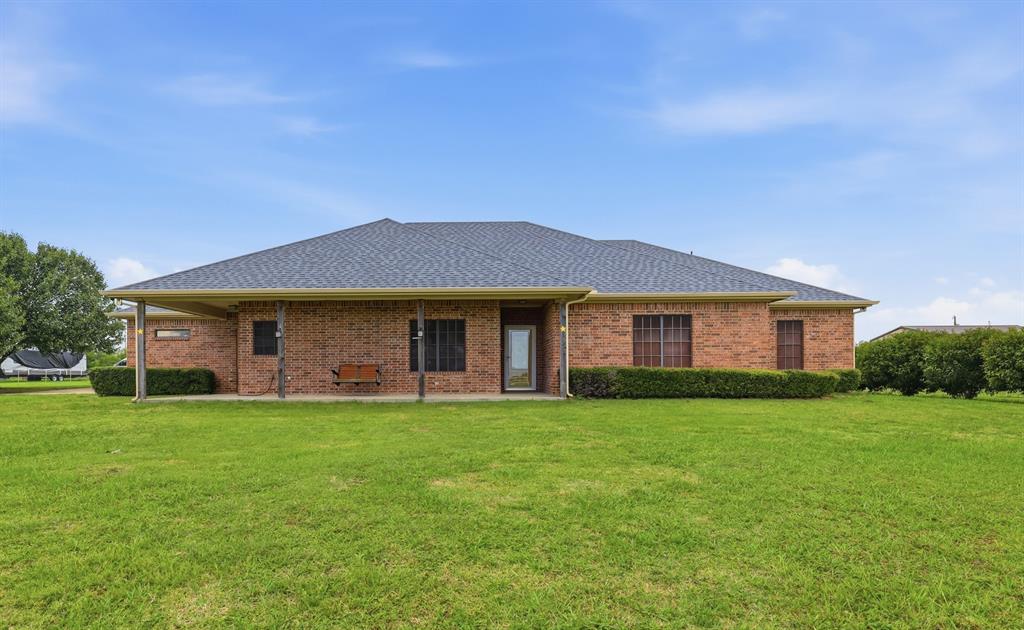
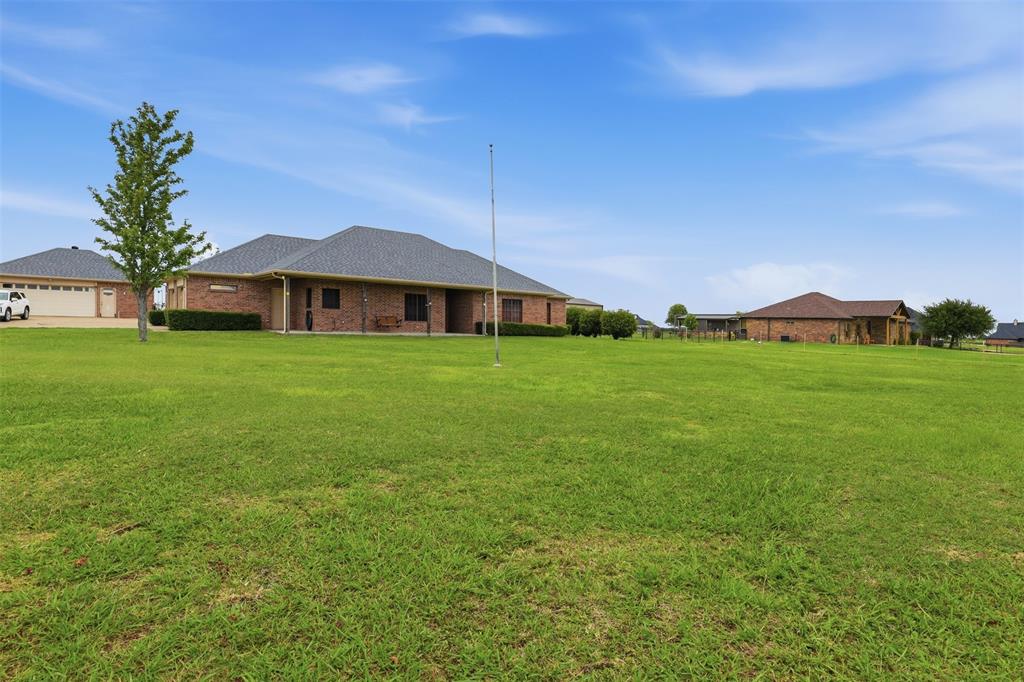
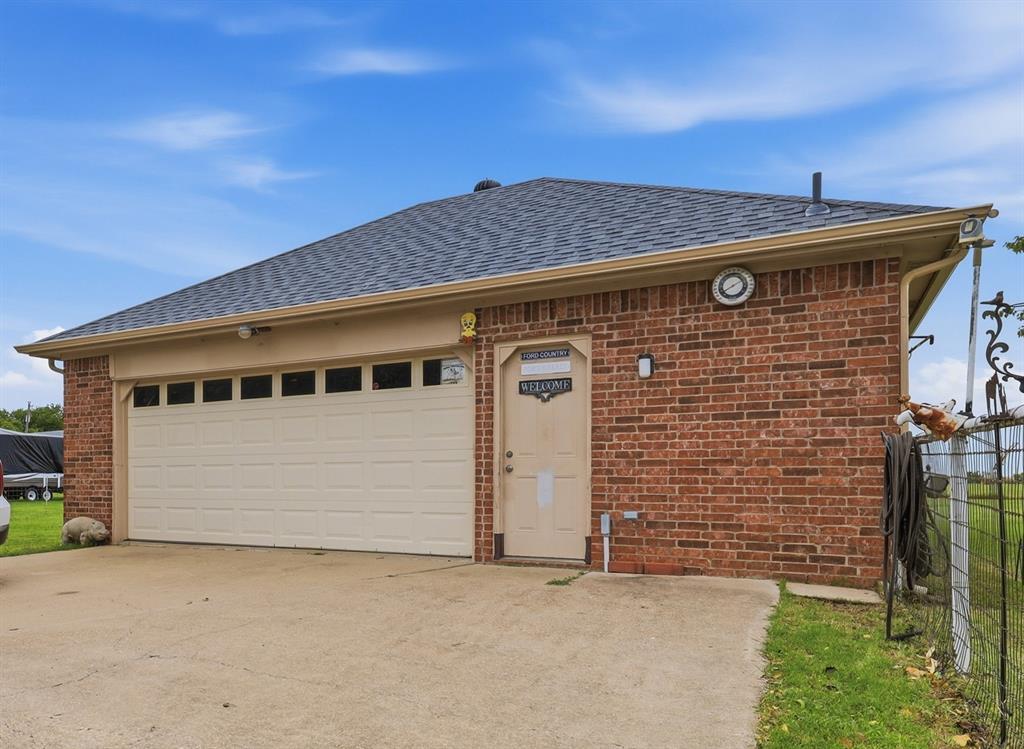
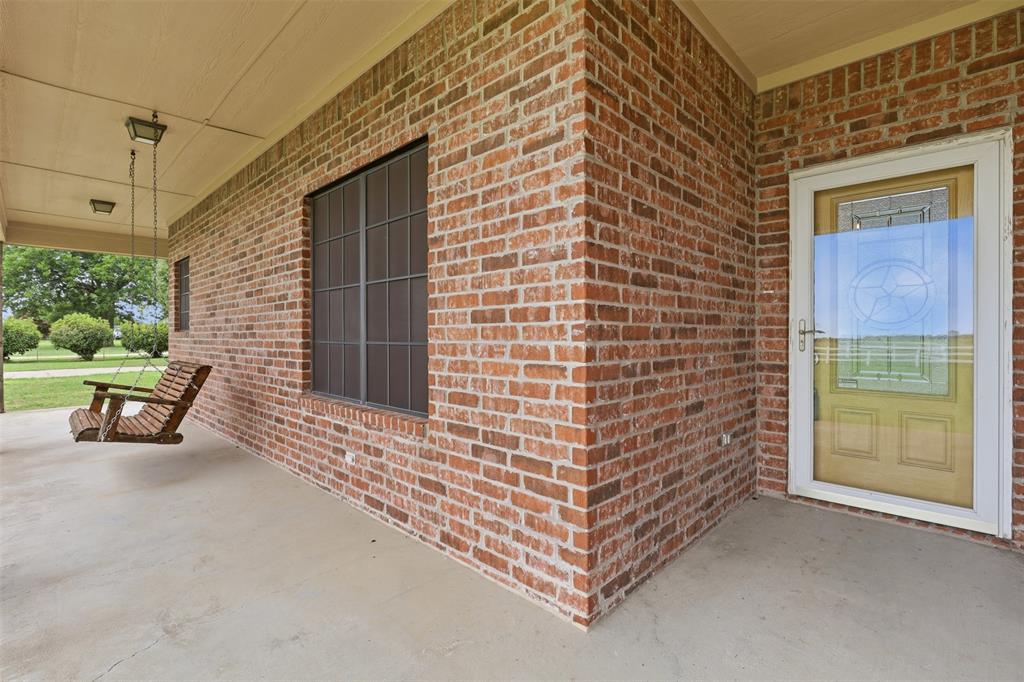
Look no further! This is the family homestead in the country with no city taxes, easy commute to work or amenities that you have been searching for! This lovely home provides an escape to peaceful living in Hill County on a paved road. Designed for comfortable, every day living, this one-owner, well-maintained home on 1.45 acres with no HOA is a gem. The spacious 3 bedroom, 2 bath home offers over 2200 square feet including a large 12’ x 24’, heated and cooled sunroom. The kitchen has ample counter space, a dining area, breakfast bar and large picture and corner windows overlooking the entrance to the property. The primary bedroom features entry to the sunroom, large en-suite with two sinks, garden tub, separate shower, and two large walk-in closets. The secondary rooms are a good size and also have large walk-in closets. The laundry room is oversized with built-in cabinets, a drip-dry area, ironing board and room for a freezer. The 22’ x 28’ detached shop offers generous space for vehicles, recreational equipment, storage or pursuing your hobbies. Outside you will find a completely fenced property with an oversized backyard that offers room to play, entertain or enjoy quiet evenings under the Texas sky. What a great place for gardening, hobbies, room for pets or simply your place away from the hustle and bustle of city life. Peaceful front views and backing to open land, the setting creates a rare sense of openness while still offering the comfort and connection of nearby cities. Roof was just replaced July 2026 and AC units replaced 4 years ago. The location of this property is ideal as it is less than 30 minutes to Fort Worth, less than 45 minutes to Waco, less than 25 minutes to Cleburne and approximately 20 minutes to Hillsboro. This home is move-in ready and just waiting for you!

Save
Ask
Tour
Hide
Share
Listing Snapshot
Price 
$399,000
Days On Site 
0 Days
Bedrooms 
3
Inside Area (SqFt) 
2,255 sqft
Total Baths 
2
Full Baths 
2
Partial Baths 
N/A
Lot Size 
1.45 Acres
Year Built 
2005
MLS® Number 
21334622
Status 
Active
Property Tax 
$4,683
HOA/Condo/Coop Fees 
N/A
Sq Ft Source 
N/A
Friends & Family
Recent Activity
2 hours agoListing updated with changes from the MLS®
2 hours agoListing first seen on site
General Features
Acres 
1.45
Attached Garage 
Yes
Foundation 
Slab
Garage 
Yes
Garage Spaces 
4
Levels 
One
Parking 
ConcreteCoveredDrivewayElectric GateGarageGarage Door OpenerGarage Faces SideGatedAttached
Property Sub Type 
Single Family Residence
Sewer 
Septic Tank
Special Circumstances 
Standard
Style 
Traditional
Utilities 
Underground Utilities
Interior Features
Appliances 
DishwasherDisposalElectric CooktopElectric OvenElectric Water HeaterMicrowave
Cooling 
Ceiling Fan(s)Central AirRoof Turbine(s)
Flooring 
CarpetTileWoodVinyl
Heating 
CentralElectric
Interior 
Built-in FeaturesWalk-In Closet(s)
Laundry Features 
Electric Dryer HookupWasher Hookup
Window Features 
Window Coverings
Bedroom 
Dimensions - 13 x 11Level - FirstFeatures - Ceiling Fan(s), Walk-In Closet(s)
Dining Room 
Dimensions - 12 x 11Level - FirstFeatures - Ceiling Fan(s)
Kitchen 
Dimensions - 11 x 12Level - FirstFeatures - Breakfast Bar
Laundry 
Dimensions - 12 x 6Level - FirstFeatures - Other
Living Room 
Dimensions - 18 x 20Level - FirstFeatures - Ceiling Fan(s)
Master Bedroom 
Dimensions - 16 x 16Level - FirstFeatures - Ceiling Fan(s), Walk-In Closet(s)
Solarium/Sunrm 
Dimensions - 12 x 24Level - FirstFeatures - Ceiling Fan(s)
Save
Ask
Tour
Hide
Share
Exterior Features
Construction Details 
Wood SidingBrick
Exterior 
Rain GuttersLighting
Fencing 
FencedFront YardGatePerimeterPipeVinylOther
Lot Features 
Few TreesInterior Lot
Other Structures 
OutbuildingWorkshop
Patio And Porch 
CoveredEnclosedFront PorchRear Porch
Roof 
Composition
Windows/Doors 
Window Coverings
Community Features
Financing Terms Available 
CashConventionalFHAVA Loan
School District 
Itasca ISD
Schools
School District
Itasca ISD
Elementary School
Itasca
Middle School
Itasca
High School
Itasca
Listing courtesy of Dawn Johnson of Webb Kirkpatrick Real Estate, Inc [email protected]


© 2020 North Texas Real Estate Information Systems. All rights reserved. Information is deemed reliable but is not guaranteed accurate by the MLS or NTREIS. The information being provided is for the consumer's personal, non-commercial use, and may not be reproduced, redistributed, or used for any purpose other than to identify prospective properties consumers may be interested in purchasing.
Last checked: 2026-07-18 01:09 AM CDT

Neighborhood & Commute
Source: Walkscore
Save
Ask
Tour
Hide
Share