Save
Ask
Tour
Hide
Share
$330,000
New Listing

6500 Hughes Drive
Watauga, TX 76148

For Sale|Single Family Residence|Active
3
Beds
2
Total Baths
2
Full Baths
1,715
SqFt
$192
/SqFt
1983
Built
Subdivision:
Greenfield Village Add
County:
Tarrant
Call Now: 972-863-0792
Is this the listing for you? We can help make it yours.
972-863-0792
6500 Hughes Drive6500 Hughes Drive6500 Hughes Drive6500 Hughes Drive
Save
Ask
Tour
Hide
Share

Mortgage Calculator

Monthly Payment (Est.)

$1,506
Calculator powered by Showcase IDX, a Constellation1 Company. Copyright ©2026 Information is deemed reliable but not guaranteed.

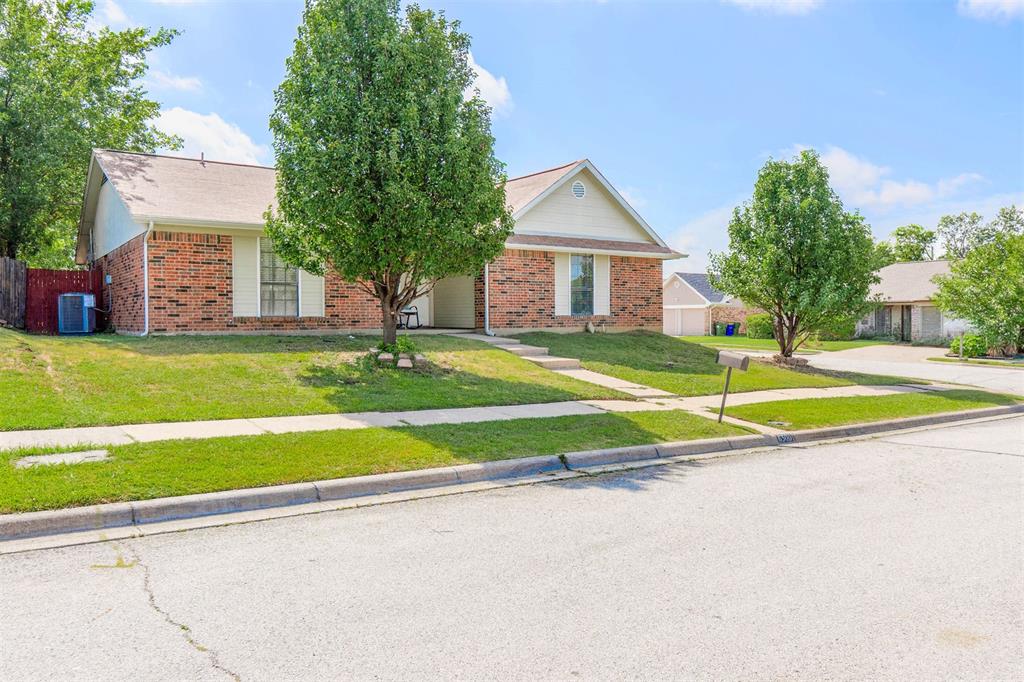
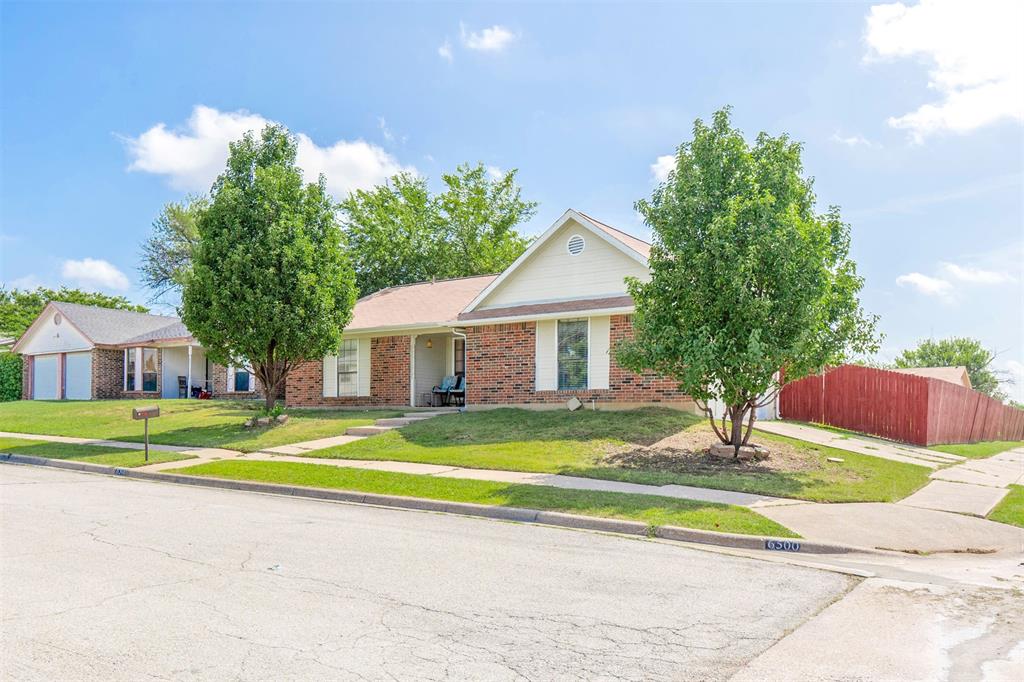
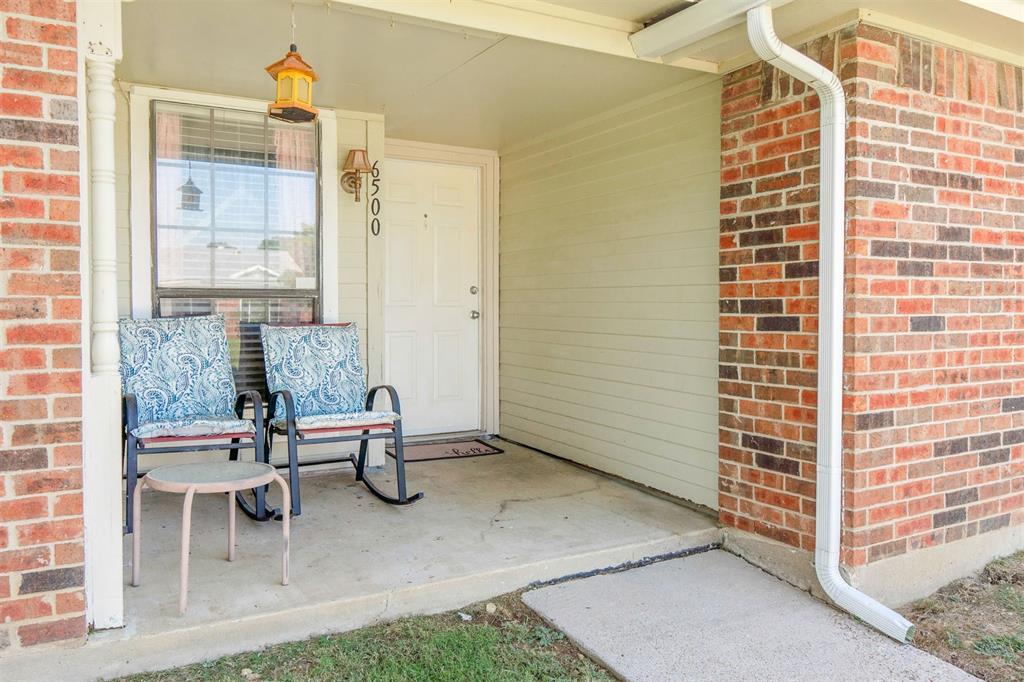
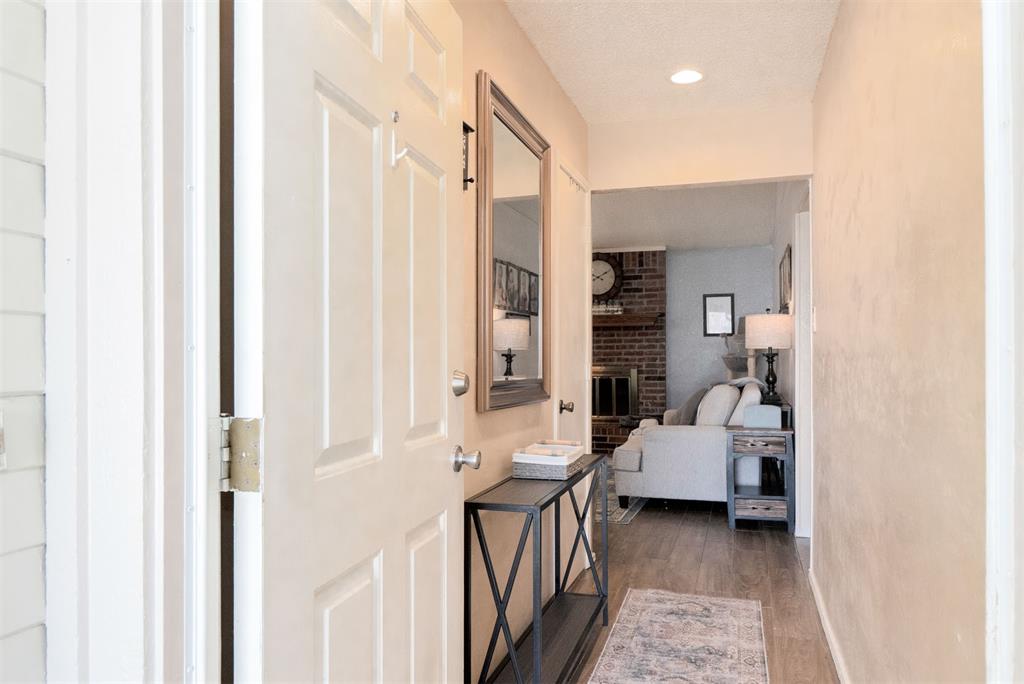
This well-kept 3 bedroom, 2 bathroom home boasts a completely open kitchen and living room floor plan to maximize family time and versatility. Vaulted ceilings in living room with beautiful brick wood-burning fireplace. Converted garage adds even more versatility as it could be used as a flexible bonus room, second living area, game room, or even a fourth bedroom. Brand new HVAC installed in 2026, foundation repair with lifetime transferable warranty completed in 2024, underground foundation irrigation system that can be controlled with an app on your phone or tablet added in 2025. Stainless steel kitchen farm sink added in 2024 and new dishwasher installed in 2025. Roof repairs done in 2023. No carpet throughout most of the home, the only carpet is in the converted garage. Large laundry and utility room with sink boasts enough space for an extra refrigerator or freezer along with tons of extra space for storage. Located on a corner lot with a large back yard for the kids and pets to play. Storage shed in backyard. This one is a must see!

Save
Ask
Tour
Hide
Share
Listing Snapshot
Price 
$330,000
Days On Site 
0 Days
Bedrooms 
3
Inside Area (SqFt) 
1,715 sqft
Total Baths 
2
Full Baths 
2
Partial Baths 
N/A
Lot Size 
0.215 Acres
Year Built 
1983
MLS® Number 
21334847
Status 
Active
Property Tax 
$5,839
HOA/Condo/Coop Fees 
N/A
Sq Ft Source 
N/A
Friends & Family
Recent Activity
3 hours agoListing updated with changes from the MLS®
3 hours agoListing first seen on site
General Features
Acres 
0.215
Levels 
One
Parking 
Converted GarageDriveway
Property Sub Type 
Single Family Residence
Sewer 
Public Sewer
Special Circumstances 
Standard
Utilities 
Sewer Available
Water Source 
Public
Interior Features
Appliances 
DishwasherDisposalElectric OvenElectric RangeElectric Water Heater
Cooling 
Central AirElectric
Fireplace 
Yes
Fireplace Features 
Wood Burning
Fireplaces 
1
Heating 
CentralElectric
Interior 
Eat-in KitchenOpen FloorplanVaulted Ceiling(s)High Speed Internet
Laundry Features 
Electric Dryer Hookup
Bath-Full 
Dimensions - 7 x 5Level - First
Bedroom 
Dimensions - 10 x 10Level - FirstFeatures - Walk-In Closet(s)
Bonus Room 
Dimensions - 15 x 15Level - First
Kitchen 
Dimensions - 20 x 8Level - FirstFeatures - Eat-in Kitchen
Laundry 
Dimensions - 8 x 14Level - First
Living Room 
Dimensions - 18 x 16Level - FirstFeatures - Ceiling Fan(s)
Master Bathroom 
Dimensions - 8 x 5Level - First
Master Bedroom 
Dimensions - 12 x 12Level - FirstFeatures - Ceiling Fan(s)
Save
Ask
Tour
Hide
Share
Community Features
Financing Terms Available 
CashConventionalFHAVA Loan
School District 
Birdville ISD
Schools
School District
Birdville ISD
Elementary School
Hardeman
Middle School
Watauga
High School
Haltom
Listing courtesy of Jay Grisham of Grisham Property Services, LLC [email protected]


© 2020 North Texas Real Estate Information Systems. All rights reserved. Information is deemed reliable but is not guaranteed accurate by the MLS or NTREIS. The information being provided is for the consumer's personal, non-commercial use, and may not be reproduced, redistributed, or used for any purpose other than to identify prospective properties consumers may be interested in purchasing.
Last checked: 2026-07-18 01:20 AM CDT

Neighborhood & Commute
Source: Walkscore
Save
Ask
Tour
Hide
Share