Save
Ask
Tour
Hide
Share
$195,000
New Listing

411 Cimarron Trail
Holly Lake Ranch, TX 75765

For Sale|Single Family Residence|Active
2
Beds
2
Total Baths
2
Full Baths
1,106
SqFt
$176
/SqFt
2007
Built
Subdivision:
Holly Lake
County:
Wood
Call Now: 972-863-0792
Is this the listing for you? We can help make it yours.
972-863-0792
411 Cimarron Trail411 Cimarron Trail411 Cimarron Trail411 Cimarron Trail
Save
Ask
Tour
Hide
Share

Mortgage Calculator

Monthly Payment (Est.)

$890
Calculator powered by Showcase IDX, a Constellation1 Company. Copyright ©2026 Information is deemed reliable but not guaranteed.

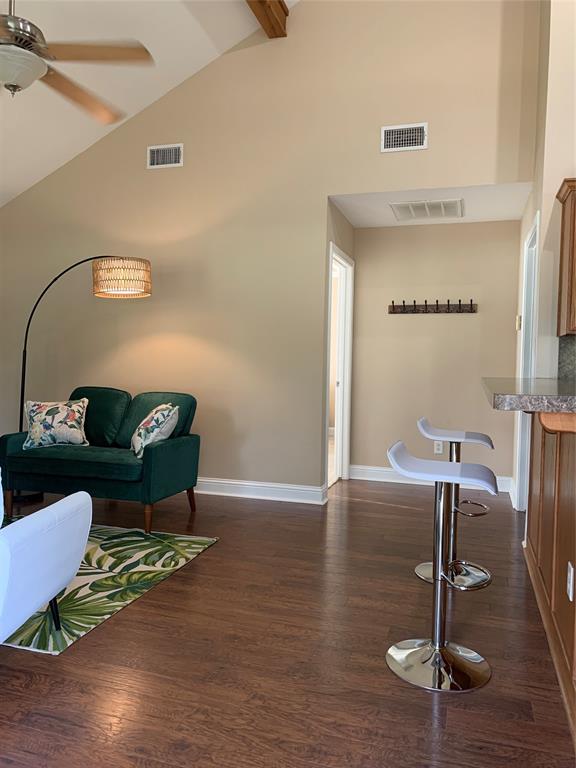
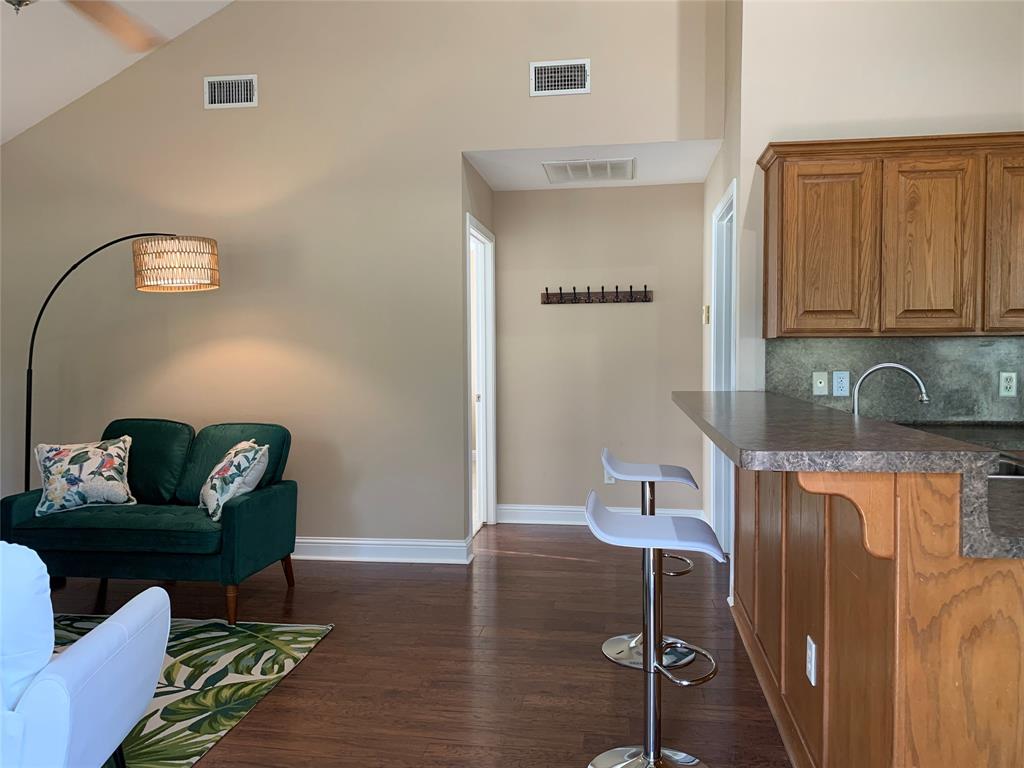
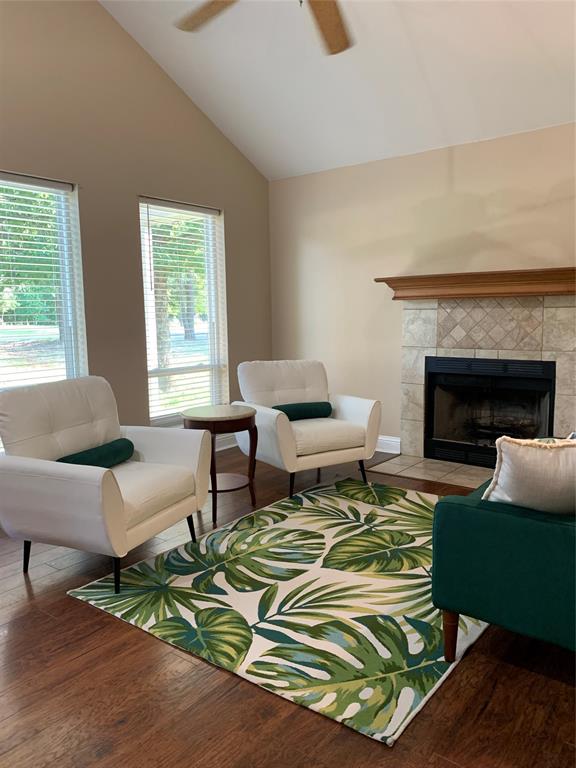
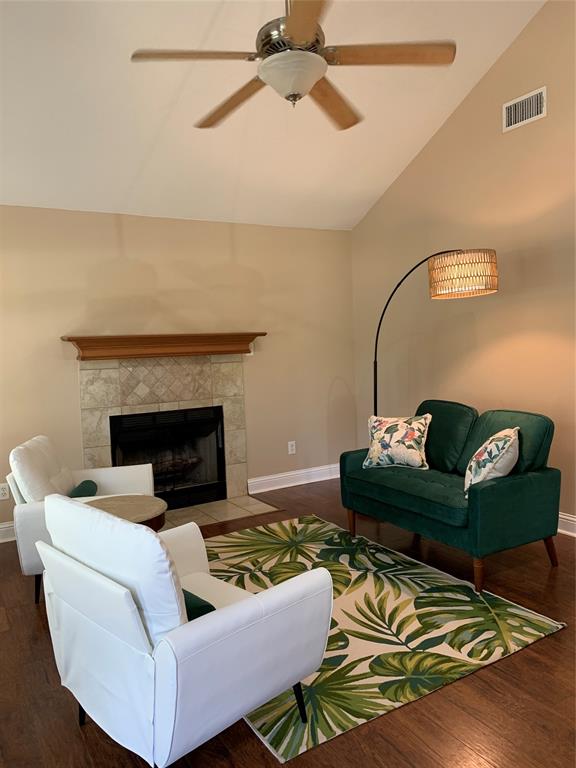
Yes, YOU CAN LIVE IN HLR!!! You'll find a wonderful escape from city life in this perfectly sized home! This newly sided home has a transferrable warranty! The large front porch welcomes you to your comfortable 2-bedroom, 2 bath peaceful place. After a terrifically fun day of activities in Holly Lake Ranch, enjoy a rest on the front porch and then finish a wonderful day at the Ranch by watching a movie on the large screen left by the sellers just for your movie nights! Enjoy the convenience of the eat-in kitchen and nearby office. Each bedroom has its own full bath, and the closets are generous. For your extras, there is a storage shed just steps from the home. This home is clean, spacious and wonderfully maintained. This neighborhood offers a beautiful 18-hole golf course, a restaurant, pickleball and tennis courts, billiards, a fitness center, hiking, jogging and walking trails, disk golf, occasional market days, concerts, and gatherings! Many residents use their golf carts to travel around to visit neighbors and to enjoy the absolute beauty of Holly Lake Ranch. Come join us!

Save
Ask
Tour
Hide
Share
Listing Snapshot
Price 
$195,000
Days On Site 
0 Days
Bedrooms 
2
Inside Area (SqFt) 
1,106 sqft
Total Baths 
2
Full Baths 
2
Partial Baths 
N/A
Lot Size 
0.282 Acres
Year Built 
2007
MLS® Number 
21334962
Status 
Active
Property Tax 
N/A
HOA/Condo/Coop Fees 
$182 monthly
Sq Ft Source 
N/A
Friends & Family
Recent Activity
4 hours agoListing updated with changes from the MLS®
4 hours agoListing first seen on site
General Features
Acres 
0.282
Foundation 
Slab
Levels 
One
Parking 
GravelNo GarageGated
Property Sub Type 
Single Family Residence
Sewer 
Septic Tank
Special Circumstances 
Standard
Style 
Contemporary/Modern
Utilities 
Cable Available
Water Source 
Public
Interior Features
Appliances 
DishwasherDryerElectric OvenElectric RangeElectric Water HeaterIce MakerMicrowaveRefrigeratorWasher
Cooling 
Ceiling Fan(s)Central AirElectric
Fireplace 
Yes
Fireplace Features 
Living Room
Fireplaces 
1
Flooring 
CarpetLaminate
Heating 
CentralElectricFireplace(s)
Interior 
Cathedral Ceiling(s)Eat-in KitchenOpen FloorplanPantryVaulted Ceiling(s)Walk-In Closet(s)High Speed Internet
Laundry Features 
Electric Dryer HookupWasher Hookup
Living Room 
Dimensions - 14 x 16Level - First
Master Bedroom 
Dimensions - 12 x 12Level - First
Save
Ask
Tour
Hide
Share
Exterior Features
Construction Details 
Vinyl Siding
Exterior 
Rain GuttersStorage
Lot Features 
Few TreesInterior LotLevel
Patio And Porch 
Covered
Roof 
Asphalt
Waterfront Features 
Lake Privileges
Community Features
Association Dues 
182
Community Features 
PoolAirport/RunwayClubhouseFishingFitness CenterGatedGolfLakeParkPlaygroundRestaurantTennis Court(s)
Financing Terms Available 
CashConventionalFHAVA Loan
HOA Fee Frequency 
Monthly
School District 
Harmony ISD
Schools
School District
Harmony ISD
Elementary School
Harmony
Middle School
Harmony
High School
Unknown
Listing courtesy of Mike Dampf of Lone Star Realty - Lake Fork [email protected]


© 2020 North Texas Real Estate Information Systems. All rights reserved. Information is deemed reliable but is not guaranteed accurate by the MLS or NTREIS. The information being provided is for the consumer's personal, non-commercial use, and may not be reproduced, redistributed, or used for any purpose other than to identify prospective properties consumers may be interested in purchasing.
Last checked: 2026-07-18 01:20 AM CDT

Neighborhood & Commute
Source: Walkscore
Save
Ask
Tour
Hide
Share