Save
Ask
Tour
Hide
Share
$534,900
14 Days On Site

1390 Shores Boulevard
Rockwall, TX 75087

For Sale|Single Family Residence|Active
4
Beds
4
Total Baths
3
Full Baths
1
Partial Bath
2,932
SqFt
$182
/SqFt
1994
Built
Subdivision:
The Shores Ph 3
County:
Rockwall
Call Now: 972-863-0792
Is this the listing for you? We can help make it yours.
972-863-0792
1390 Shores Boulevard1390 Shores Boulevard1390 Shores Boulevard1390 Shores Boulevard
Save
Ask
Tour
Hide
Share

Mortgage Calculator

Monthly Payment (Est.)

$2,440
Calculator powered by Showcase IDX, a Constellation1 Company. Copyright ©2026 Information is deemed reliable but not guaranteed.

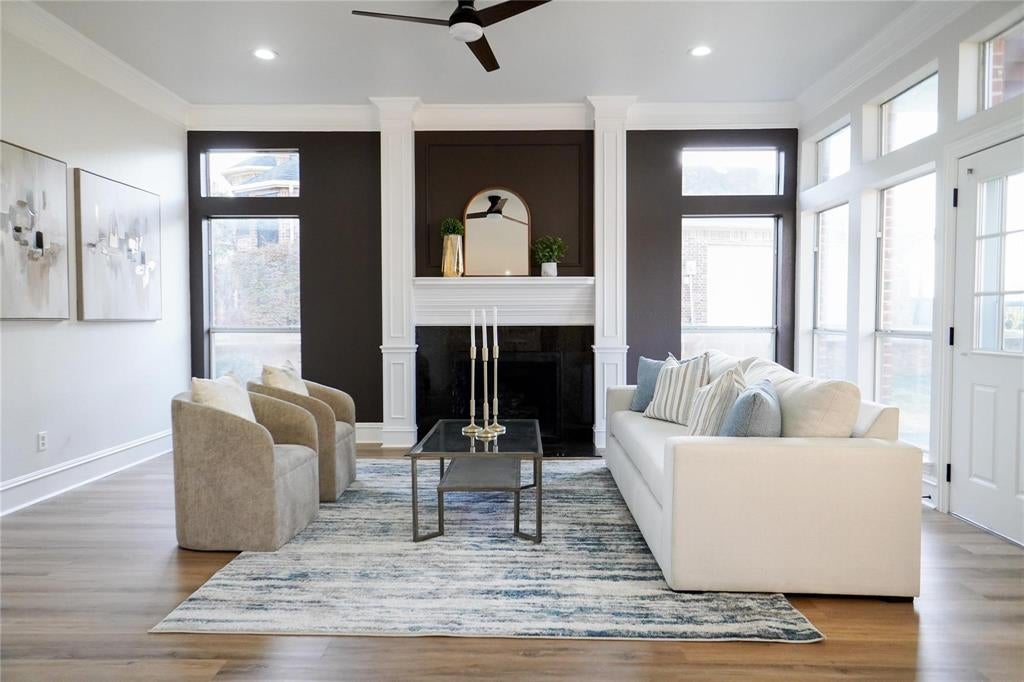
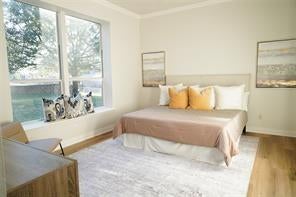
Experience the lifestyle you have been looking for in The Shores, one of Rockwall's most desirable golf course communities. This beautifully completely renovated home offers the perfect balance of comfort, style, and everyday functionality, making it ideal for families, entertaining, and creating lasting memories. Beautifully remodeled and move-in ready! This exceptional home has been thoughtfully updated throughout with quality finishes and numerous recent improvements, creating a fresh, modern, turnkey living experience. Featuring 3 bedrooms plus a versatile bonus room, this home offers flexible living space in the sought-after Shores golf course community. Club membership is available for purchase. Beyond the front door, enjoy everything that makes The Shores so special. A welcoming neighborhood atmosphere, and the opportunity to purchase a membership to The Shores Country Club, featuring golf, tennis, swimming, fitness amenities, dining, and year-round social events. Conveniently located near highly rated Rockwall ISD schools, shopping, dining, and beautiful Lake Ray Hubbard, this home offers more than a place to live it offers a lifestyle.

Save
Ask
Tour
Hide
Share
Listing Snapshot
Price 
$534,900
Days On Site 
14 Days
Bedrooms 
4
Inside Area (SqFt) 
2,932 sqft
Total Baths 
4
Full Baths 
3
Partial Baths 
1
Lot Size 
0.248 Acres
Year Built 
1994
MLS® Number 
21335001
Status 
Active
Property Tax 
$7,633
HOA/Condo/Coop Fees 
$5 monthly
Sq Ft Source 
N/A
Friends & Family
Recent Activity
3 days agoListing updated with changes from the MLS®
2 weeks agoListing first seen on site
General Features
Acres 
0.248
Attached Garage 
Yes
Foundation 
Slab
Garage 
Yes
Garage Spaces 
2
Green Energy Efficient 
AppliancesInsulationLightingThermostatWater Heater
Levels 
Two
Parking 
ConcreteDrivewayEnclosedGarageGarage Faces SideLightedOn StreetAttached
Property Sub Type 
Single Family Residence
Security 
Carbon Monoxide Detector(s)Security ServiceSmoke Detector(s)
Sewer 
Public Sewer
Special Circumstances 
Standard
Style 
Traditional
Utilities 
Electricity ConnectedNatural Gas Available
Water Source 
Public
Interior Features
Appliances 
DishwasherDisposalDryerGas Water HeaterMicrowaveWasher
Cooling 
Central AirElectricZoned
Fireplace 
Yes
Fireplace Features 
EPA Qualified FireplaceGasLiving Room
Fireplaces 
1
Flooring 
TileVinyl
Heating 
Fireplace(s)Natural Gas
Interior 
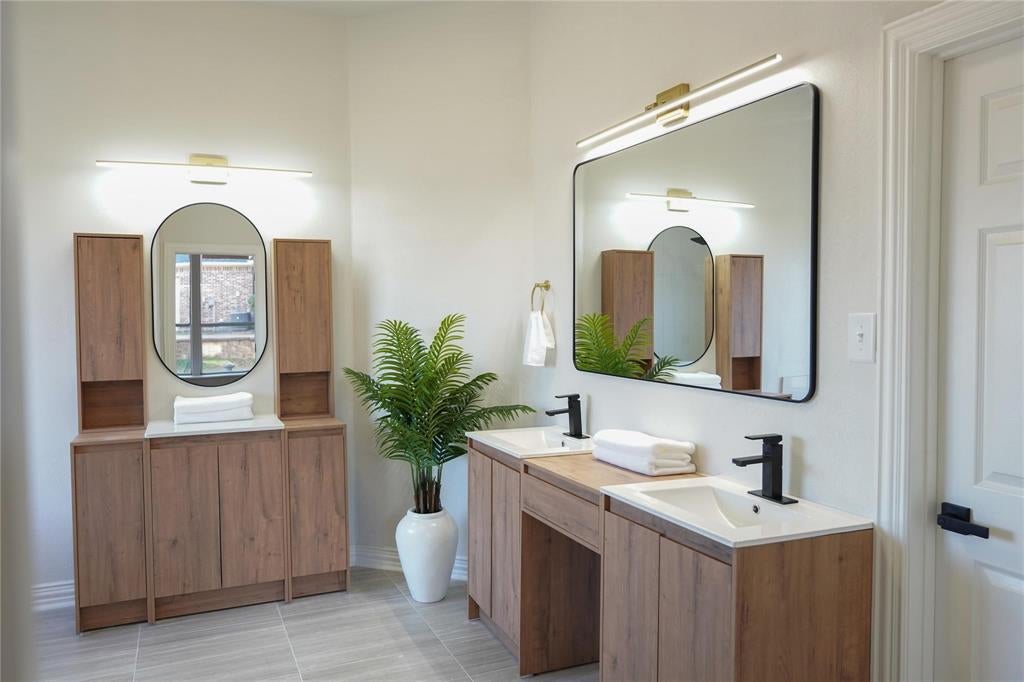
Built-in FeaturesChandelierDouble VanityDry BarGranite CountersKitchen IslandPantryWalk-In Closet(s)Smart Home
Laundry Features 
Electric Dryer Hookup
Bath-Full 
Dimensions - 11 x 8Level - Second
Bedroom 
Dimensions - 11 x 10Level - SecondFeatures - Walk-In Closet(s)
Bedroom-2nd Primary 
Dimensions - 17 x 11Level - SecondFeatures - Walk-In Closet(s)
Bonus Room 
Dimensions - 17 x 19Level - Second
Breakfast Room 
Dimensions - 9 x 13Level - FirstFeatures - Breakfast Bar
Game Room 
Dimensions - 21 x 18Level - Second
Kitchen 
Dimensions - 11 x 12Level - FirstFeatures - Eat-in Kitchen, Kitchen Island, Pantry
Living Room 
Dimensions - 15 x 18Level - FirstFeatures - Ceiling Fan(s)
Master Bathroom 
Dimensions - 12 x 12Level - First
Master Bedroom 
Dimensions - 13 x 16Level - FirstFeatures - Walk-In Closet(s)
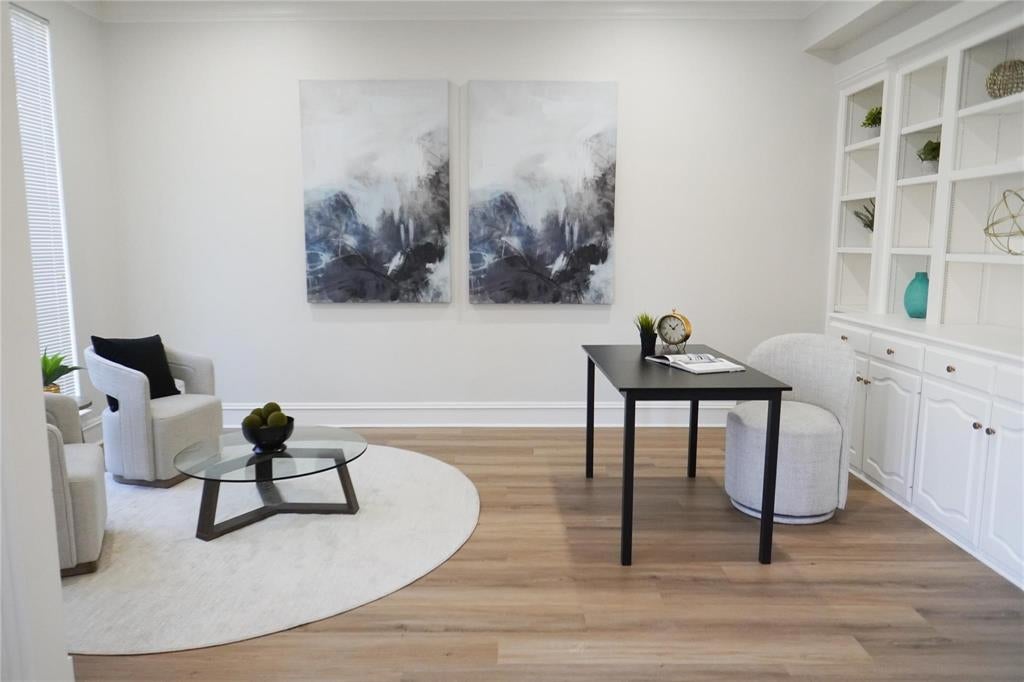
Office 
Dimensions - 17 x 11Level - First
Utility Room 
Dimensions - 5 x 9Level - First
Save
Ask
Tour
Hide
Share
Exterior Features
Construction Details 
BrickVinyl Siding
Fencing 
None
Lot Features 
Corner LotCul-De-SacLandscapedSlopedSubdivided
Other Structures 
Other
Roof 
CompositionShingle
Community Features
Association Dues 
60
Community Features 
Golf
Financing Terms Available 
CashConventionalVA Loan
HOA Fee Frequency 
Annually
School District 
Rockwall ISD
Schools
School District
Rockwall ISD
Elementary School
Grace Hartman
Middle School
JW Williams
High School
Rockwall
Listing courtesy of Sharin Hall of Hall Real Estate [email protected]


© 2020 North Texas Real Estate Information Systems. All rights reserved. Information is deemed reliable but is not guaranteed accurate by the MLS or NTREIS. The information being provided is for the consumer's personal, non-commercial use, and may not be reproduced, redistributed, or used for any purpose other than to identify prospective properties consumers may be interested in purchasing.
Last checked: 2026-08-01 08:56 PM CDT

Neighborhood & Commute
Source: Walkscore
Save
Ask
Tour
Hide
Share