Save
Ask
Tour
Hide
Share
$269,799
New Listing

3100 Grimaldo Drive
Mesquite, TX 75126

For Sale|Single Family Residence|Active
3
Beds
3
Total Baths
2
Full Baths
1
Partial Bath
1,613
SqFt
$167
/SqFt
2022
Built
Subdivision:
TRAILWIND PH 2
County:
Kaufman
Call Now: 972-863-0792
Is this the listing for you? We can help make it yours.
972-863-0792
3100 Grimaldo Drive3100 Grimaldo Drive3100 Grimaldo Drive3100 Grimaldo Drive
Save
Ask
Tour
Hide
Share

Mortgage Calculator

Monthly Payment (Est.)

$1,231
Calculator powered by Showcase IDX, a Constellation1 Company. Copyright ©2026 Information is deemed reliable but not guaranteed.

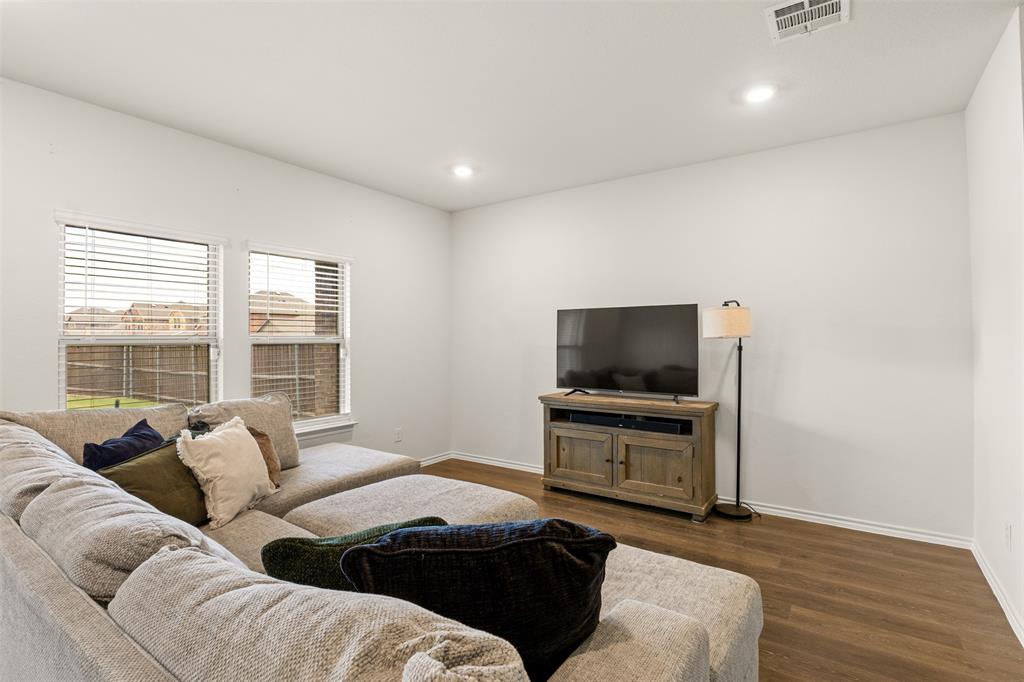
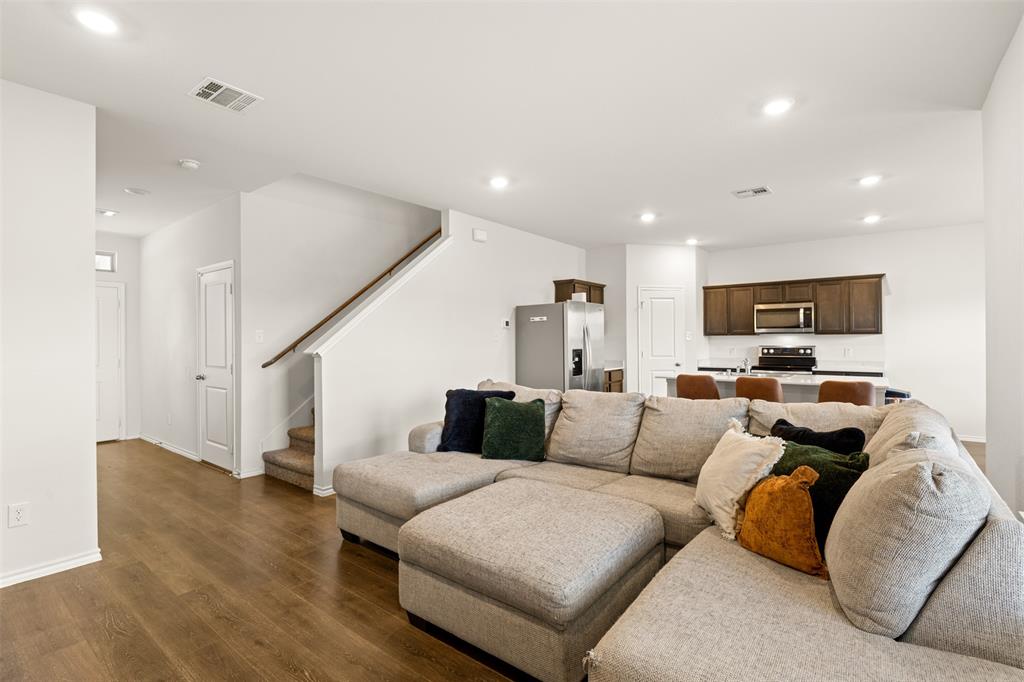
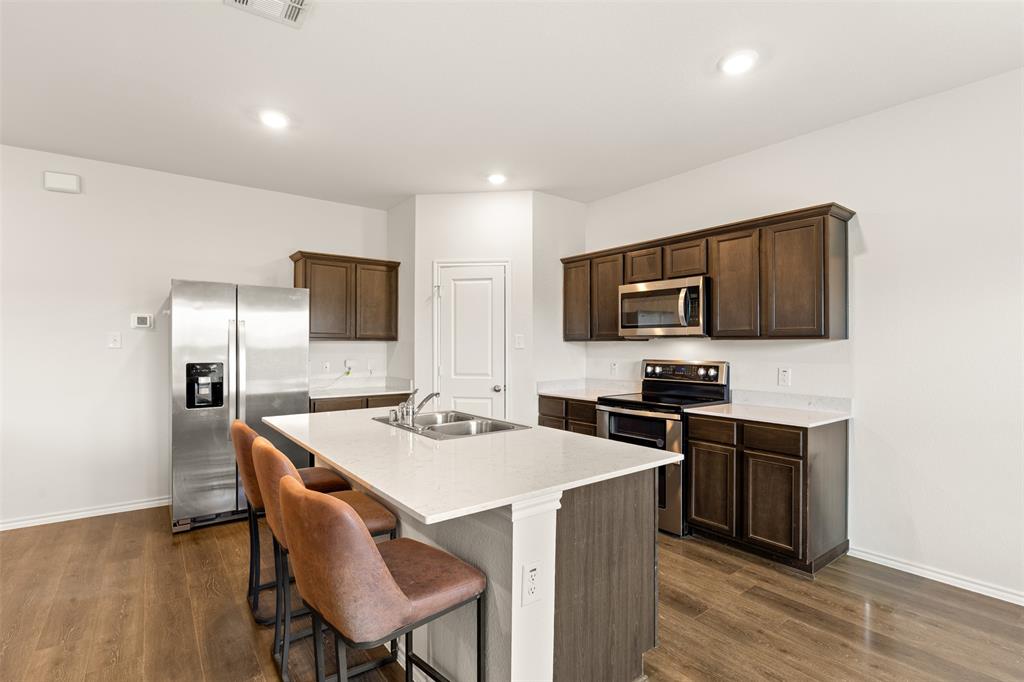
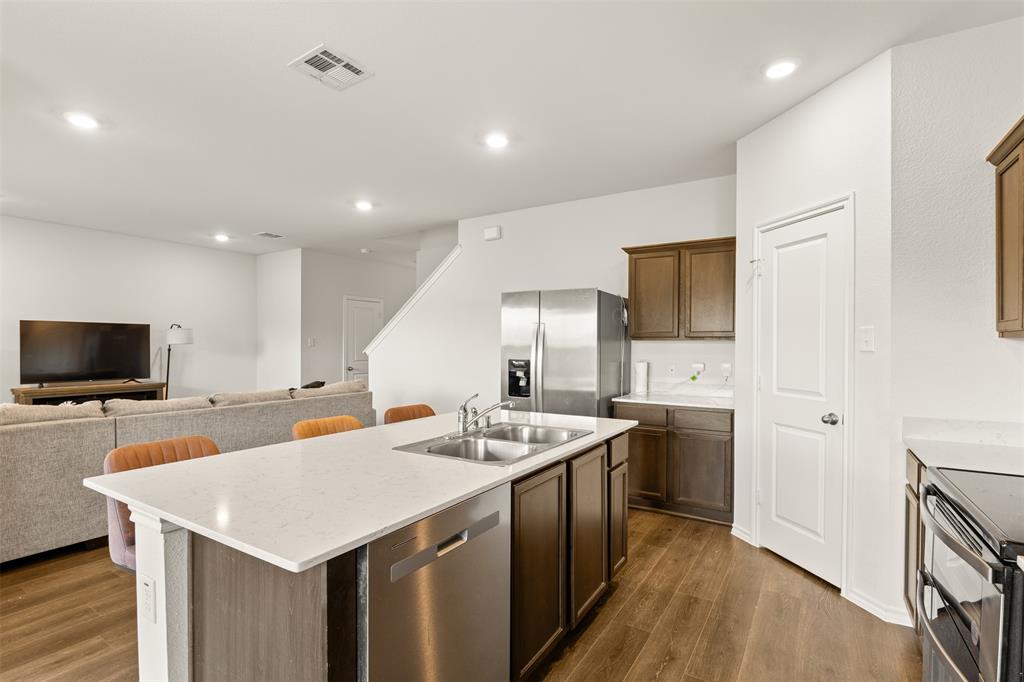
Built in 2022, this beautifully maintained 3-bedroom, 2.5-bath home sits on a desirable corner lot in one of Forney's growing communities. Thoughtfully designed with modern living in mind, the open-concept floor plan features a large kitchen island that's perfect for gathering, smart home features for added convenience, and a spacious primary suite complete with a walk-in closet. Step outside to enjoy the covered patio and spacious backyard, offering plenty of room to relax, entertain, or create your own outdoor oasis. A two-car garage and low HOA add even more everyday value and convenience. Located just 25 minutes from Downtown Dallas with easy access to Highway 80, you'll be minutes from H-E-B, Kroger Marketplace, local shopping, dining, and everyday essentials. Combining modern style, functionality, and an unbeatable location, 3100 Grimaldo Drive is truly move-in ready and ready to welcome you home.

Save
Ask
Tour
Hide
Share
Listing Snapshot
Price 
$269,799
Days On Site 
0 Days
Bedrooms 
3
Inside Area (SqFt) 
1,613 sqft
Total Baths 
3
Full Baths 
2
Partial Baths 
1
Lot Size 
0.13 Acres
Year Built 
2022
MLS® Number 
21335064
Status 
Active
Property Tax 
$4,374
HOA/Condo/Coop Fees 
$31.67 monthly
Sq Ft Source 
N/A
Friends & Family
Recent Activity
3 hours agoListing updated with changes from the MLS®
3 hours agoListing first seen on site
General Features
Acres 
0.13
Attached Garage 
Yes
Foundation 
Slab
Garage 
Yes
Garage Spaces 
2
Levels 
Two
Parking 
Additional ParkingGarageGarage Door OpenerGarage Faces FrontAttached
Property Sub Type 
Single Family Residence
Security 
Fire AlarmSmoke Detector(s)
Sewer 
Public Sewer
Special Circumstances 
Standard
Utilities 
Cable AvailableElectricity AvailablePhone Available
Water Source 
Public
Interior Features
Appliances 
DishwasherDryerElectric CooktopElectric OvenIce MakerMicrowaveRefrigeratorWasher
Cooling 
Central Air
Flooring 
Carpet
Heating 
Central
Interior 
Granite CountersKitchen IslandOpen FloorplanPantryWalk-In Closet(s)High Speed InternetSmart Home
Bath-Full 
Dimensions - 8 x 5Level - Second
Bath-Half 
Dimensions - 3 x 7Level - First
Bedroom 
Dimensions - 10 x 11Level - Second
Dining Room 
Dimensions - 13 x 9Level - First
Kitchen 
Dimensions - 13 x 11Level - FirstFeatures - Kitchen Island, Pantry
Laundry 
Dimensions - 8 x 6Level - Second
Living Room 
Dimensions - 15 x 14Level - First
Master Bathroom 
Dimensions - 11 x 9Level - Second
Master Bedroom 
Dimensions - 16 x 14Level - Second
Save
Ask
Tour
Hide
Share
Exterior Features
Construction Details 
Brick
Fencing 
FencedWood
Lot Features 
Corner Lot
Roof 
Composition
Community Features
Association Dues 
380
Financing Terms Available 
AssumableCashConventionalFHAVA Loan
HOA Fee Frequency 
Annually
School District 
Forney ISD
Schools
School District
Forney ISD
Elementary School
Willett
Middle School
Themer
High School
Forney
Listing courtesy of Moriah Singleton of Diversify Real Estate Group [email protected]


© 2020 North Texas Real Estate Information Systems. All rights reserved. Information is deemed reliable but is not guaranteed accurate by the MLS or NTREIS. The information being provided is for the consumer's personal, non-commercial use, and may not be reproduced, redistributed, or used for any purpose other than to identify prospective properties consumers may be interested in purchasing.
Last checked: 2026-07-18 01:15 AM CDT

Neighborhood & Commute
Source: Walkscore
Save
Ask
Tour
Hide
Share