Save
Ask
Tour
Hide
Share
$289,000
New Listing

7334 Blue Sage Drive
Dallas, TX 75249

For Sale|Single Family Residence|Active
3
Beds
2
Total Baths
2
Full Baths
1,542
SqFt
$187
/SqFt
1977
Built
Subdivision:
Woods
County:
Dallas
Call Now: 972-863-0792
Is this the listing for you? We can help make it yours.
972-863-0792
7334 Blue Sage Drive7334 Blue Sage Drive7334 Blue Sage Drive7334 Blue Sage Drive
Save
Ask
Tour
Hide
Share

Mortgage Calculator

Monthly Payment (Est.)

$1,319
Calculator powered by Showcase IDX, a Constellation1 Company. Copyright ©2026 Information is deemed reliable but not guaranteed.

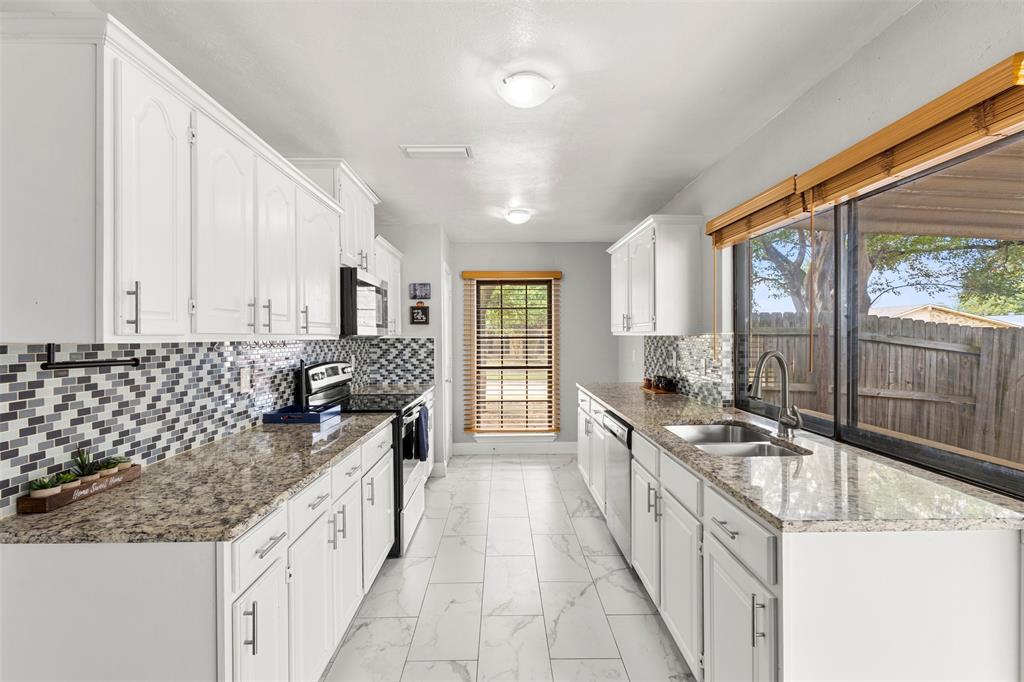
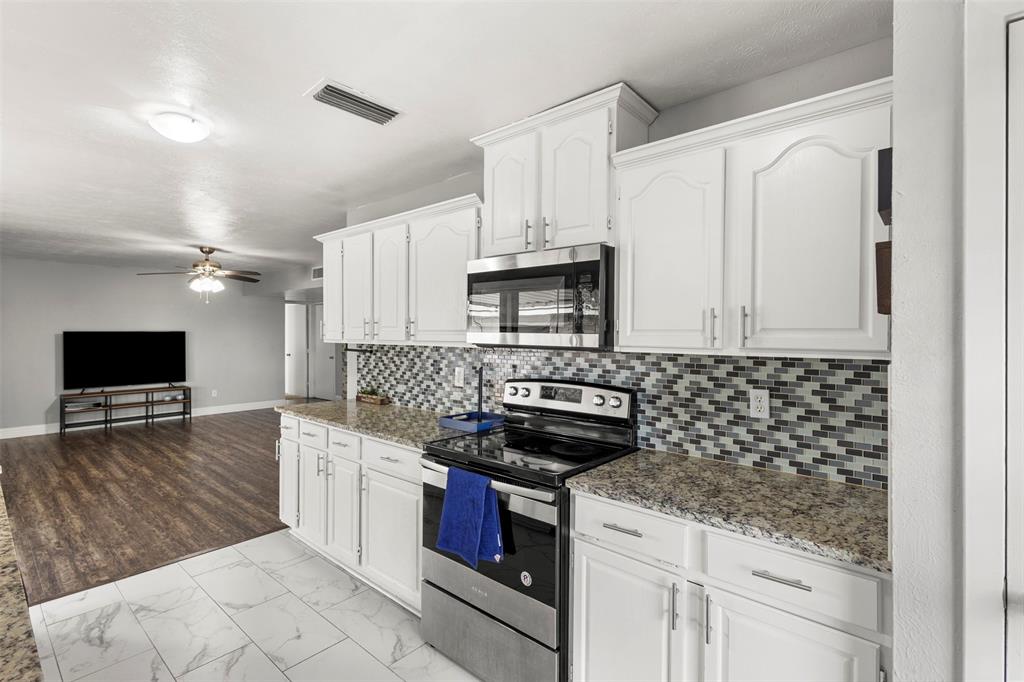
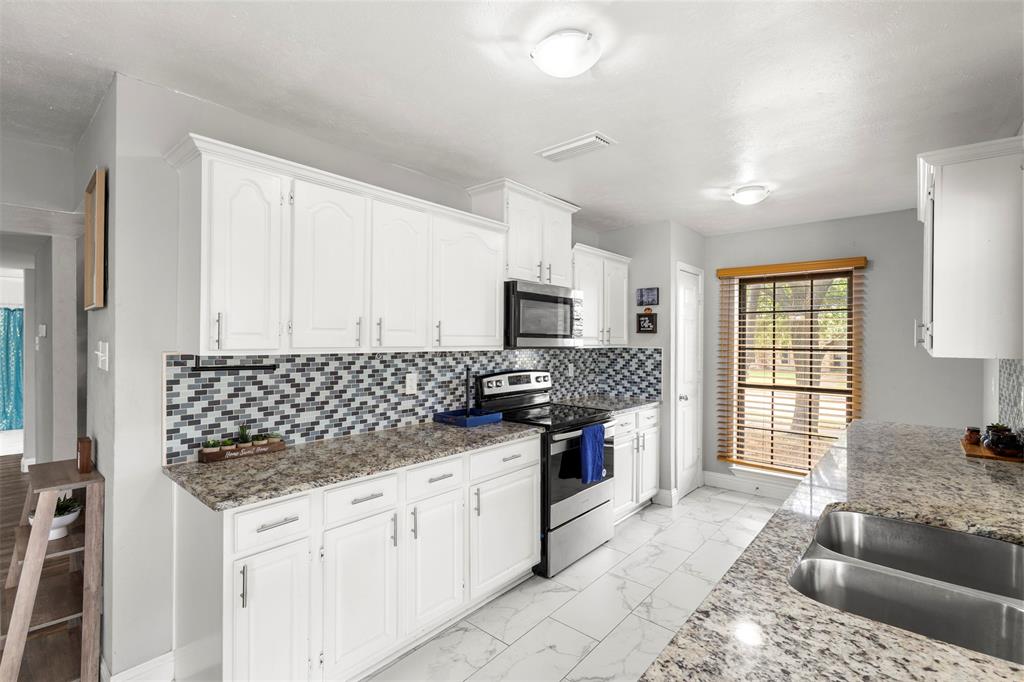
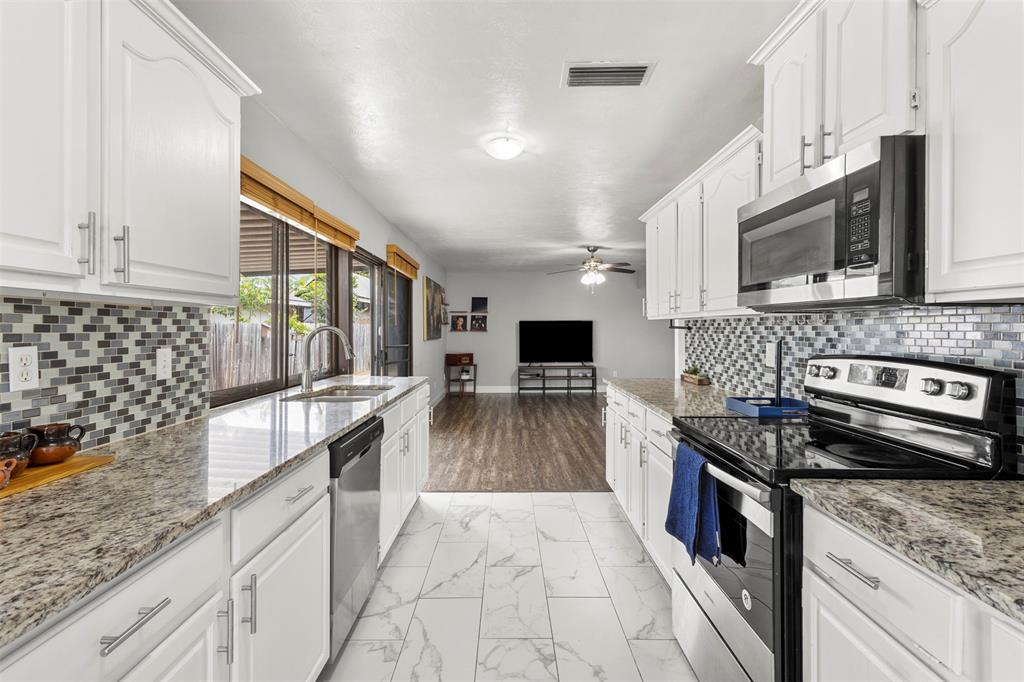
Welcome to 7334 Blue Sage Dr, a beautifully updated, move-in ready home in a convenient Southwest Dallas location. Fresh interior paint and select exterior paint provide a clean, refreshed look, while thoughtful updates throughout make this home ready for its next owner. Enjoy being just minutes from Walmart, a variety of restaurants, and convenient access to I-20, US-67, and Loop 12 for an easy commute. Outdoor enthusiasts will love the proximity to Park in the Woods Recreation Center and the scenic hiking trails at Cedar Ridge Preserve. Offering the perfect blend of comfort, convenience, and access to everyday amenities, this home is one you won't want to miss. See Transaction Desk for recent updates, like 2022 roof, and approx. 5 yr old AC unit.

Save
Ask
Tour
Hide
Share
Listing Snapshot
Price 
$289,000
Days On Site 
0 Days
Bedrooms 
3
Inside Area (SqFt) 
1,542 sqft
Total Baths 
2
Full Baths 
2
Partial Baths 
N/A
Lot Size 
0.158 Acres
Year Built 
1977
MLS® Number 
21335066
Status 
Active
Property Tax 
$5,379
HOA/Condo/Coop Fees 
N/A
Sq Ft Source 
N/A
Friends & Family
Recent Activity
2 hours agoListing updated with changes from the MLS®
3 hours agoListing first seen on site
General Features
Acres 
0.158
Attached Garage 
Yes
Foundation 
Slab
Garage 
Yes
Garage Spaces 
2
Levels 
One
Parking 
DrivewayAttached
Property Sub Type 
Single Family Residence
Sewer 
Public Sewer
Special Circumstances 
Standard
Water Source 
Public
Interior Features
Appliances 
DishwasherDisposalElectric Range
Cooling 
Ceiling Fan(s)Central AirElectric
Fireplace 
Yes
Fireplace Features 
Wood Burning
Fireplaces 
1
Heating 
CentralElectric
Interior 
Granite CountersHigh Speed Internet
Window Features 
Window Coverings
Bath-Full 
Dimensions - 9 x 5Level - FirstFeatures - Bidet
Bedroom 
Dimensions - 13 x 10Level - First
Living Room 
Dimensions - 19 x 15Level - First
Master Bathroom 
Dimensions - 5 x 5Level - FirstFeatures - Bidet
Master Bedroom 
Dimensions - 18 x 15Level - First
Save
Ask
Tour
Hide
Share
Exterior Features
Fencing 
Wood
Roof 
CompositionShingle
Windows/Doors 
Window Coverings
Community Features
Financing Terms Available 
CashConventionalFHAVA Loan
School District 
Duncanville ISD
Schools
School District
Duncanville ISD
Elementary School
Acton
Middle School
Kennemer
High School
Duncanville
Listing courtesy of Larissa Irizarry of Keller Williams Realty [email protected]


© 2020 North Texas Real Estate Information Systems. All rights reserved. Information is deemed reliable but is not guaranteed accurate by the MLS or NTREIS. The information being provided is for the consumer's personal, non-commercial use, and may not be reproduced, redistributed, or used for any purpose other than to identify prospective properties consumers may be interested in purchasing.
Last checked: 2026-07-18 01:20 AM CDT

Neighborhood & Commute
Source: Walkscore
Save
Ask
Tour
Hide
Share