Save
Ask
Tour
Hide
Share
$949,000
3 Days On Site

755 Park Place Boulevard
Rockwall, TX 75087

For Sale|Single Family Residence|Active
4
Beds
4
Total Baths
3
Full Baths
1
Partial Bath
3,300
SqFt
$288
/SqFt
2026
Built
Subdivision:
Park Place West Ph III
County:
Rockwall
Call Now: 972-863-0792
Is this the listing for you? We can help make it yours.
972-863-0792
755 Park Place Boulevard755 Park Place Boulevard
Save
Ask
Tour
Hide
Share

Mortgage Calculator

Monthly Payment (Est.)

$4,330
Calculator powered by Showcase IDX, a Constellation1 Company. Copyright ©2026 Information is deemed reliable but not guaranteed.

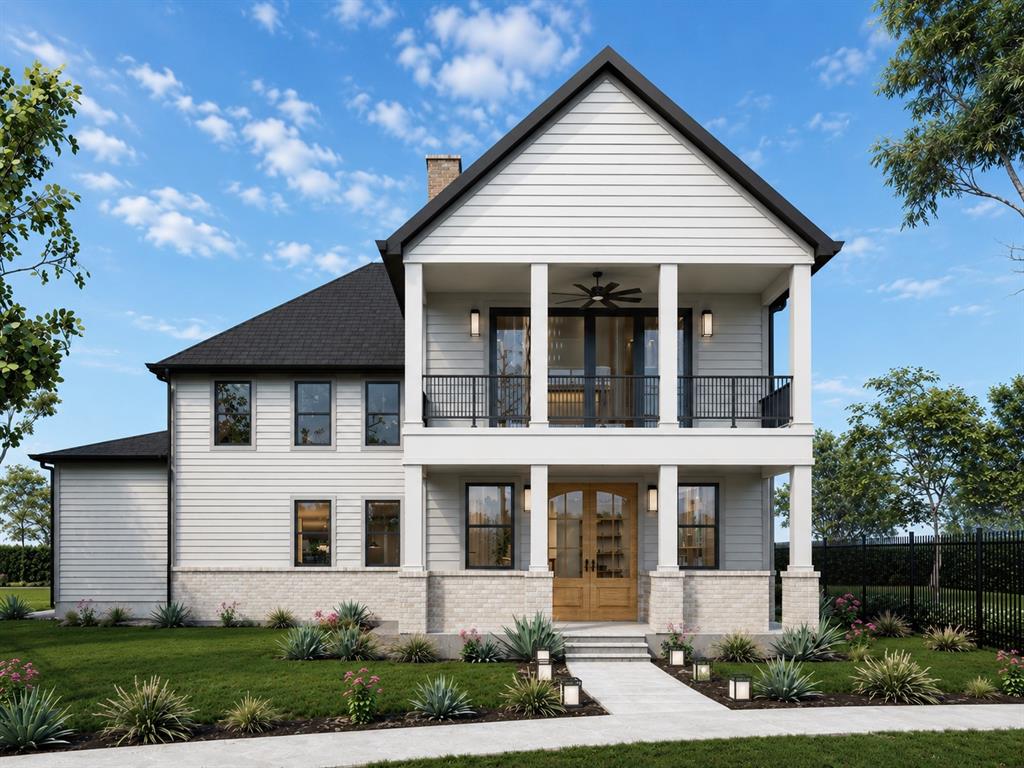
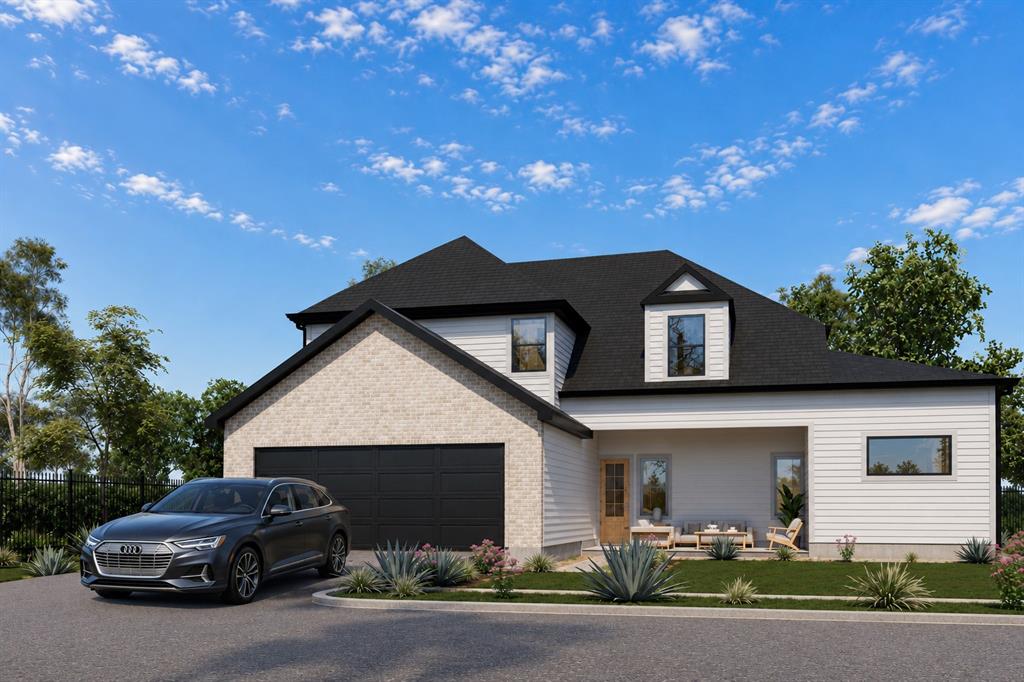
Crafted for those who appreciate exceptional design & uncompromising quality, this 100% custom residence by Flohammer Custom Homes is a rare opportunity to own true custom craftsmanship in one of Rockwall's most desirable communities. Thoughtfully designed with timeless architecture, elevated finishes, & a floor plan that blends sophisticated entertaining with everyday living, every detail has been intentionally curated. From the moment you enter, engineered wood flooring flows throughout, while designer lighting & abundant natural light create a warm, sophisticated atmosphere. At the heart of the home, the designer kitchen showcases an oversized island, premium appliances, Taj Mahal quartzite countertops, a Venetian plaster vent hood, custom white oak cabinetry, a butler's pantry, & seamless connection to the living & dining spaces. A stunning limewash fireplace creates a timeless focal point, making the home feel both inviting & refined. The primary suite offers dual vanities, a beautifully appointed ensuite bath, & a custom closet system, while every bedroom features its own walk in closet. Upstairs, a spacious second living area opens to an expansive 2nd floor front porch overlooking the community, creating the perfect place to relax, entertain, or enjoy the beauty of your surroundings. A welcoming front porch & covered backyard patio further extend the living spaces outdoors, offering inviting places to gather with family, host friends, & enjoy every season. Exceptional craftsmanship continues throughout with energy efficient features, upgraded insulation, & smart home technology. Located in highly acclaimed Rockwall ISD, just minutes from Historic Downtown Rockwall, Lake Ray Hubbard, The Harbor, premier shopping, dining, entertainment, & convenient access to I30. Experience the craftsmanship, quality, & lifestyle that make this Flohammer Custom Home truly one of a kind. Schedule your private tour today & discover what custom living is meant to be.

Save
Ask
Tour
Hide
Share
Listing Snapshot
Price 
$949,000
Days On Site 
3 Days
Bedrooms 
4
Inside Area (SqFt) 
3,300 sqft
Total Baths 
4
Full Baths 
3
Partial Baths 
1
Lot Size 
0.213 Acres
Year Built 
2026
MLS® Number 
21335086
Status 
Active
Property Tax 
$1,969
HOA/Condo/Coop Fees 
$200 monthly
Sq Ft Source 
N/A
Friends & Family
Recent Activity
2 days agoListing updated with changes from the MLS®
3 days agoListing first seen on site
General Features
Acres 
0.213
Attached Garage 
Yes
Foundation 
Concrete Perimeter
Garage 
Yes
Garage Spaces 
2
Green Energy Efficient 
HVACInsulationLightingThermostatWater Heater
Levels 
Two
Parking 
ConcreteGarage Door OpenerAttached
Property Condition 
New Construction
Property Sub Type 
Single Family Residence
Security 
Carbon Monoxide Detector(s)Fire AlarmFire Sprinkler SystemFirewall(s)Smoke Detector(s)
Sewer 
Public Sewer
Style 
Contemporary/Modern
Utilities 
Electricity Available
Water Source 
Public
Interior Features
Appliances 
DishwasherDisposalElectric CooktopElectric OvenElectric RangeElectric Water HeaterIce MakerMicrowaveConvection OvenRefrigerator
Cooling 
Central AirElectricENERGY STAR Qualified Equipment
Fireplace 
Yes
Fireplace Features 
Electric
Fireplaces 
1
Flooring 
Hardwood
Heating 
Fireplace InsertHeat Pump
Interior 
ChandelierEat-in KitchenGranite CountersKitchen IslandOpen FloorplanPantryWalk-In Closet(s)Wired for Sound
Laundry Features 
Electric Dryer Hookup
Bath-Full 
Dimensions - 10 x 9Level - Second
Bath-Half 
Dimensions - 6 x 6Level - First
Bedroom 
Dimensions - 16 x 12Level - SecondFeatures - Ceiling Fan(s), Walk-In Closet(s)
Bedroom-2nd Primary 
Dimensions - 14 x 13Level - SecondFeatures - Walk-In Closet(s)
Family Room 
Dimensions - 20 x 13Level - Second
Kitchen 
Dimensions - 10 x 12Level - FirstFeatures - Eat-in Kitchen
Living Room 
Dimensions - 20 x 12Level - First
Master Bathroom 
Dimensions - 9 x 9Level - First
Master Bedroom 
Dimensions - 17 x 14Level - FirstFeatures - Walk-In Closet(s)
Utility Room 
Dimensions - 1 x 1Level - First
Save
Ask
Tour
Hide
Share
Exterior Features
Construction Details 
BrickConcreteFrame
Exterior 
Rain GuttersPrivate Entrance
Lot Features 
Irregular Lot
Patio And Porch 
Front PorchRear PorchTerrace
Roof 
Shingle
View 
Park/Greenbelt
Waterview 
Park/Greenbelt
Community Features
Association Dues 
200
Community Features 
PoolClubhousePlayground
Financing Terms Available 
CashConventionalFHAVA Loan
HOA Fee Frequency 
Monthly
School District 
Rockwall ISD
Schools
School District
Rockwall ISD
Elementary School
Dobbs
Middle School
Herman E Utley
High School
Rockwall
Listing courtesy of Hai Hoang of Monument Realty [email protected]


© 2020 North Texas Real Estate Information Systems. All rights reserved. Information is deemed reliable but is not guaranteed accurate by the MLS or NTREIS. The information being provided is for the consumer's personal, non-commercial use, and may not be reproduced, redistributed, or used for any purpose other than to identify prospective properties consumers may be interested in purchasing.
Last checked: 2026-08-01 09:12 PM CDT

Neighborhood & Commute
Source: Walkscore
Save
Ask
Tour
Hide
Share