Save
Ask
Tour
Hide
Share
$2,200,000
5 Days On Site

135 Shady Creek Lane
Rockwall, TX 75087

For Sale|Farm|Active
5
Beds
5
Total Baths
3
Full Baths
2
Partial Baths
3,858
SqFt
$570
/SqFt
1996
Built
Subdivision:
Strickland
County:
Rockwall
Call Now: 972-863-0792
Is this the listing for you? We can help make it yours.
972-863-0792
135 Shady Creek Lane135 Shady Creek Lane135 Shady Creek Lane135 Shady Creek Lane
Save
Ask
Tour
Hide
Share

Mortgage Calculator

Monthly Payment (Est.)

$10,037
Calculator powered by Showcase IDX, a Constellation1 Company. Copyright ©2026 Information is deemed reliable but not guaranteed.

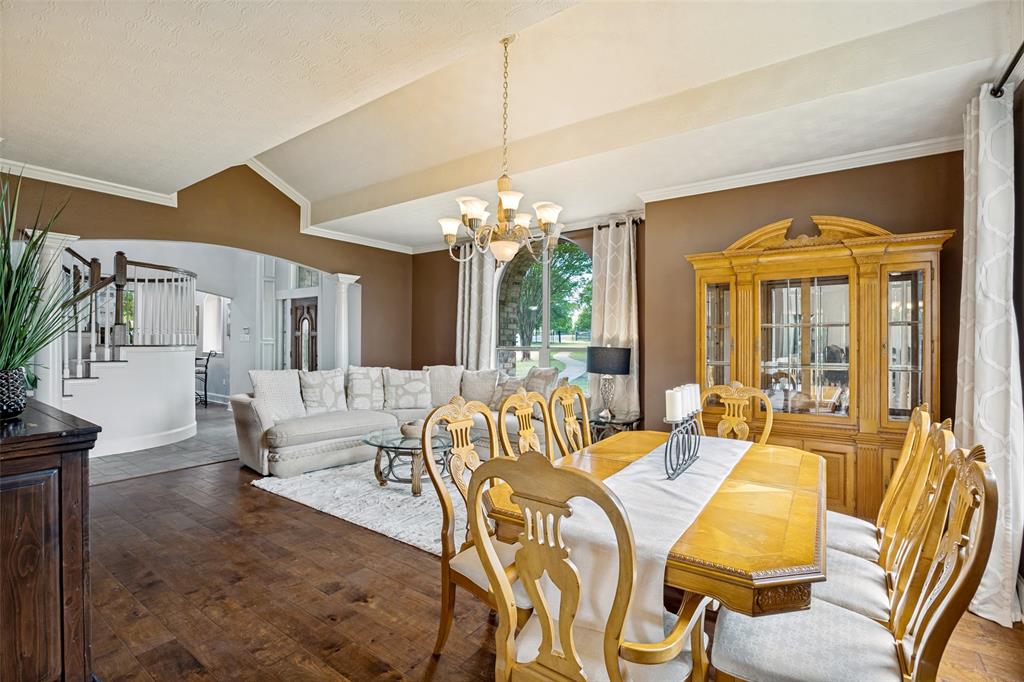
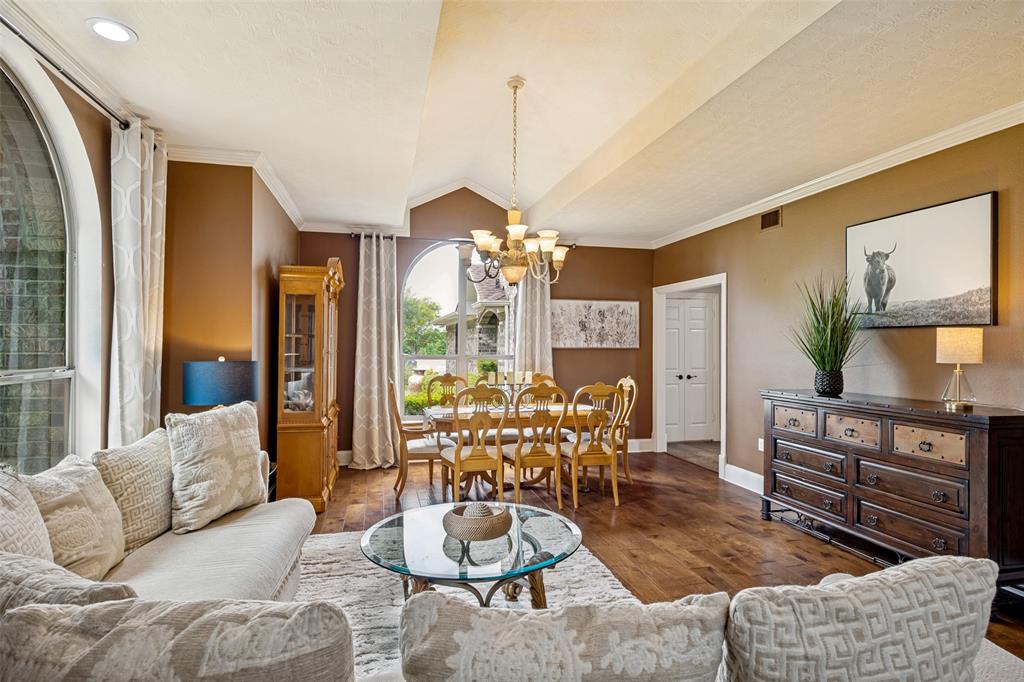
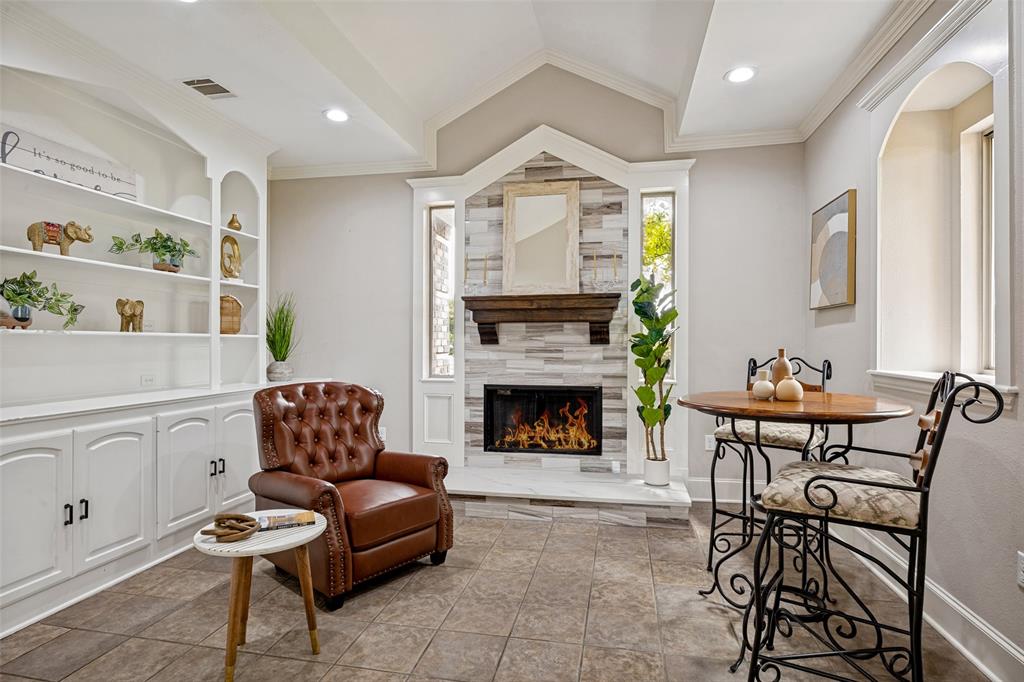
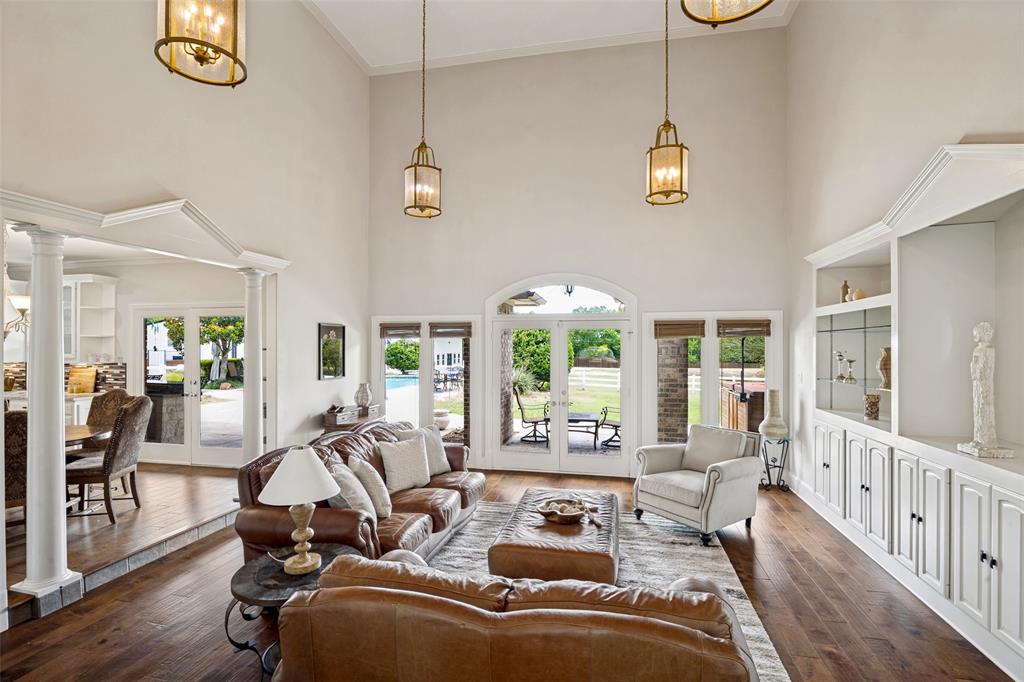
Luxury Texas Estate with Pool, Acreage & Professional Facility. Discover an extraordinary Texas estate centered around magnificent residential living and expansive acreage. Situated on a private 5.279 acres, this exceptional property delivers the ultimate blend of luxury, comfort, and versatile infrastructure. Luxurious Main Residence & Outdoor Oasis. Spacious living featuring 3,858 square feet of meticulously designed interior space with an effortless flow. Gourmet Kitchen: Showcasing premium stainless steel appliances and a custom built-in Sub-Zero refrigerator. Accommodations: Boasting 5 bedrooms and 3 full plus 2 half baths, providing ample, private quarters for family and guests. Primary Suite Retreat: Highlights a private hot tub located just off the primary suite for ultimate relaxation. Resort Style Backyard: An incredible outdoor oasis featuring a beautiful pool, cabana, outdoor bar, and gas grill, perfect for hosting and everyday leisure. Over 5 acres of pristine Texas land offering picturesque views, privacy, and endless potential. Vast Acreage & Setting: A rare expanse of land offering a peaceful country lifestyle just minutes from local conveniences. Versatile Commercial-Retreat Potential: Exciting flexibility to adapt portions of the estate for an event venue, corporate retreat or pet resort. Professional Kennel Facility: Positioned toward the rear of the property, the setup includes an unprecedented 17,000 total square feet under roof with 10,400 square feet of total air-conditioned space across 3 distinct, climate-controlled buildings, featuring a 4,100 square feet central building and 3,150 square feet of dedicated covered outdoor pens. A truly one-of-a-kind Texas property delivering unmatched residential elegance alongside unique specialized infrastructure.

Save
Ask
Tour
Hide
Share
Listing Snapshot
Price 
$2,200,000
Days On Site 
5 Days
Bedrooms 
5
Inside Area (SqFt) 
3,858 sqft
Total Baths 
5
Full Baths 
3
Partial Baths 
2
Lot Size 
5.279 Acres
Year Built 
1996
MLS® Number 
21335420
Status 
Active
Property Tax 
$21,350
HOA/Condo/Coop Fees 
N/A
Sq Ft Source 
N/A
Friends & Family
Recent Activity
14 hours agoListing updated with changes from the MLS®
6 days agoListing first seen on site
General Features
Acres 
5.279
Additional Property Use 
RecreationalResidentialSingle Family
Attached Garage 
Yes
Foundation 
Slab
Garage 
Yes
Garage Spaces 
2
Levels 
Two
Parking 
Additional ParkingConcreteDrivewayElectric GateGarage Door OpenerGarage Faces SideGatedGravelInside EntranceKitchen LevelOn SiteOpenOversizedPavedPrivateRV Access/ParkingSecuredAttached
Property Sub Type 
Farm
Security 
Fire AlarmSecurity System OwnedSmoke Detector(s)
Sewer 
Septic Tank
Special Circumstances 
Standard
Style 
Traditional
Utilities 
Cable AvailableElectricity Connected
Interior Features
Appliances 
RefrigeratorBuilt-In RefrigeratorDishwasherDisposalDryerElectric RangeElectric Water HeaterIce MakerMicrowaveWasher
Cooling 
Attic FanCeiling Fan(s)Central AirElectricHeat PumpWindow Unit(s)Zoned
Fireplace 
Yes
Fireplace Features 
Wood Burning
Fireplaces 
1
Flooring 
CarpetCeramic TileWood
Heating 
Fireplace(s)Heat Pump
Interior 
Built-in FeaturesChandelierEat-in KitchenGranite CountersPantryVaulted Ceiling(s)Walk-In Closet(s)High Speed Internet
Laundry Features 
Electric Dryer Hookup
Spa 
Yes
Window Features 
Window Coverings
Bath-Full 
Dimensions - 1 x 1Level - Second
Bedroom 
Dimensions - 13 x 11Level - SecondFeatures - Walk-In Closet(s)
Breakfast Room 
Dimensions - 12 x 9Level - First
Dining Room 
Dimensions - 20 x 16Level - First
Kitchen 
Dimensions - 15 x 11Level - FirstFeatures - Breakfast Bar, Eat-in Kitchen
Living Room 
Dimensions - 14 x 12Level - First
Master Bedroom 
Dimensions - 15 x 18Level - First
Save
Ask
Tour
Hide
Share
Exterior Features
Construction Details 
Wood SidingBrick
Exterior 
Built-in BarbecueGas GrillRain GuttersKennelLightingOutdoor Kitchen
Fencing 
Cross FencedFencedVinylWireOther
Lot Features 
Few TreesInterior LotLandscapedSubdivided
Other Structures 
CabanaGazeboKennel/Dog RunOutdoor KitchenResidenceOther
Patio And Porch 
CoveredFront PorchPatio
Pool Features 
CabanaDiving BoardGuniteIn GroundPool SweepPrivate
Private Pool 
Yes
Road Frontage 
City StreetPrivate Road
Roof 
Composition
Spa 
Yes
Windows/Doors 
Window Coverings
Community Features
Financing Terms Available 
CashConventionalFHAVA Loan
Horse Allowed 
Yes
Roads 
ConcreteGravel
School District 
Rockwall ISD
Schools
School District
Rockwall ISD
Elementary School
Celia Hays
Middle School
JW Williams
High School
Rockwall
Listing courtesy of Pam Florez of Coldwell Banker Apex, REALTORS [email protected]


© 2020 North Texas Real Estate Information Systems. All rights reserved. Information is deemed reliable but is not guaranteed accurate by the MLS or NTREIS. The information being provided is for the consumer's personal, non-commercial use, and may not be reproduced, redistributed, or used for any purpose other than to identify prospective properties consumers may be interested in purchasing.
Last checked: 2026-07-26 04:06 AM CDT

Neighborhood & Commute
Source: Walkscore
Save
Ask
Tour
Hide
Share