Save
Ask
Tour
Hide
Share
$657,000
New Listing

3317 Cross Shore Drive
Anna, TX 75409

For Sale|Single Family Residence|Active
5
Beds
4
Total Baths
3
Full Baths
1
Partial Bath
3,474
SqFt
$189
/SqFt
2023
Built
Subdivision:
Villages Of Hurricane Creek - North, Ph 1
County:
Collin
Call Now: 972-863-0792
Is this the listing for you? We can help make it yours.
972-863-0792
3317 Cross Shore Drive3317 Cross Shore Drive3317 Cross Shore Drive3317 Cross Shore Drive
Save
Ask
Tour
Hide
Share

Mortgage Calculator

Monthly Payment (Est.)

$2,998
Calculator powered by Showcase IDX, a Constellation1 Company. Copyright ©2026 Information is deemed reliable but not guaranteed.

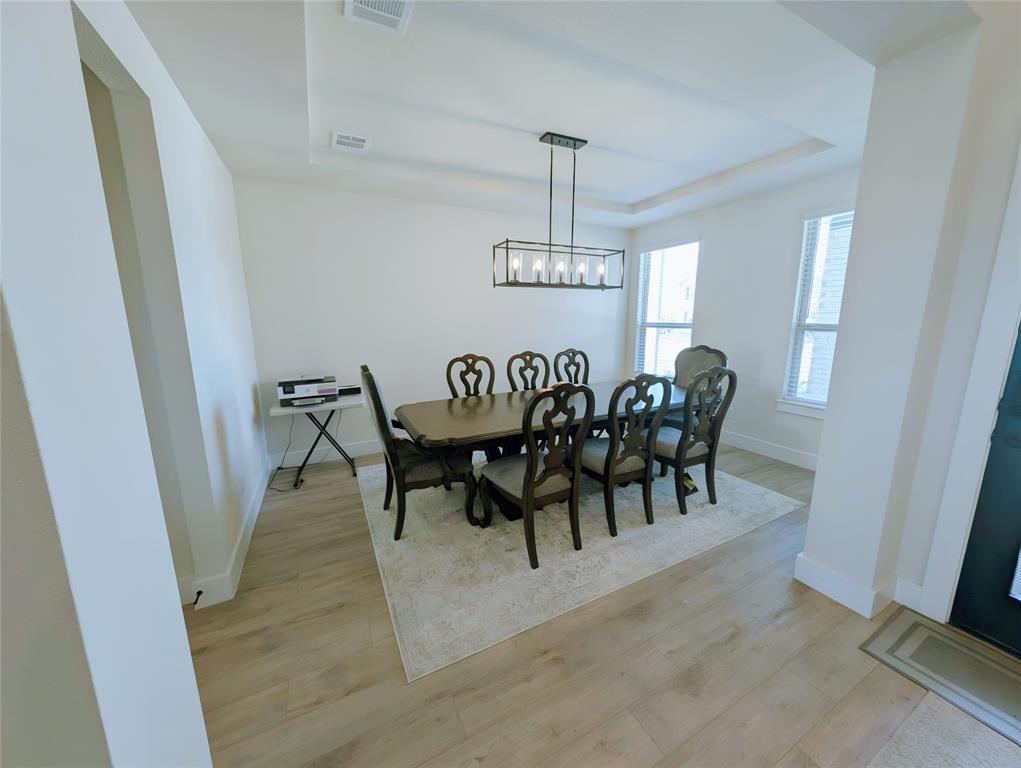
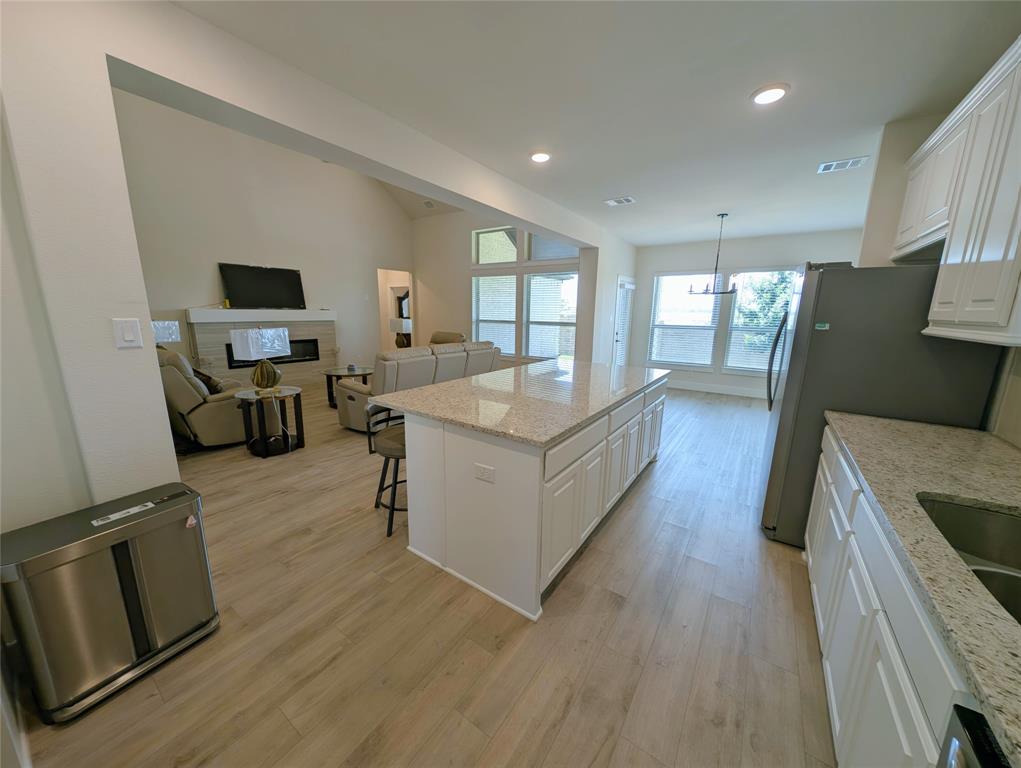
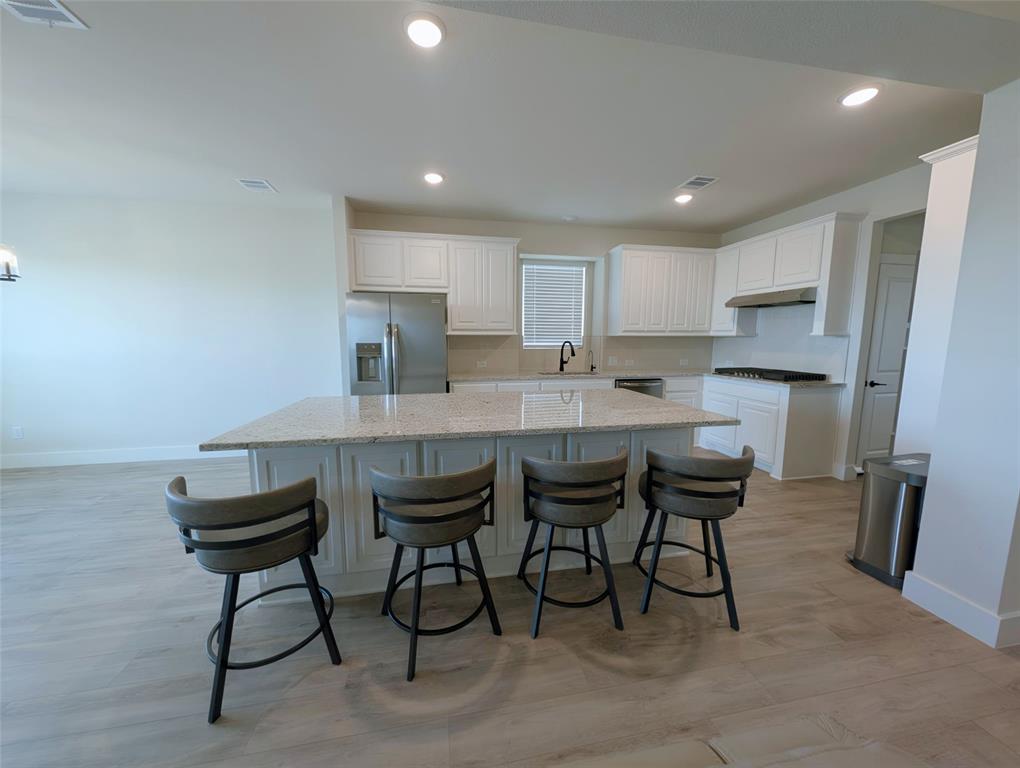
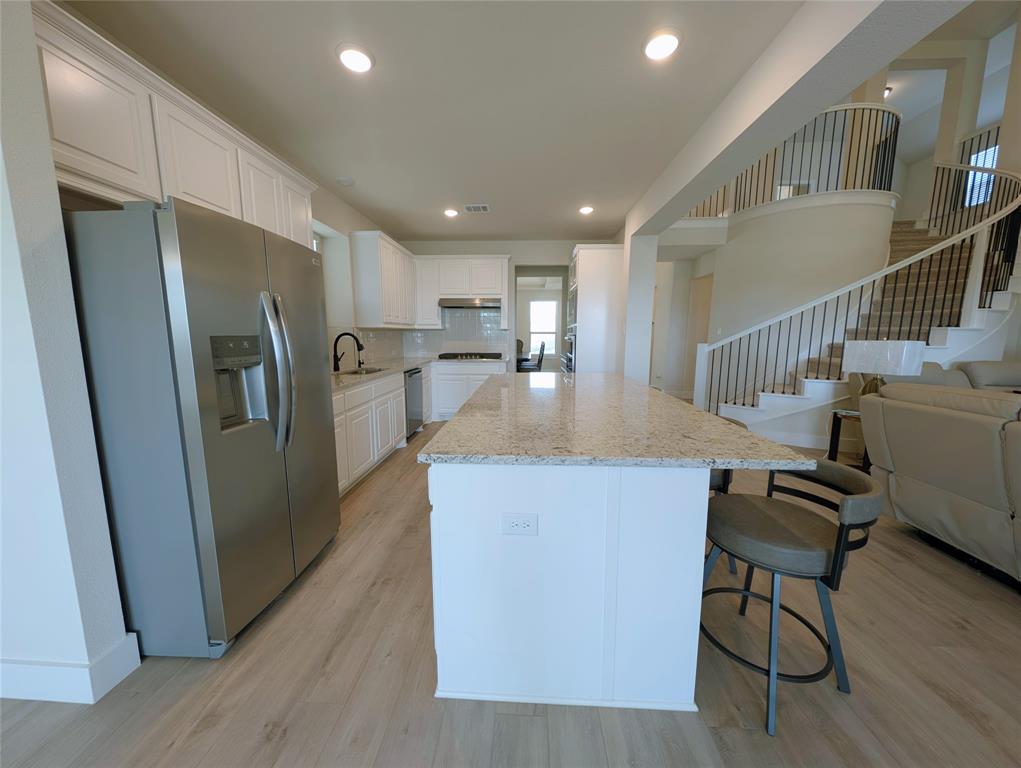
Welcome to this stunning north-facing First Texas Homes residence featuring impressive curb appeal with a private front balcony, stone and cedar accents, and dramatic rooflines. Inside, soaring 18-foot ceilings, a sweeping curved staircase, luxury vinyl plank flooring, and a sleek linear fireplace create a grand first impression. The open-concept floor plan is perfect for everyday living and entertaining. The chef-inspired kitchen offers granite countertops, an oversized island, abundant cabinetry, and generous workspace. Enjoy a dedicated media room with a wet bar, a spacious game room or loft, and a large covered patio for indoor and outdoor gatherings. The private primary suite provides a relaxing retreat, while spacious secondary bedrooms offer flexibility for family or guests. Move-in ready with designer finishes and quality craftsmanship. Furniture is negotiable with an acceptable offer.

Save
Ask
Tour
Hide
Share
Listing Snapshot
Price 
$657,000
Days On Site 
0 Days
Bedrooms 
5
Inside Area (SqFt) 
3,474 sqft
Total Baths 
4
Full Baths 
3
Partial Baths 
1
Lot Size 
0.132 Acres
Year Built 
2023
MLS® Number 
21335678
Status 
Active
Property Tax 
$9,529
HOA/Condo/Coop Fees 
$90 monthly
Sq Ft Source 
N/A
Friends & Family
Recent Activity
6 hours agoListing updated with changes from the MLS®
6 hours agoListing first seen on site
General Features
Acres 
0.132
Attached Garage 
Yes
Foundation 
Slab
Garage 
Yes
Garage Spaces 
2
Levels 
Two
Parking 
Garage Door OpenerAttached
Property Sub Type 
Single Family Residence
Security 
Prewired
Sewer 
Public Sewer
Special Circumstances 
Standard
Utilities 
Cable AvailableUnderground Utilities
Water Source 
Public
Interior Features
Appliances 
Water PurifierDishwasherRefrigerator
Cooling 
Ceiling Fan(s)Central Air
Fireplace 
Yes
Fireplace Features 
DecorativeElectricGas StarterGas Log
Fireplaces 
1
Flooring 
CarpetCeramic TileWood
Heating 
CentralFireplace(s)Zoned
Interior 
Vaulted Ceiling(s)High Speed InternetSmart HomeWired for Sound
Bedroom 
Dimensions - 11 x 12Level - Second
Bonus Room 
Dimensions - 11 x 14Level - First
Dining Room 
Dimensions - 10 x 12Level - First
Game Room 
Dimensions - 16 x 16Level - Second
Kitchen 
Dimensions - 10 x 15Level - FirstFeatures - Eat-in Kitchen, Pantry
Living Room 
Dimensions - 17 x 20Level - First
Master Bedroom 
Dimensions - 16 x 16Level - FirstFeatures - Walk-In Closet(s)
Media Room 
Dimensions - 10 x 16Level - Second
Office 
Dimensions - 10 x 13Level - First
Utility Room 
Dimensions - 6 x 7Level - First
Save
Ask
Tour
Hide
Share
Exterior Features
Construction Details 
BrickFiber CementStone
Exterior 
Rain Gutters
Fencing 
WoodWrought Iron
Roof 
Composition
Community Features
Association Dues 
1080
Community Features 
PlaygroundOther
Financing Terms Available 
CashConventionalFHAVA Loan
HOA Fee Frequency 
Annually
School District 
Anna ISD
Schools
School District
Anna ISD
Elementary School
Judith Harlow
Middle School
Anna
High School
Anna
Listing courtesy of Trina Jackson of TDRealty [email protected]


© 2020 North Texas Real Estate Information Systems. All rights reserved. Information is deemed reliable but is not guaranteed accurate by the MLS or NTREIS. The information being provided is for the consumer's personal, non-commercial use, and may not be reproduced, redistributed, or used for any purpose other than to identify prospective properties consumers may be interested in purchasing.
Last checked: 2026-07-30 07:10 AM CDT

Neighborhood & Commute
Source: Walkscore
Save
Ask
Tour
Hide
Share