


Save
Ask
Tour
Hide
$365,000
New Listing
3204 Knights Haven LaneGarland, TX 75044
For Sale|Single Family Residence|Active
3
Beds
2
Total Baths
2
Full Baths
1,625
SqFt
$225
/SqFt
1976
Built
Subdivision:
Camelot Add Third Sec
County:
Dallas
Call Now: 972-863-0792
Is this the listing for you? We can help make it yours.
972-863-0792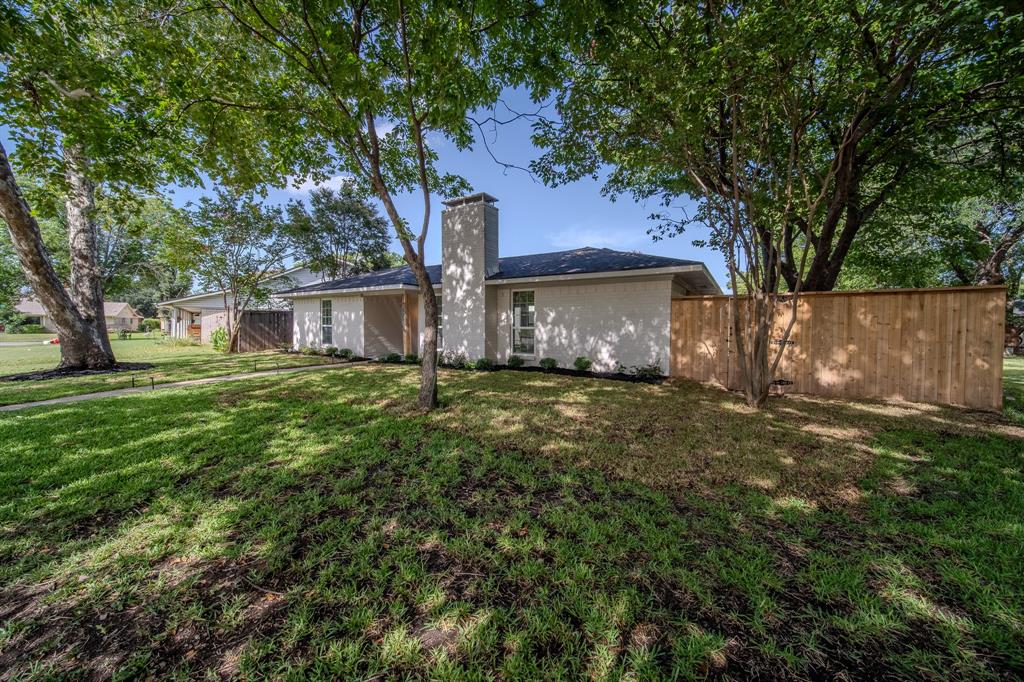
Save
Ask
Tour
Hide
Mortgage Calculator
Monthly Payment (Est.)
$1,665Calculator powered by Showcase IDX, a Constellation1 Company. Copyright ©2026 Information is deemed reliable but not guaranteed.
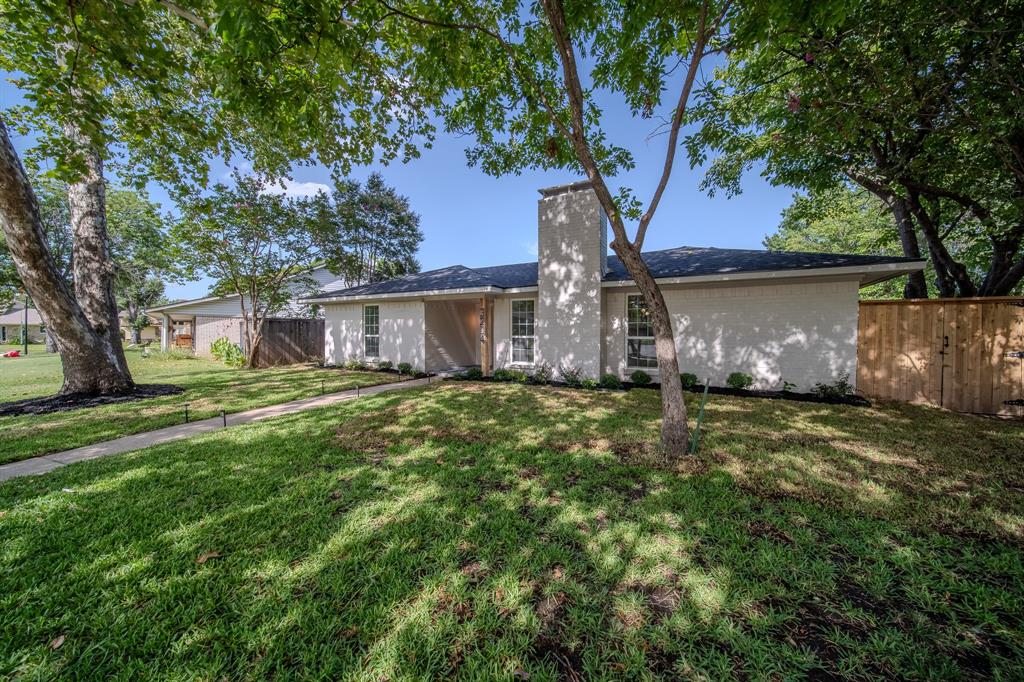
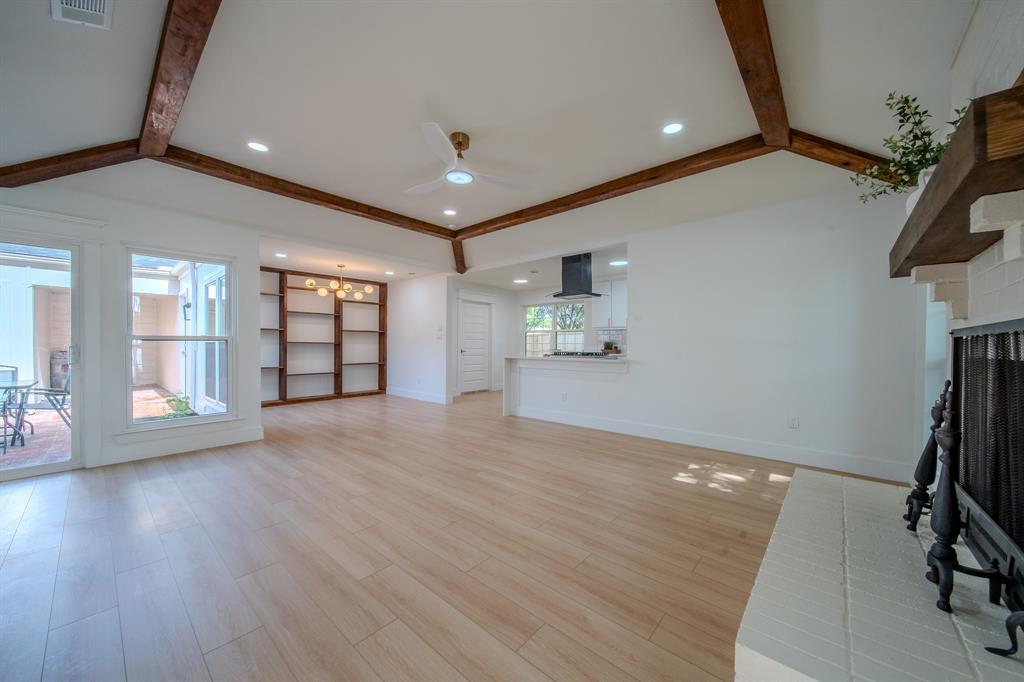
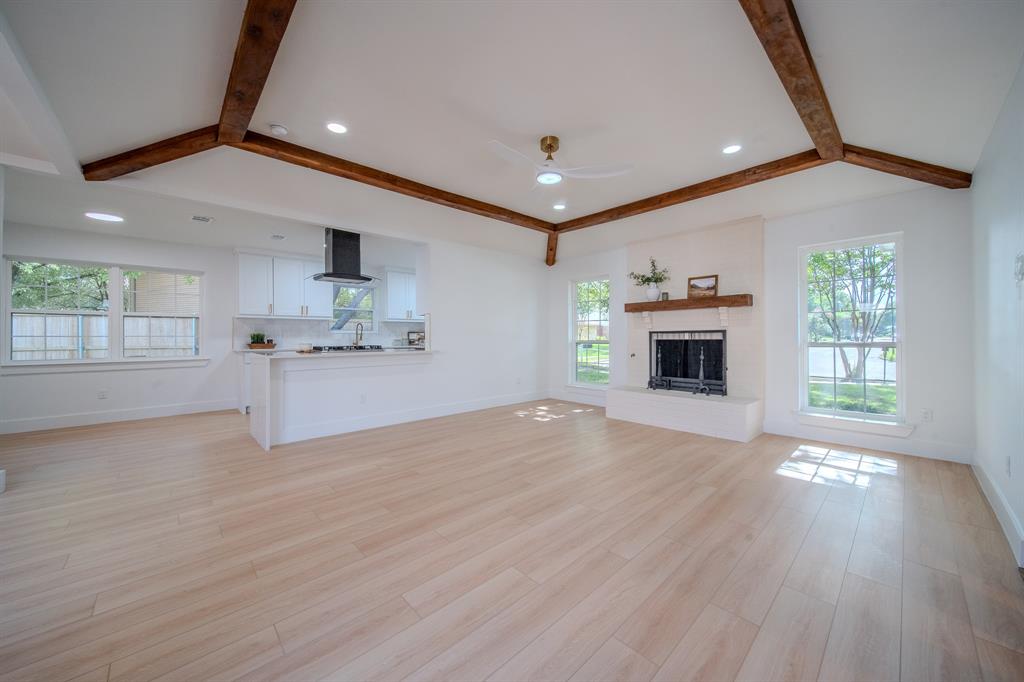
Completely renovated and move-in ready, this stunning 3-bedroom, 2-bath home offers the perfect blend of modern style and everyday comfort. The open-concept floor plan creates a bright, inviting space that's ideal for entertaining or relaxing with family. Start your mornings in the charming private courtyard, the perfect spot to enjoy your Monday coffee or unwind after a long day. Thoughtfully updated throughout, this home features stylish finishes, spacious living areas, and a seamless flow from the living room to the kitchen. This home is located in the Richardson ISD and offers easy access to shopping, dining, schools, and major highways. This is one you won't want to miss!
Save
Ask
Tour
Hide
Listing Snapshot
Price
$365,000
Days On Site
0 Days
Bedrooms
3
Inside Area (SqFt)
1,625 sqft
Total Baths
2
Full Baths
2
Partial Baths
N/A
Lot Size
0.191 Acres
Year Built
1976
MLS® Number
21336459
Status
Active
Property Tax
$6,111
HOA/Condo/Coop Fees
N/A
Sq Ft Source
N/A
Friends & Family
Recent Activity
| 4 hours ago | Listing updated with changes from the MLS® | |
| 12 hours ago | Listing first seen on site |
General Features
Acres
0.191
Attached Garage
Yes
Foundation
Slab
Garage
Yes
Garage Spaces
2
Levels
One
Parking
DrivewayGarageAttached
Property Sub Type
Single Family Residence
Special Circumstances
Standard
Style
Traditional
Utilities
Electricity AvailableElectricity Connected
Water Source
Public
Interior Features
Appliances
DishwasherDisposalGas CooktopDouble OvenVented Exhaust Fan
Cooling
Ceiling Fan(s)Central Air
Fireplace
Yes
Fireplace Features
Gas
Fireplaces
1
Flooring
Vinyl
Heating
Exhaust FanCentral
Interior
Built-in FeaturesEat-in KitchenKitchen IslandOpen Floorplan
Bedroom
Dimensions - 0 x 0Level - FirstFeatures - Ceiling Fan(s)
Dining Room
Dimensions - 0 x 0Level - First
Kitchen
Dimensions - 0 x 0Level - FirstFeatures - Eat-in Kitchen
Living Room
Dimensions - 0 x 0Level - FirstFeatures - Ceiling Fan(s)
Master Bathroom
Dimensions - 0 x 0Level - First
Master Bedroom
Dimensions - 0 x 0Level - FirstFeatures - Ceiling Fan(s)
Save
Ask
Tour
Hide
Exterior Features
Construction Details
Brick
Exterior
Courtyard
Fencing
FencedPrivacyWood
Lot Features
Few Trees
Patio And Porch
EnclosedPatio
Roof
CompositionShingle
Community Features
Financing Terms Available
CashConventionalFHAVA Loan
School District
Richardson ISD
Schools
School District
Richardson ISD
Elementary School
Big Springs
Middle School
Apollo
High School
Berkner
Listing courtesy of Jonathan Flores of NB Elite Realty [email protected]

© 2020 North Texas Real Estate Information Systems. All rights reserved. Information is deemed reliable but is not guaranteed accurate by the MLS or NTREIS. The information being provided is for the consumer's personal, non-commercial use, and may not be reproduced, redistributed, or used for any purpose other than to identify prospective properties consumers may be interested in purchasing.
Last checked: 2026-07-21 09:42 AM CDT
© 2020 North Texas Real Estate Information Systems. All rights reserved. Information is deemed reliable but is not guaranteed accurate by the MLS or NTREIS. The information being provided is for the consumer's personal, non-commercial use, and may not be reproduced, redistributed, or used for any purpose other than to identify prospective properties consumers may be interested in purchasing.
Last checked: 2026-07-21 09:42 AM CDT
Neighborhood & Commute
Source: Walkscore
Save
Ask
Tour
Hide
Did you know? You can invite friends and family to your search. They can join your search, rate and discuss listings with you.