Save
Ask
Tour
Hide
Share
$699,900
11 Days On Site

324 Valiant Drive
Rockwall, TX 75032

For Sale|Single Family Residence|Active
5
Beds
4
Total Baths
3
Full Baths
1
Partial Bath
2,416
SqFt
$290
/SqFt
2026
Built
Subdivision:
Chandler's Landing
County:
Rockwall
Call Now: 972-863-0792
Is this the listing for you? We can help make it yours.
972-863-0792
324 Valiant Drive324 Valiant Drive324 Valiant Drive324 Valiant Drive
Save
Ask
Tour
Hide
Share

Mortgage Calculator

Monthly Payment (Est.)

$3,193
Calculator powered by Showcase IDX, a Constellation1 Company. Copyright ©2026 Information is deemed reliable but not guaranteed.

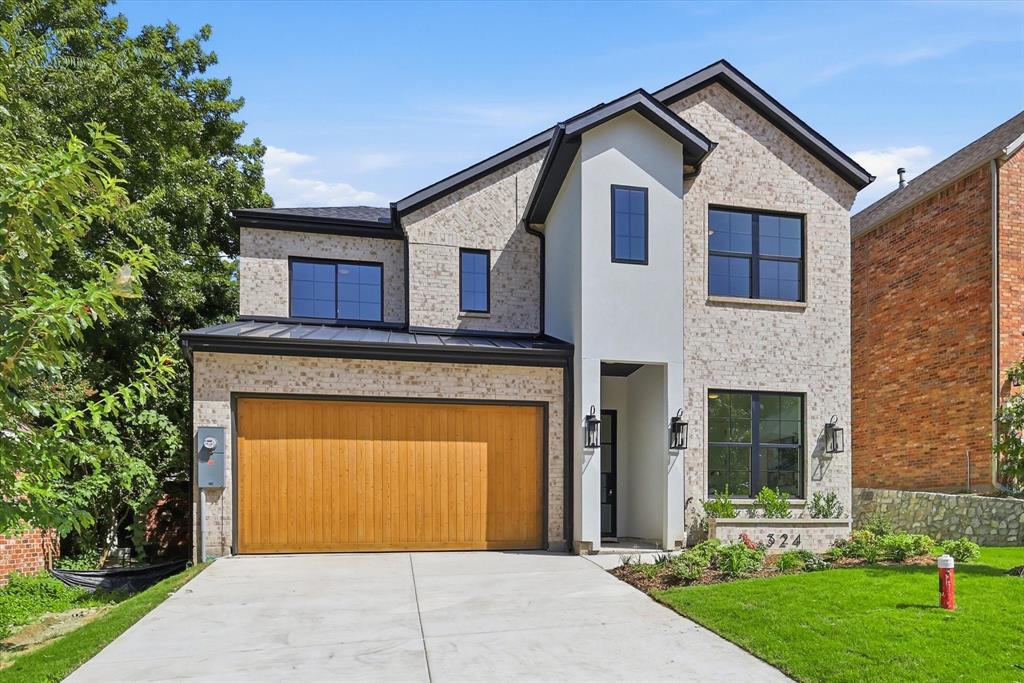
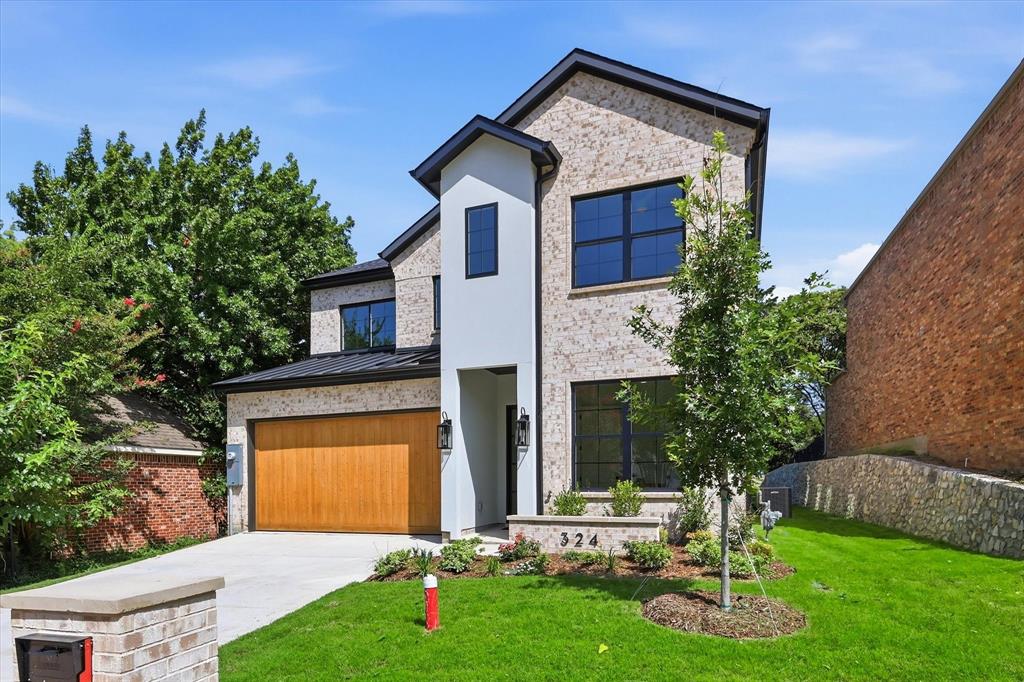
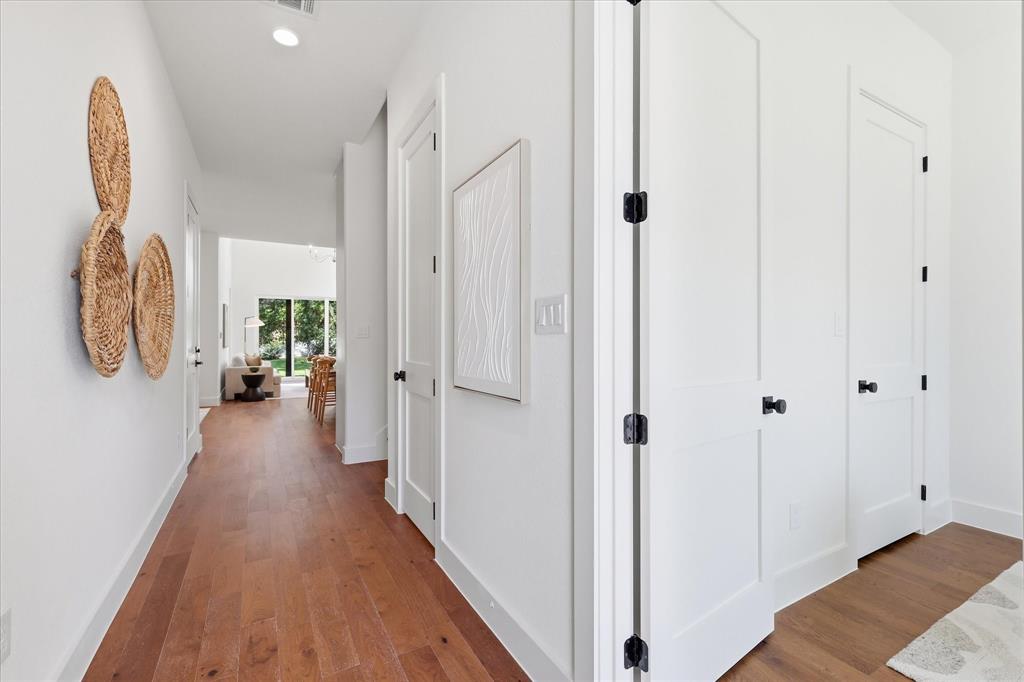
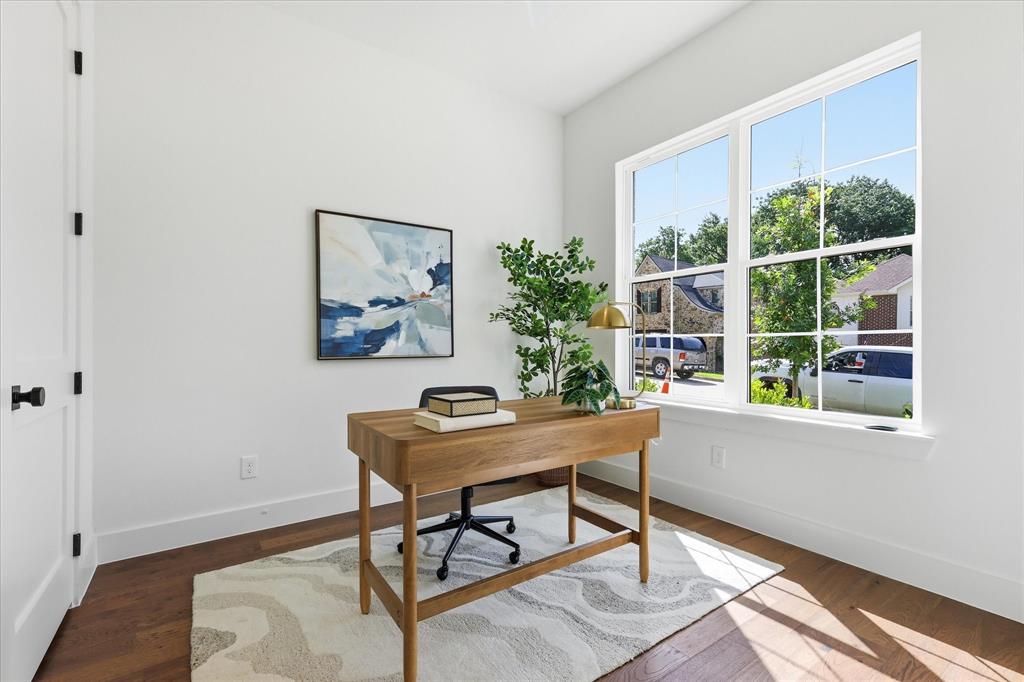
A rare new construction opportunity in the prestigious gated lake community of Chandlers Landing, where timeless design, modern luxury, and exceptional craftsmanship come together in this custom home. This five bedroom, three and a half bath residence offers an ideal blend of luxury, comfort, and functionality. Soaring ceilings, engineered hardwood flooring, and an open concept layout filled with natural light create a bright, inviting atmosphere. The stunning living room is anchored by a custom fireplace flanked by built in oak shelving, while the chef's kitchen features custom cabinetry, quartzite countertops, a designer range with pot filler, an oversized island, and a full suite of brand-new stainless-steel appliances. The thoughtfully designed floor plan includes a spacious first floor primary suite with dual vanities, a soaking tub, oversized walk-in shower, and generous walk-in closet. A second downstairs bedroom is ideal for guests or a home office. Upstairs offers three additional bedrooms, two full baths, and a versatile loft perfect for a media room, playroom, or second living area. Exceptional details include a custom oak garage door, brick and stucco exterior, tankless water heater, engineered hardwood flooring throughout the living areas and bedrooms, tubs in every full bath, professionally landscaped front and backyard, and a covered patio with ceiling fan. Located adjacent to a neighborhood park within the sought after, guard gated community of Chandlers Landing, residents enjoy golf cart friendly streets, community pools, tennis courts, on site dining, scenic lake access, a marina, walking trails, and beautifully maintained green spaces. Just minutes from historic downtown Rockwall, shopping, dining, and Rockwall ISD schools. Offering the rare opportunity to enjoy brand new construction in one of Rockwall's most established and desirable lake communities, this exceptional home is ready to welcome its first owners.

Save
Ask
Tour
Hide
Share
Listing Snapshot
Price 
$699,900
Days On Site 
11 Days
Bedrooms 
5
Inside Area (SqFt) 
2,416 sqft
Total Baths 
4
Full Baths 
3
Partial Baths 
1
Lot Size 
0.1543 Acres
Year Built 
2026
MLS® Number 
21336729
Status 
Active
Property Tax 
N/A
HOA/Condo/Coop Fees 
$224 monthly
Sq Ft Source 
N/A
Friends & Family
Recent Activity
4 days agoListing updated with changes from the MLS®
2 weeks agoListing first seen on site
General Features
Acres 
0.1543
Attached Garage 
Yes
Foundation 
Slab
Garage 
Yes
Garage Spaces 
2
Levels 
Two
Parking 
DrivewayGarageGarage Door OpenerGarage Faces FrontGatedAttached
Property Sub Type 
Single Family Residence
Security 
Carbon Monoxide Detector(s)Fire AlarmGated CommunitySecurity GateSecurity GuardSecurity LightsSmoke Detector(s)
Sewer 
Public Sewer
Style 
Contemporary/ModernFrench
Utilities 
Cable AvailableElectricity Connected
Water Source 
Public
Interior Features
Appliances 
DishwasherDisposalGas OvenGas RangeGas Water HeaterRefrigeratorTankless Water HeaterVented Exhaust FanWarming Drawer
Cooling 
Ceiling Fan(s)Central Air
Fireplace 
Yes
Fireplace Features 
GasGas StarterGlass DoorsLiving RoomStoneGas Log
Fireplaces 
1
Flooring 
HardwoodTile
Heating 
Exhaust FanCentralFireplace(s)
Interior 
Built-in FeaturesChandelierDouble VanityEat-in KitchenKitchen IslandNatural WoodworkOpen FloorplanPantryWalk-In Closet(s)High Speed Internet
Laundry Features 
Electric Dryer HookupIn HallWasher Hookup
Bath-Half 
Dimensions - 9 x 4Level - First
Bedroom 
Dimensions - 10 x 10Level - FirstFeatures - Ceiling Fan(s)
Bonus Room 
Dimensions - 17 x 15Level - SecondFeatures - Ceiling Fan(s)
Dining Room 
Dimensions - 12 x 8Level - First
Extra Strg Rm 
Dimensions - 9 x 5Level - Second
Kitchen 
Dimensions - 13 x 10Level - FirstFeatures - Eat-in Kitchen, Kitchen Island, Pantry
Living Room 
Dimensions - 16 x 15Level - FirstFeatures - Ceiling Fan(s)
Master Bathroom 
Dimensions - 11 x 10Level - First
Master Bedroom 
Dimensions - 16 x 14Level - FirstFeatures - Ceiling Fan(s), Walk-In Closet(s)
Utility Room 
Dimensions - 6 x 7Level - First
Save
Ask
Tour
Hide
Share
Exterior Features
Construction Details 
BrickStucco
Exterior 
Private Yard
Fencing 
Back YardFencedStone
Lot Features 
Interior LotLandscapedSubdivided
Patio And Porch 
CoveredPatioRear Porch
Roof 
MetalShingle
Waterfront Features 
Lake Privileges
Community Features
Association Dues 
224
Community Features 
PoolGatedClubhouseFishingLakeParkPlaygroundRestaurantSidewalksTennis Court(s)
Financing Terms Available 
CashConventionalFHAVA Loan
HOA Fee Frequency 
Monthly
School District 
Rockwall ISD
Schools
School District
Rockwall ISD
Elementary School
Dorothy Smith Pullen
Middle School
Cain
High School
Rockwall-Heath
Listing courtesy of Jennifer Akamo of LIV Realty, LLC [email protected]


© 2020 North Texas Real Estate Information Systems. All rights reserved. Information is deemed reliable but is not guaranteed accurate by the MLS or NTREIS. The information being provided is for the consumer's personal, non-commercial use, and may not be reproduced, redistributed, or used for any purpose other than to identify prospective properties consumers may be interested in purchasing.
Last checked: 2026-08-01 09:12 PM CDT

Neighborhood & Commute
Source: Walkscore
Save
Ask
Tour
Hide
Share