Save
Ask
Tour
Hide
Share
$749,000
New Listing

544 Aermotor Loop
Weatherford, TX 76085

For Sale|Single Family Residence|Active
4
Beds
4
Total Baths
3
Full Baths
1
Partial Bath
3,100
SqFt
$242
/SqFt
2025
Built
Subdivision:
Windmill Creeks Sub
County:
Parker
Call Now: 972-863-0792
Is this the listing for you? We can help make it yours.
972-863-0792
544 Aermotor Loop544 Aermotor Loop544 Aermotor Loop544 Aermotor Loop
Save
Ask
Tour
Hide
Share

Mortgage Calculator

Monthly Payment (Est.)

$3,417
Calculator powered by Showcase IDX, a Constellation1 Company. Copyright ©2026 Information is deemed reliable but not guaranteed.

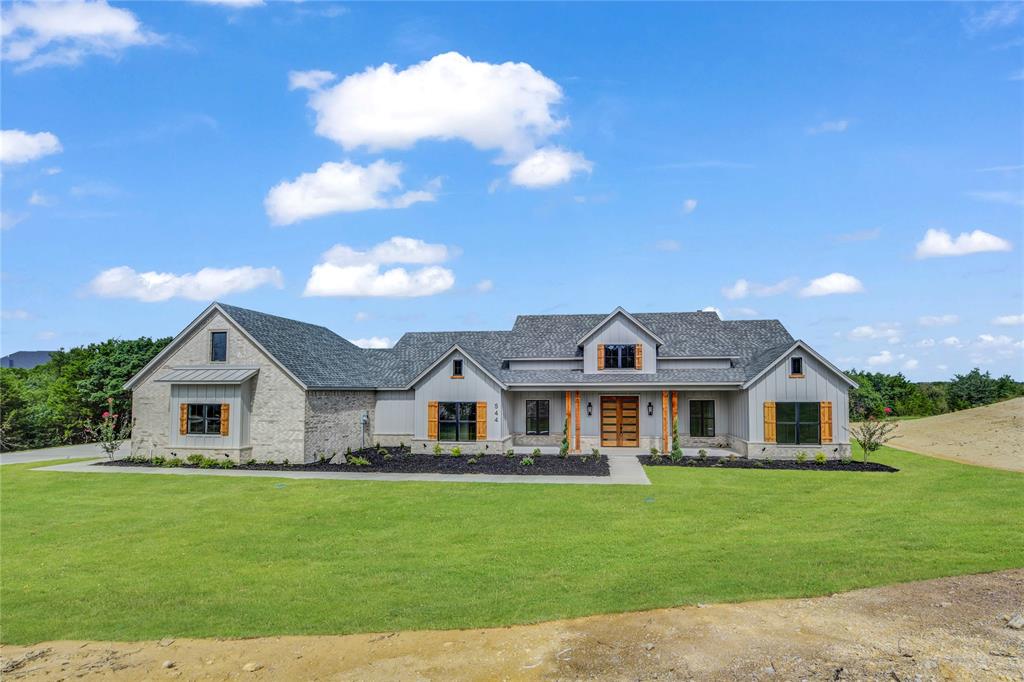
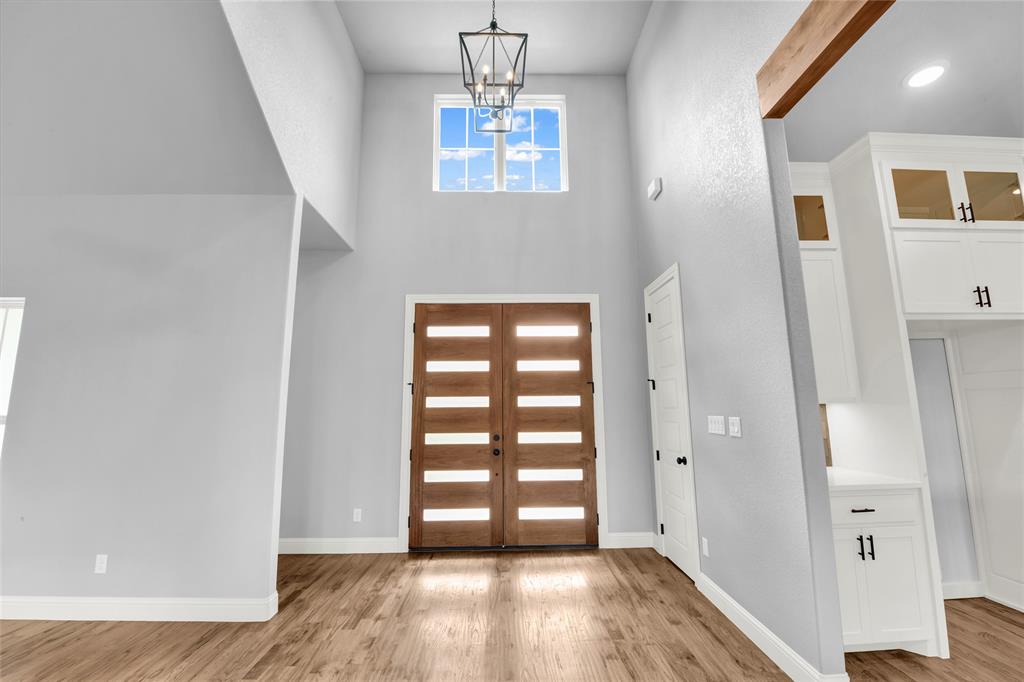
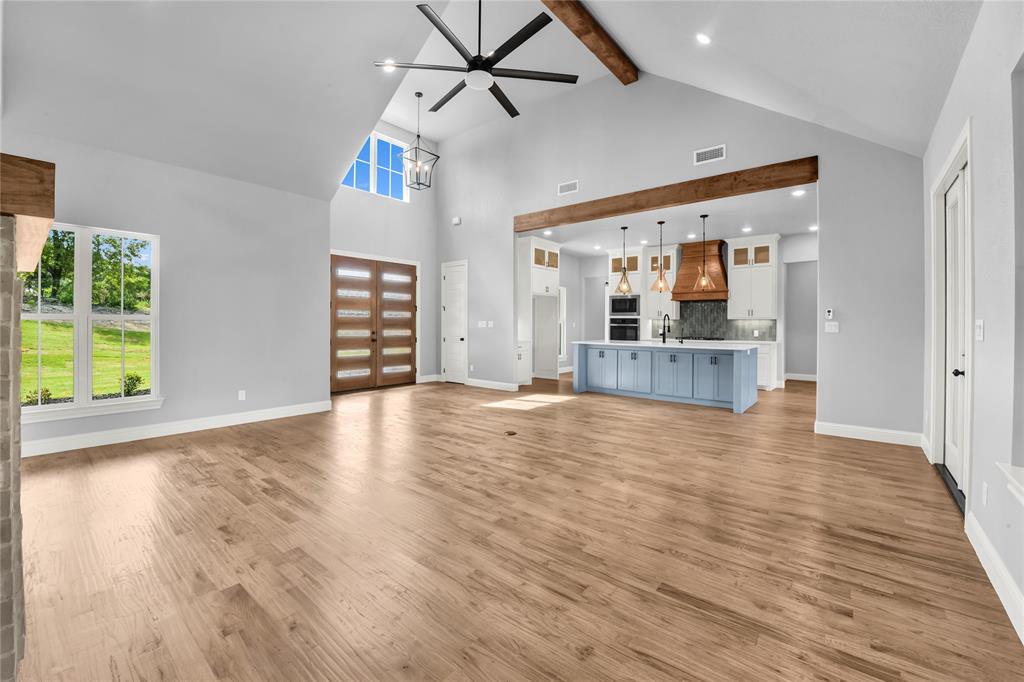
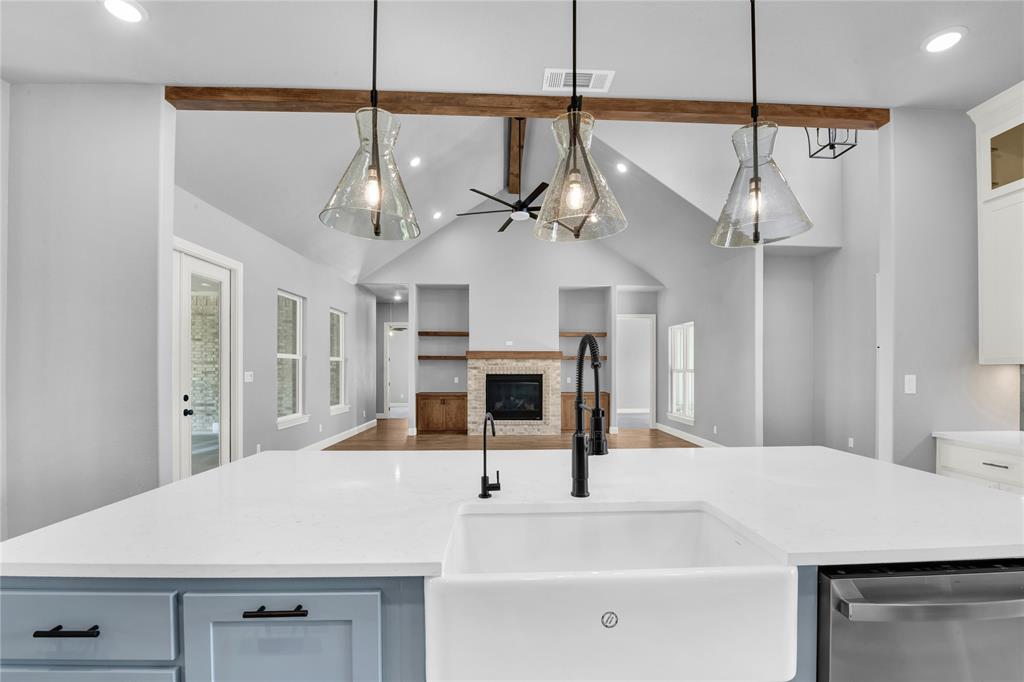
Modern Farmhouse on 2 Acres in Windmill Creeks No HOA Experience the perfect blend of luxury, comfort, and country living in this stunning MHB Custom Home situated on 2 beautiful acres in desirable Windmill Creeks. With 4 bedrooms, 3.5 bathrooms, and an oversized 3-car garage, this thoughtfully designed home offers exceptional craftsmanship and modern farmhouse charm. Enjoy the freedom of NO HOA with plenty of room to build a guest house, workshop, or barn. Bring your horses, chickens, and goats and enjoy the peaceful country lifestyle you've been dreaming of. Step inside to an open-concept floor plan featuring real hand-scraped hardwood floors, a spacious living room with a gas log fireplace, custom built-in cabinetry, floating shelves, and a beautiful pine mantel. The dining area showcases elegant shiplap accents, a vaulted ceiling, and a striking stained pine beam. The gourmet kitchen is designed for both everyday living and entertaining, offering: Large island with breakfast bar and farmhouse sink, Custom cabinetry to the ceiling, Quartz countertops, Gas cooktop, Double ovens, Under-cabinet and pendant lighting, Walk-in butler's pantry with built-in cabinets, wine rack, and additional quartz workspace. A dedicated home office with barn door and hardwood flooring provides the perfect work-from-home space.Retreat to the luxurious primary suite featuring hardwood floors, a tray ceiling with pine beams, and a spa-inspired ensuite complete with split vanities, shiplap accents, an oversized walk-in shower, freestanding soaking tub, oversized linen closet, and a spacious walk-in closet with direct access to the laundry room. The split-bedroom design provides privacy for everyone. Every bedroom features direct bathroom access: Bedrooms 2 and 3 share a Jack-and-Jill bath with separate vanities. Bedroom 4 includes its own private bath, making it ideal for guests. This energy-efficient home is loaded with premium upgrades, FOAM Insulation. Many more, call agent

Save
Ask
Tour
Hide
Share
Listing Snapshot
Price 
$749,000
Days On Site 
0 Days
Bedrooms 
4
Inside Area (SqFt) 
3,100 sqft
Total Baths 
4
Full Baths 
3
Partial Baths 
1
Lot Size 
2 Acres
Year Built 
2025
MLS® Number 
21336831
Status 
Active
Property Tax 
$1,350
HOA/Condo/Coop Fees 
N/A
Sq Ft Source 
N/A
Friends & Family
Recent Activity
4 hours agoListing updated with changes from the MLS®
12 hours agoListing first seen on site
General Features
Acres 
2
Attached Garage 
Yes
Foundation 
Slab
Garage 
Yes
Garage Spaces 
3
Levels 
One
Parking 
Additional ParkingConcreteCoveredDrivewayGarageGarage Door OpenerGarage Faces SideInside EntranceLightedAttached
Property Condition 
New Construction
Property Sub Type 
Single Family Residence
Sewer 
Septic Tank
Style 
Contemporary/ModernTraditional
Utilities 
Cable AvailableElectricity AvailableElectricity ConnectedPropaneUnderground Utilities
Water Source 
Well
Interior Features
Appliances 
DishwasherDisposalGas CooktopGas OvenMicrowaveWater Softener
Cooling 
Ceiling Fan(s)Central AirENERGY STAR Qualified Equipment
Fireplace 
Yes
Fireplace Features 
DecorativeElectricLiving RoomPropaneGas Log
Fireplaces 
1
Flooring 
CarpetCeramic TileCombinationWood
Heating 
CentralElectricENERGY STAR Qualified EquipmentFireplace(s)Heat Pump
Interior 
Double VanityEat-in KitchenGranite CountersKitchen IslandOpen FloorplanPantryVaulted Ceiling(s)Walk-In Closet(s)High Speed Internet
Bath-Full 
Dimensions - 5 x 12Level - First
Bath-Half 
Dimensions - 3 x 6Level - First
Bedroom 
Dimensions - 13 x 11Level - FirstFeatures - Ceiling Fan(s), Walk-In Closet(s)
Dining Room 
Dimensions - 13 x 11Level - First
Kitchen 
Dimensions - 19 x 11Level - FirstFeatures - Breakfast Bar, Eat-in Kitchen, Kitchen Island
Laundry 
Dimensions - 10 x 7Level - First
Living Room 
Dimensions - 21 x 22Level - FirstFeatures - Ceiling Fan(s)
Master Bathroom 
Dimensions - 8 x 15Level - First
Master Bedroom 
Dimensions - 18 x 16Level - FirstFeatures - Ceiling Fan(s), Walk-In Closet(s)
Mud Room 
Dimensions - 6 x 8Level - First
Office 
Dimensions - 10 x 12Level - FirstFeatures - Ceiling Fan(s)
Save
Ask
Tour
Hide
Share
Exterior Features
Construction Details 
Wood SidingBoard & Batten SidingBrickCedarConcreteStone
Fencing 
None
Lot Features 
WoodedClearedFew TreesInterior LotLandscapedMany TreesSubdivided
Patio And Porch 
CoveredFront PorchRear Porch
Roof 
Composition
Community Features
Financing Terms Available 
CashConventionalFHAUSDA LoanVA Loan
School District 
Springtown ISD
Schools
School District
Springtown ISD
Elementary School
Springtown
Middle School
Springtown
High School
Springtown
Listing courtesy of Anita Ice of 4C Realty Source, LLC [email protected]


© 2020 North Texas Real Estate Information Systems. All rights reserved. Information is deemed reliable but is not guaranteed accurate by the MLS or NTREIS. The information being provided is for the consumer's personal, non-commercial use, and may not be reproduced, redistributed, or used for any purpose other than to identify prospective properties consumers may be interested in purchasing.
Last checked: 2026-07-21 09:59 AM CDT

Neighborhood & Commute
Source: Walkscore
Save
Ask
Tour
Hide
Share