


407 E Willingham StreetCleburne, TX 76031
Mortgage Calculator
Monthly Payment (Est.)
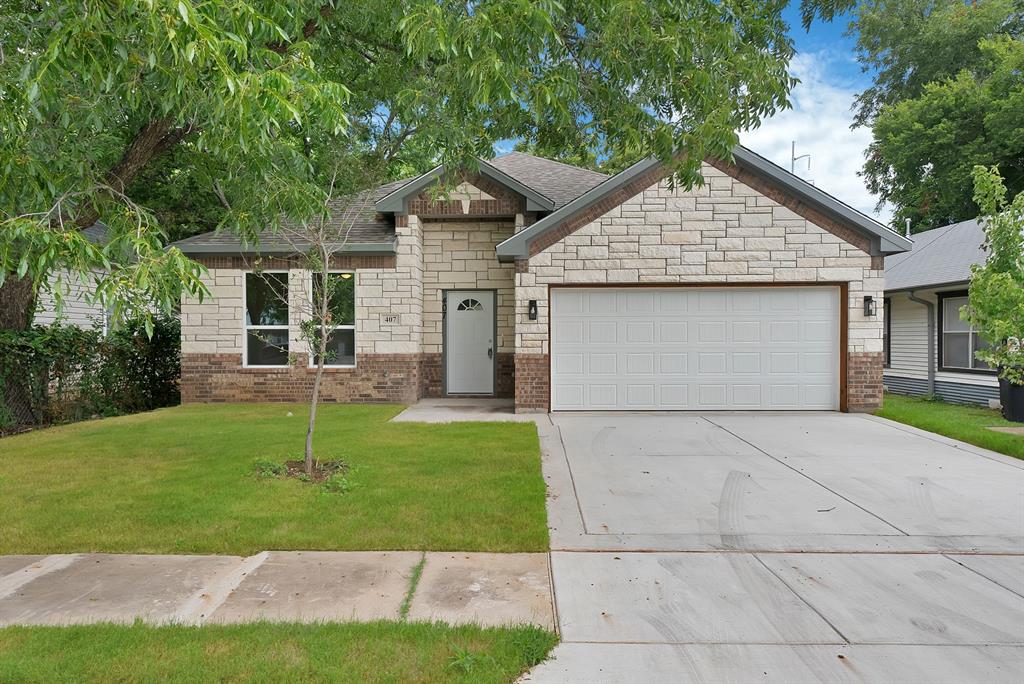
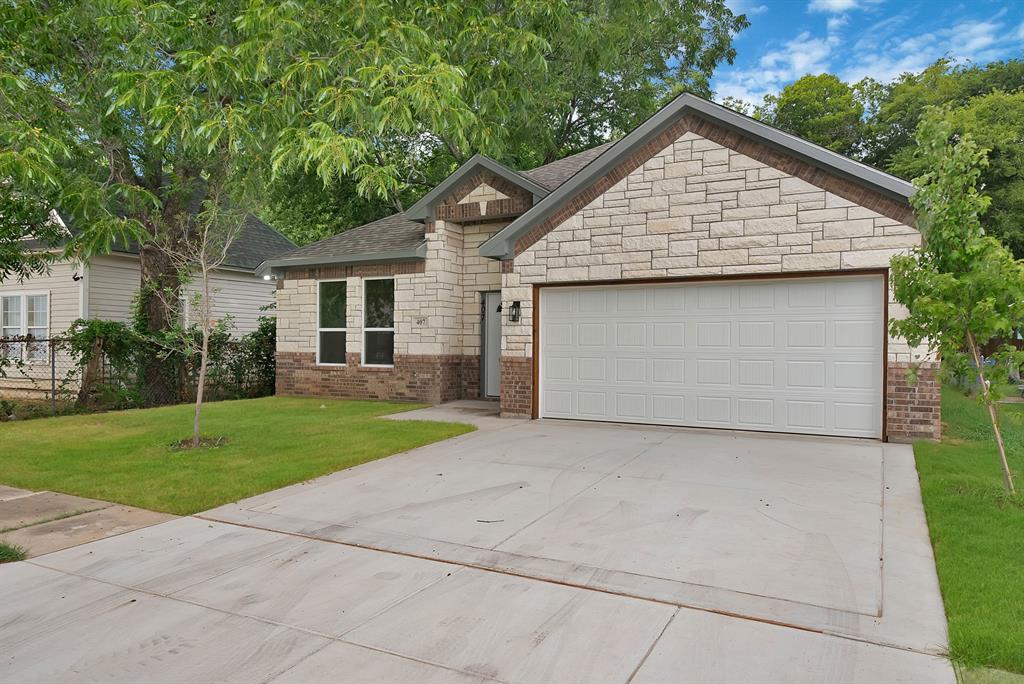
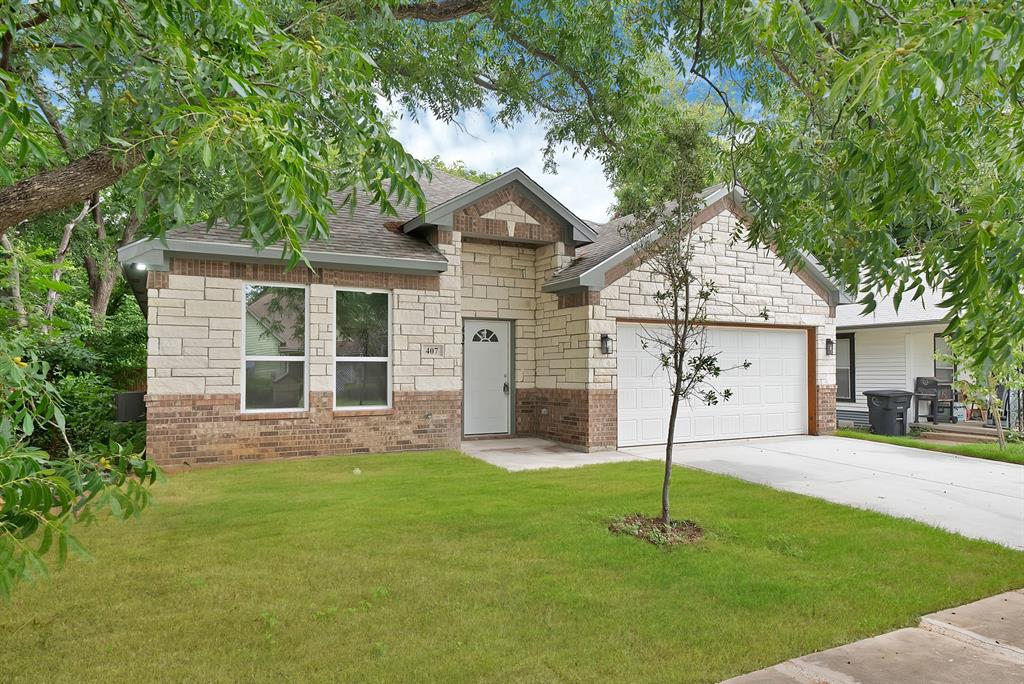
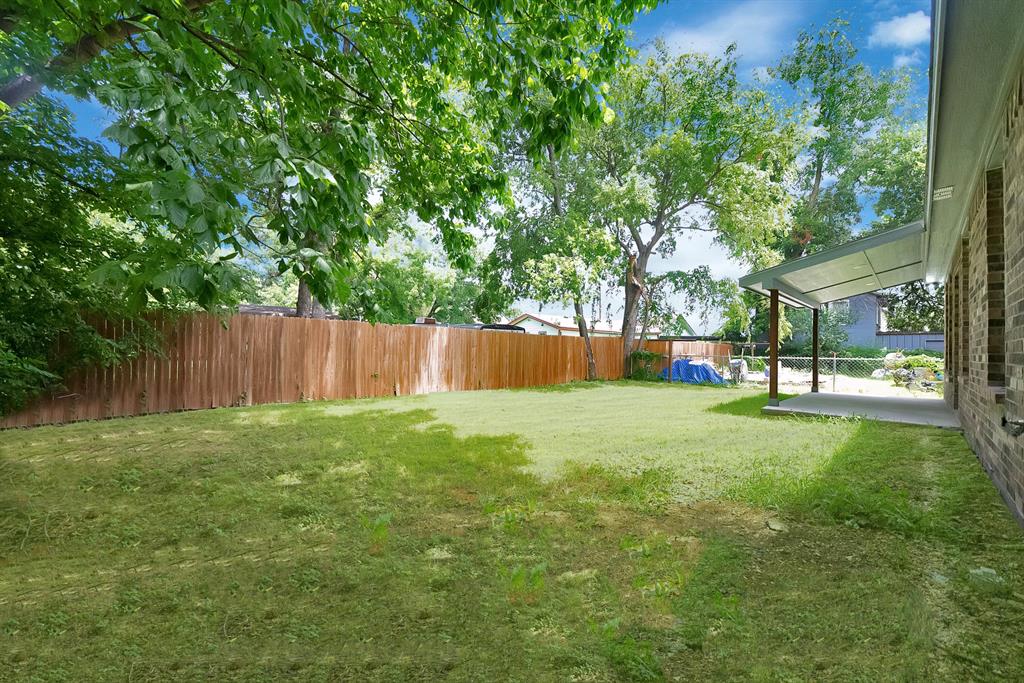
$1,414Welcome to this beautiful new construction home in the heart of Cleburne! This thoughtfully designed 3-bedroom, 2-bath residence features an open-concept floor plan that seamlessly connects the living, dining, and kitchen areas, creating an ideal space for everyday living and entertaining. The modern kitchen offers a spacious island, ample cabinetry and counter space, and brand-new stainless steel appliances, including a stove, microwave, and dishwasher. The private primary suite features an ensuite bath and walk-in closet, while two secondary bedrooms provide flexibility for guests, a home office, or a growing family. Conveniently located just minutes from Historic Downtown Cleburne, shopping, dining, parks, and major roadways, this home is also zoned to Cleburne ISD. Enjoy the benefits of new construction with modern finishes, energy-efficient features, and low-maintenance living. Move-in ready, schedule your showing today!
| 6 hours ago | Listing updated with changes from the MLS® | |
| 7 hours ago | Listing first seen on site |

© 2020 North Texas Real Estate Information Systems. All rights reserved. Information is deemed reliable but is not guaranteed accurate by the MLS or NTREIS. The information being provided is for the consumer's personal, non-commercial use, and may not be reproduced, redistributed, or used for any purpose other than to identify prospective properties consumers may be interested in purchasing.
Last checked: 2026-07-21 09:47 AM CDT
Did you know? You can invite friends and family to your search. They can join your search, rate and discuss listings with you.