Save
Ask
Tour
Hide
Share
$419,000
New Listing

114 Briar Oak Drive
Murphy, TX 75094

For Sale|Single Family Residence|Active
3
Beds
2
Total Baths
2
Full Baths
1,790
SqFt
$234
/SqFt
1999
Built
Subdivision:
Timbers 6 Ph I
County:
Collin
Call Now: 972-863-0792
Is this the listing for you? We can help make it yours.
972-863-0792
114 Briar Oak Drive114 Briar Oak Drive114 Briar Oak Drive114 Briar Oak Drive
Save
Ask
Tour
Hide
Share

Mortgage Calculator

Monthly Payment (Est.)

$1,912
Calculator powered by Showcase IDX, a Constellation1 Company. Copyright ©2026 Information is deemed reliable but not guaranteed.

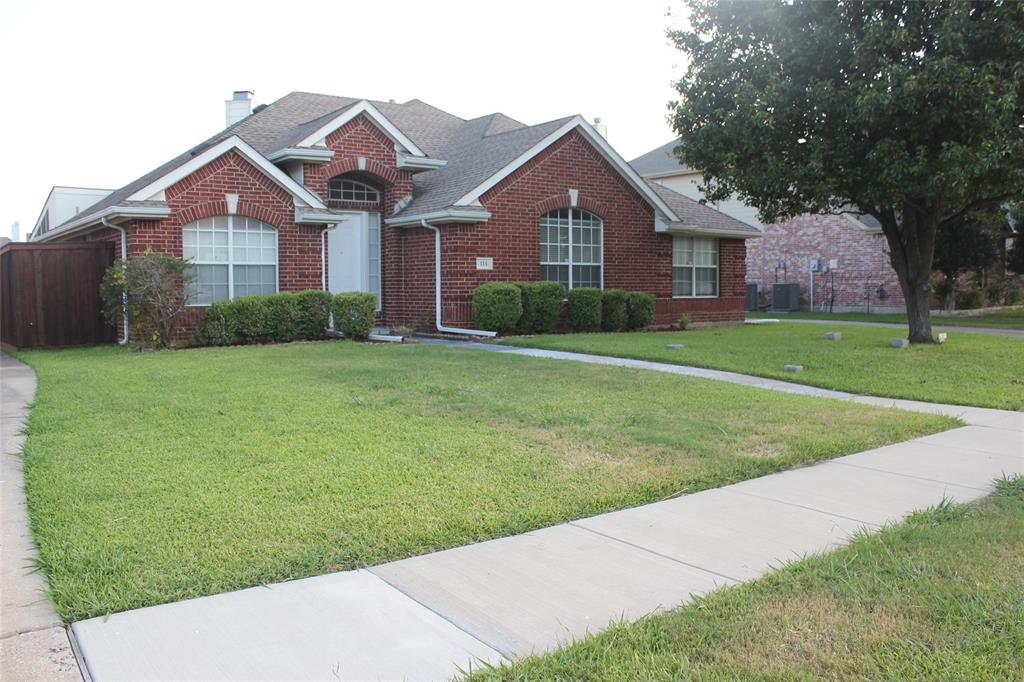
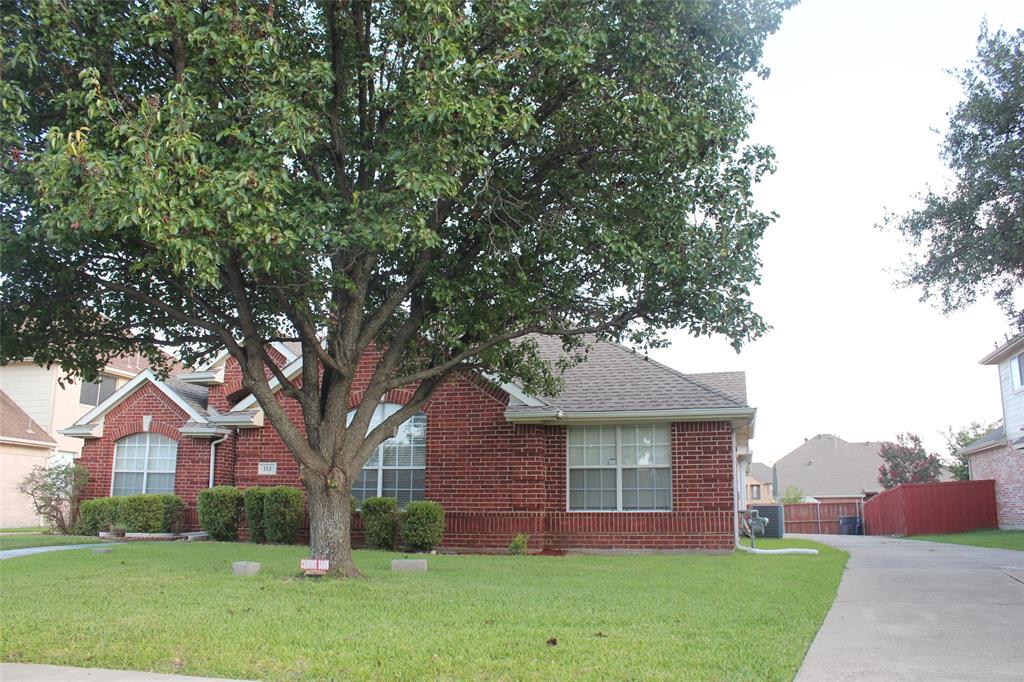
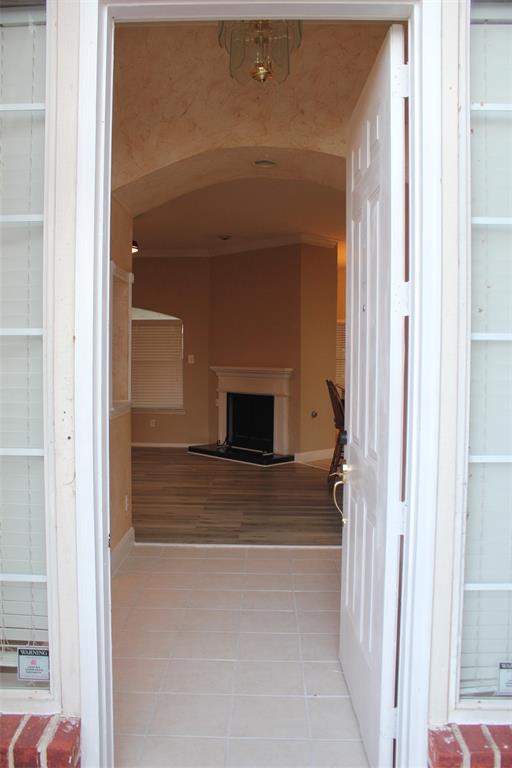
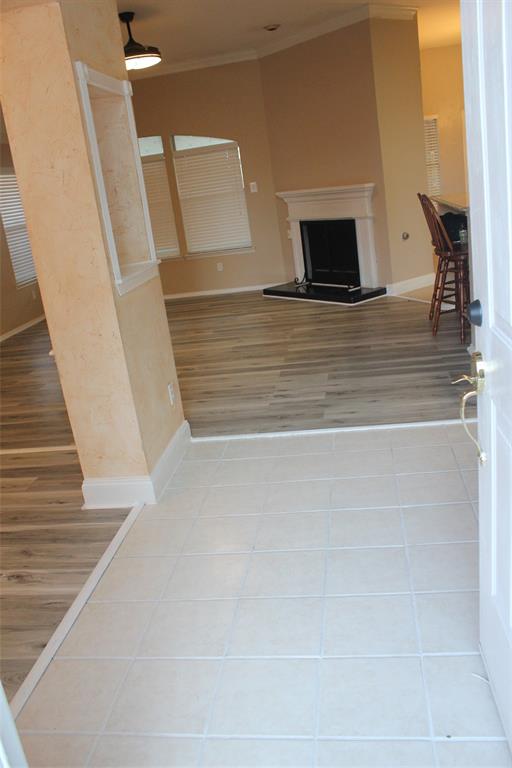
Welcome home to easy, low-maintenance living. Beautifully maintained, bright single-story home perfect for downsizing or retirement! This 1,790 sq ft, 3-bed, 2-bath Plano ISD gem with school bus stops across the street, sits on an impressive 9,589 sq ft lot featuring a long driveway and a beautifully manicured front yard with a mature tree. Inside features newly upgraded Luxury Vinyl Plank (LVP) floors in all rooms with tiles in Entry and Kitchen floors and an open-concept kitchen, overlooking a spacious family room with a fireplace , boasting a tile backsplash, built-in microwave (new), dish washer, electric cook-top and oven, walk-in pantry, and dining area. A formal living room adds versatile space. The private master suite offers tall ceilings, separate vanities, and a garden tub. Relax in the well-maintained backyard oasis complete with a brilliant sunroom featuring two ceiling fans. Enjoy a quiet neighborhood with premium community amenities: pool, playgrounds, sand volleyball, sports courts, and a pond. Conveniently located near shopping and places of worship.

Save
Ask
Tour
Hide
Share
Listing Snapshot
Price 
$419,000
Days On Site 
0 Days
Bedrooms 
3
Inside Area (SqFt) 
1,790 sqft
Total Baths 
2
Full Baths 
2
Partial Baths 
N/A
Lot Size 
0.22 Acres
Year Built 
1999
MLS® Number 
21337314
Status 
Active
Property Tax 
N/A
HOA/Condo/Coop Fees 
$275 Semi-Annually
Sq Ft Source 
N/A
Friends & Family
Recent Activity
2 hours agoListing updated with changes from the MLS®
6 hours agoListing first seen on site
General Features
Acres 
0.22
Attached Garage 
Yes
Carport 
2
Foundation 
Slab
Garage 
Yes
Garage Spaces 
2
Levels 
One
Parking 
GarageGarage Door OpenerGarage Faces SideAttached
Property Sub Type 
Single Family Residence
Sewer 
Public Sewer
Special Circumstances 
Standard
Style 
Traditional
Utilities 
Cable AvailableElectricity AvailableElectricity ConnectedUnderground Utilities
Water Source 
Public
Interior Features
Appliances 
DishwasherDisposalElectric CooktopMicrowaveRefrigerator
Cooling 
Ceiling Fan(s)Central AirElectric
Fireplace 
Yes
Fireplace Features 
Wood BurningGas Log
Fireplaces 
1
Flooring 
CarpetTileVinyl
Heating 
CentralElectricNatural Gas
Interior 
Granite CountersKitchen IslandOpen FloorplanVaulted Ceiling(s)Walk-In Closet(s)High Speed Internet
Laundry Features 
Electric Dryer HookupWasher Hookup
Bedroom 
Dimensions - 12 x 10Level - First
Dining Room 
Dimensions - 12 x 10Level - First
Kitchen 
Dimensions - 11 x 17Level - FirstFeatures - Breakfast Bar, Kitchen Island, Pantry
Living Room 
Dimensions - 17 x 17Level - First
Master Bedroom 
Dimensions - 17 x 14Level - FirstFeatures - Ceiling Fan(s), Walk-In Closet(s)
Utility Room 
Dimensions - 6 x 6Level - First
Save
Ask
Tour
Hide
Share
Exterior Features
Fencing 
Back YardWood
Lot Features 
Interior LotSubdivided
Roof 
CompositionShingle
Community Features
Association Dues 
275
Community Features 
PoolParkPlaygroundTennis Court(s)Other
Financing Terms Available 
CashConventionalFHAVA Loan
HOA Fee Frequency 
Semi-Annually
School District 
Plano ISD
Schools
School District
Plano ISD
Elementary School
Miller
Middle School
Murphy
High School
Mcmillen
Listing courtesy of Jinesh Shah of Beam Real Estate, LLC [email protected]


© 2020 North Texas Real Estate Information Systems. All rights reserved. Information is deemed reliable but is not guaranteed accurate by the MLS or NTREIS. The information being provided is for the consumer's personal, non-commercial use, and may not be reproduced, redistributed, or used for any purpose other than to identify prospective properties consumers may be interested in purchasing.
Last checked: 2026-07-24 07:03 AM CDT

Neighborhood & Commute
Source: Walkscore
Save
Ask
Tour
Hide
Share