Save
Ask
Tour
Hide
Share
$269,000
New Listing

2018 Ashland Street
Gainesville, TX 76240

For Sale|Single Family Residence|Active
3
Beds
2
Total Baths
2
Full Baths
1,452
SqFt
$185
/SqFt
1979
Built
Subdivision:
Wheeler Creek
County:
Cooke
Call Now: 972-863-0792
Is this the listing for you? We can help make it yours.
972-863-0792
2018 Ashland Street2018 Ashland Street2018 Ashland Street2018 Ashland Street
Save
Ask
Tour
Hide
Share

Mortgage Calculator

Monthly Payment (Est.)

$1,227
Calculator powered by Showcase IDX, a Constellation1 Company. Copyright ©2026 Information is deemed reliable but not guaranteed.

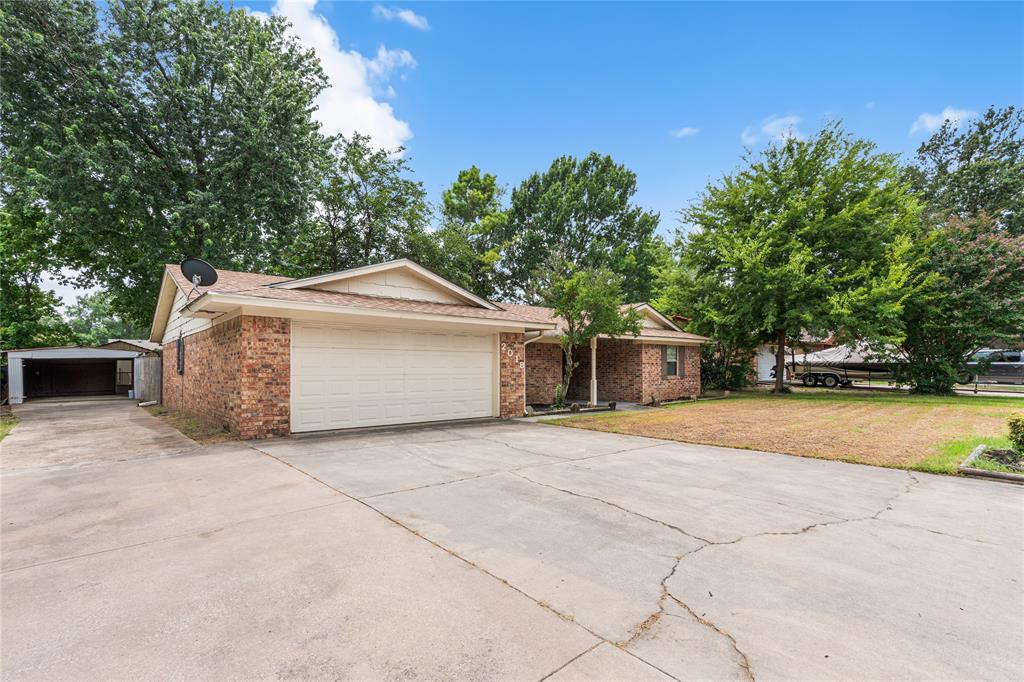
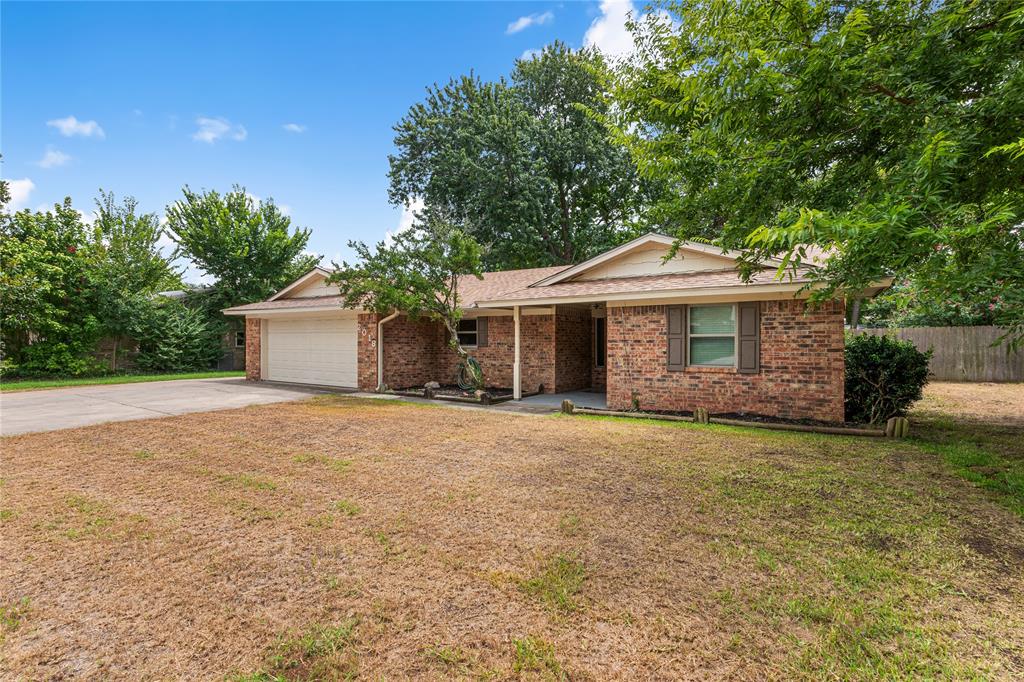
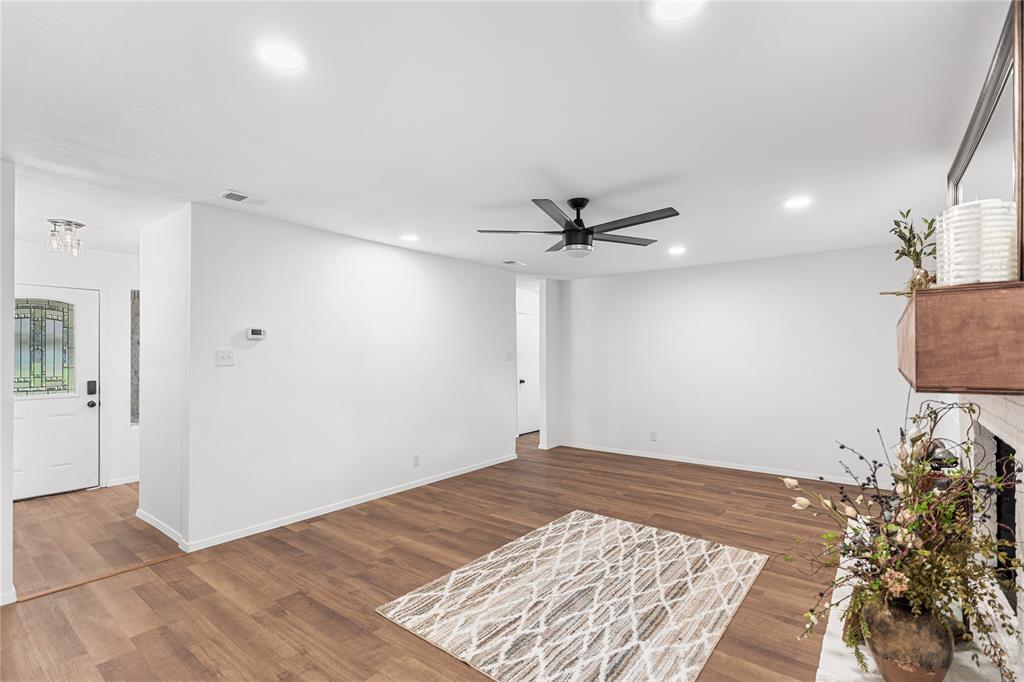
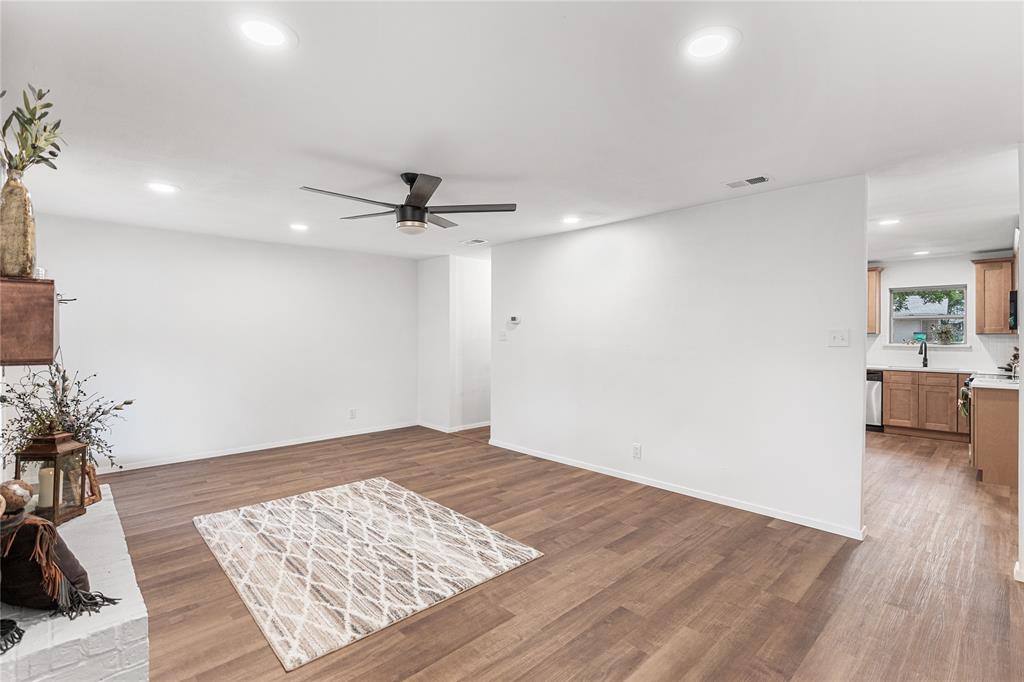
Completely remodeled and truly move-in ready, this beautiful 3-bedroom, 2-bath home offers 1,452 sq. ft. of fresh, modern living in one of Gainesville’s most desirable neighborhoods. Built in 1979 but transformed from top to bottom, the home features a brand-new roof, repaired foundation, new windows, all new appliances, all new cabinetry in kitchen and bathroom and updated finishes, decorative lighting and a clean, bright interior that feels like new construction. Outside, you’ll love the spacious patio slab and covered back porch — perfect for relaxing, grilling, or entertaining. The lovely yard is fully fenced with wood privacy fencing, creating a peaceful outdoor space to enjoy year-round. To the left of the home, a detached structure offers flexible use as a carport or workshop, giving you extra storage, parking, or hobby space right off the driveway. Every upgrade has already been done - just move in and enjoy. With an attached garage, thoughtful updates throughout, and a fantastic location, this home delivers comfort, quality, and peace of mind. A wonderful opportunity for any buyer.

Save
Ask
Tour
Hide
Share
Listing Snapshot
Price 
$269,000
Days On Site 
0 Days
Bedrooms 
3
Inside Area (SqFt) 
1,452 sqft
Total Baths 
2
Full Baths 
2
Partial Baths 
N/A
Lot Size 
0.2487 Acres
Year Built 
1979
MLS® Number 
21337490
Status 
Active
Property Tax 
N/A
HOA/Condo/Coop Fees 
N/A
Sq Ft Source 
N/A
Friends & Family
Recent Activity
an hour agoListing updated with changes from the MLS®
9 hours agoListing first seen on site
General Features
Acres 
0.2487
Attached Garage 
Yes
Carport 
1
Foundation 
Slab
Garage 
Yes
Garage Spaces 
2
Levels 
One
Parking 
Additional ParkingCarportCoveredGarageGarage Door OpenerGarage Faces FrontKitchen LevelOff StreetOn StreetAttached
Property Sub Type 
Single Family Residence
Security 
Smoke Detector(s)
Sewer 
Public Sewer
Special Circumstances 
Standard
Style 
Traditional
Utilities 
Electricity Connected
Water Source 
Public
Interior Features
Appliances 
DishwasherDisposalElectric RangeElectric Water HeaterMicrowaveRefrigeratorVented Exhaust Fan
Cooling 
Central AirElectric
Fireplace 
Yes
Fireplace Features 
Living RoomWood Burning
Fireplaces 
1
Flooring 
Laminate
Heating 
Exhaust FanCentralElectricFireplace(s)
Interior 
High Speed Internet
Laundry Features 
Electric Dryer HookupWasher Hookup
Window Features 
Window Coverings
Bath-Full 
Dimensions - 0 x 0Level - First
Bedroom 
Dimensions - 0 x 0Level - FirstFeatures - Ceiling Fan(s)
Dining Room 
Dimensions - 0 x 0Level - FirstFeatures - Ceiling Fan(s)
Kitchen 
Dimensions - 0 x 0Level - First
Living Room 
Dimensions - 0 x 0Level - FirstFeatures - Ceiling Fan(s)
Master Bedroom 
Dimensions - 0 x 0Level - FirstFeatures - Ceiling Fan(s)
Utility Room 
Dimensions - 0 x 0Level - First
Save
Ask
Tour
Hide
Share
Exterior Features
Construction Details 
Wood SidingBrick
Exterior 
Rain GuttersStorage
Fencing 
Back YardFencedWood
Lot Features 
Few Trees
Other Structures 
Workshop
Patio And Porch 
CoveredFront PorchPatioDeck
Roof 
Composition
Windows/Doors 
Window Coverings
Community Features
Financing Terms Available 
CashConventionalFHAVA Loan
School District 
Gainesville ISD
Schools
School District
Gainesville ISD
Elementary School
Chalmers
Middle School
Gainesvill
High School
Gainesvill
Listing courtesy of RITA GREER of RE/MAX FIRST REALTY [email protected]


© 2020 North Texas Real Estate Information Systems. All rights reserved. Information is deemed reliable but is not guaranteed accurate by the MLS or NTREIS. The information being provided is for the consumer's personal, non-commercial use, and may not be reproduced, redistributed, or used for any purpose other than to identify prospective properties consumers may be interested in purchasing.
Last checked: 2026-07-27 07:24 AM CDT

Neighborhood & Commute
Source: Walkscore
Save
Ask
Tour
Hide
Share