

6714 Glendora AvenueDallas, TX 75230
Mortgage Calculator
Monthly Payment (Est.)
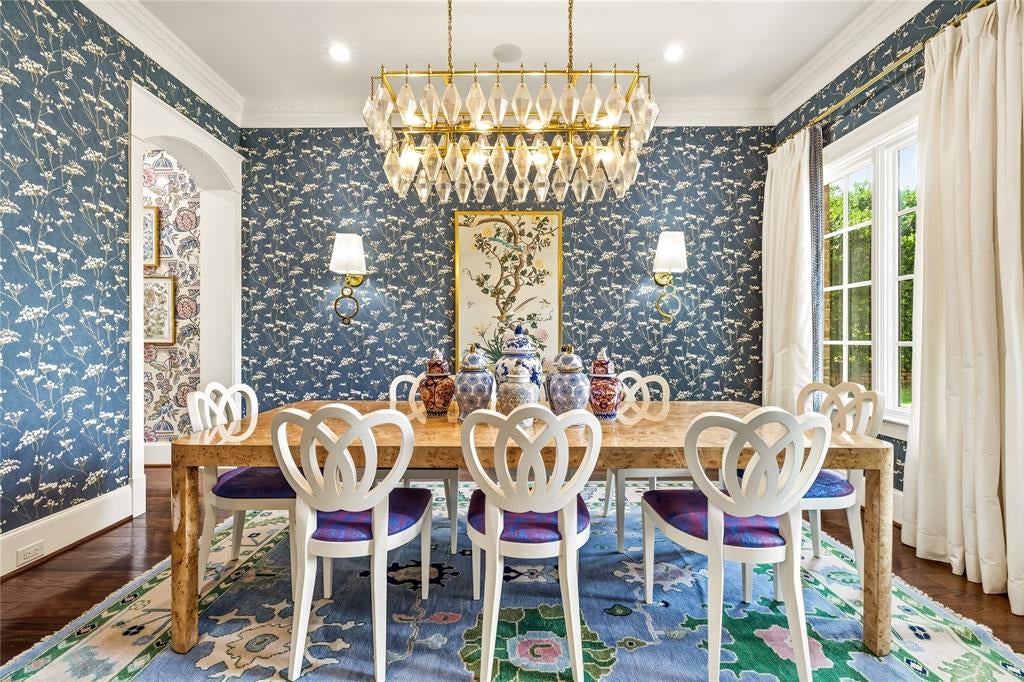
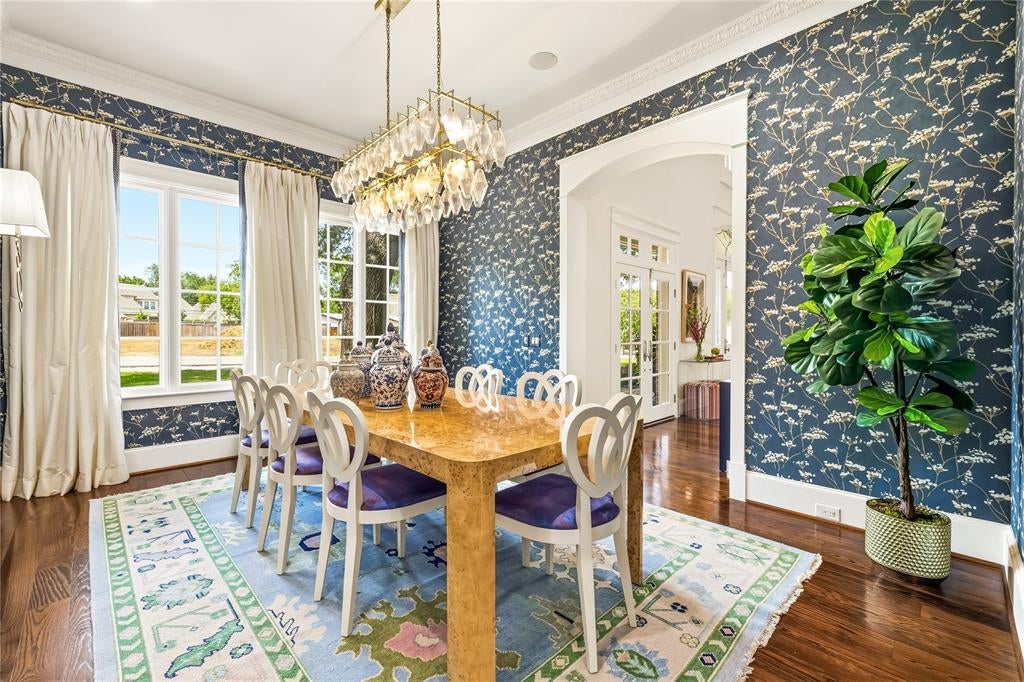
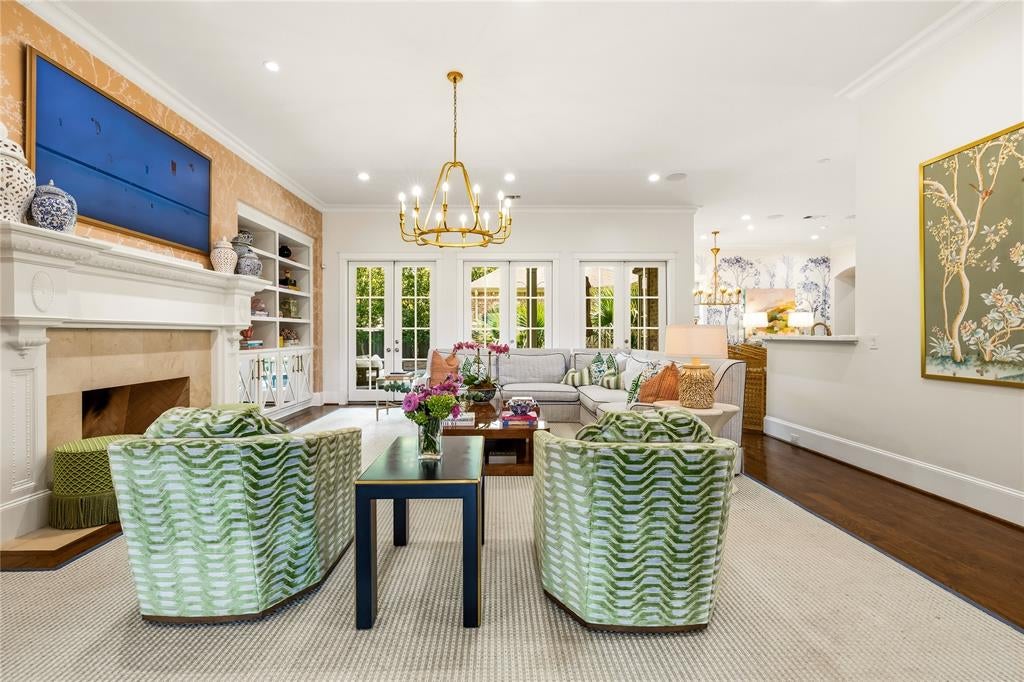
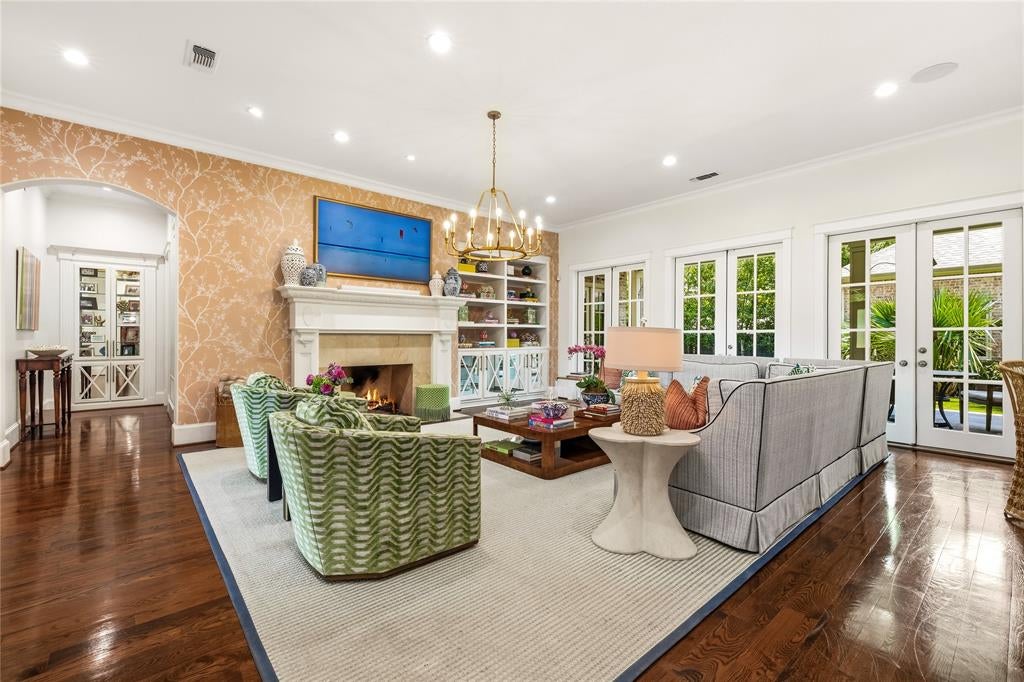
Enter an interest rate to see your estimated monthly payment.Beneath a canopy of majestic live oaks, this renovated New Orleans–inspired Southern traditional makes a striking first impression. It's a classic red-brick facade with a two-story columned gallery, wrought-iron balconies and an arched front door crowned by a fanlight transom at the end of a winding brick walk and three car garage. Inside, timeless architecture meets a fresh, collected sensibility, with tall ceilings, rich hardwoods, arched openings and refined millwork throughout. A gracious entry, anchored by a study with built-ins, opens to light-filled living spaces. The family room centers on a carved fireplace mantel flanked by custom built-ins and Schumacher wallpaper. French doors open to the patio, and the room flows into the kitchen for easy, open entertaining. Just off the family room are a temperature-controlled wine room and a wet bar wrapped floor to barrel-vaulted ceiling in wallpaper leading to the butlers pantry perfect for hosting. The chef's kitchen has Sub-Zero and Wolf appliances, glass-front display custom cabinetry, a carved stone hood, marble counters and an island with prep sink. The main level also has two powder baths, a mudroom, a built-in desk that could be used as a craft or homework area a large laundry room and two staircases. The first-floor primary suite is a serene retreat with custom drapery, designer lighting, a marble bath, a soaking tub, dual vanities and separate custom closets. A second bedroom with an en-suite bath completes the main level. Upstairs are a vaulted bonus room that works well as a game room and a media room that could become a fifth bedroom or a gym. Outdoors, the covered back patio extends the living space into a private resort framed by a lush evergreen screen, sparkling pool and spa, low-maintenance turf, sculptural palms and new landscaping.
| 7 days ago | Listing updated with changes from the MLS® | |
| a week ago | Listing first seen on site |

© 2020 North Texas Real Estate Information Systems. All rights reserved. Information is deemed reliable but is not guaranteed accurate by the MLS or NTREIS. The information being provided is for the consumer's personal, non-commercial use, and may not be reproduced, redistributed, or used for any purpose other than to identify prospective properties consumers may be interested in purchasing.
Last checked: 2026-10-13 10:28 AM CDT
Did you know? You can invite friends and family to your search. They can join your search, rate and discuss listings with you.