Save
Ask
Tour
Hide
Share
$439,000
7 Days On Site

5901 Ranger Drive
Rockwall, TX 75032

For Sale|Townhouse|Active
3
Beds
3
Total Baths
2
Full Baths
1
Partial Bath
1,891
SqFt
$232
/SqFt
1976
Built
Subdivision:
Chandlers Landing #5
County:
Rockwall
Call Now: 972-863-0792
Is this the listing for you? We can help make it yours.
972-863-0792
5901 Ranger Drive5901 Ranger Drive5901 Ranger Drive5901 Ranger Drive
Save
Ask
Tour
Hide
Share

Mortgage Calculator

Monthly Payment (Est.)

$2,003
Calculator powered by Showcase IDX, a Constellation1 Company. Copyright ©2026 Information is deemed reliable but not guaranteed.

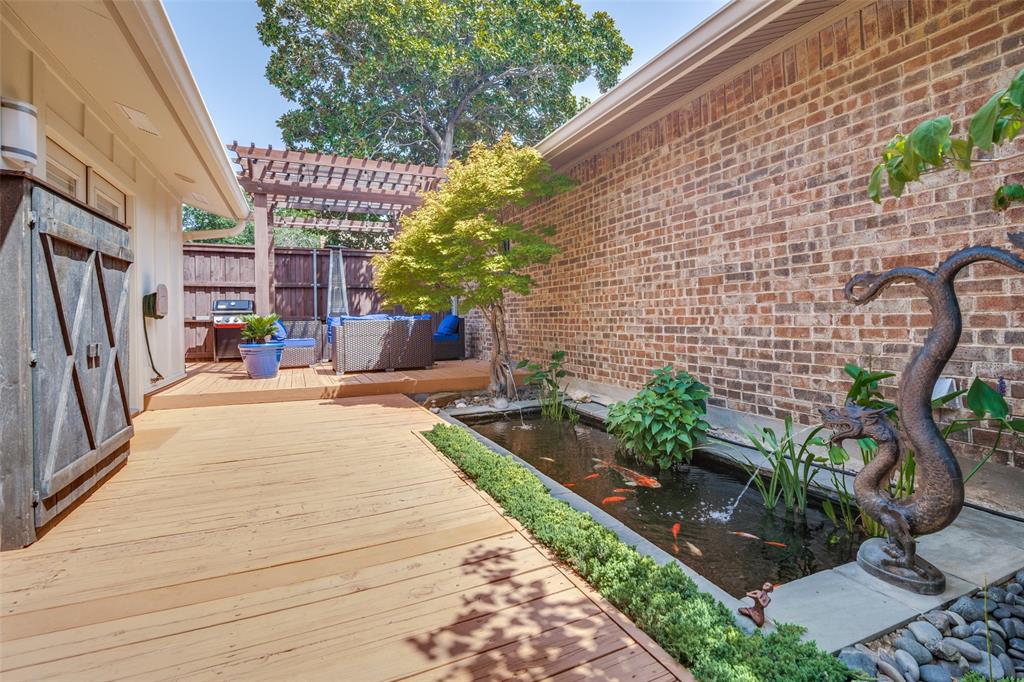
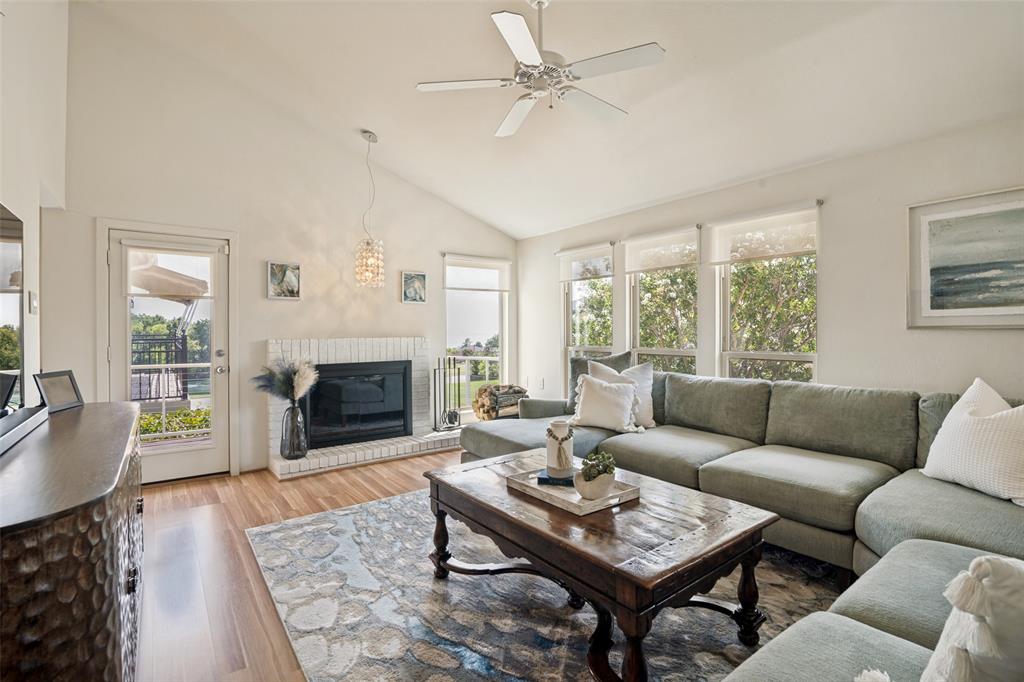
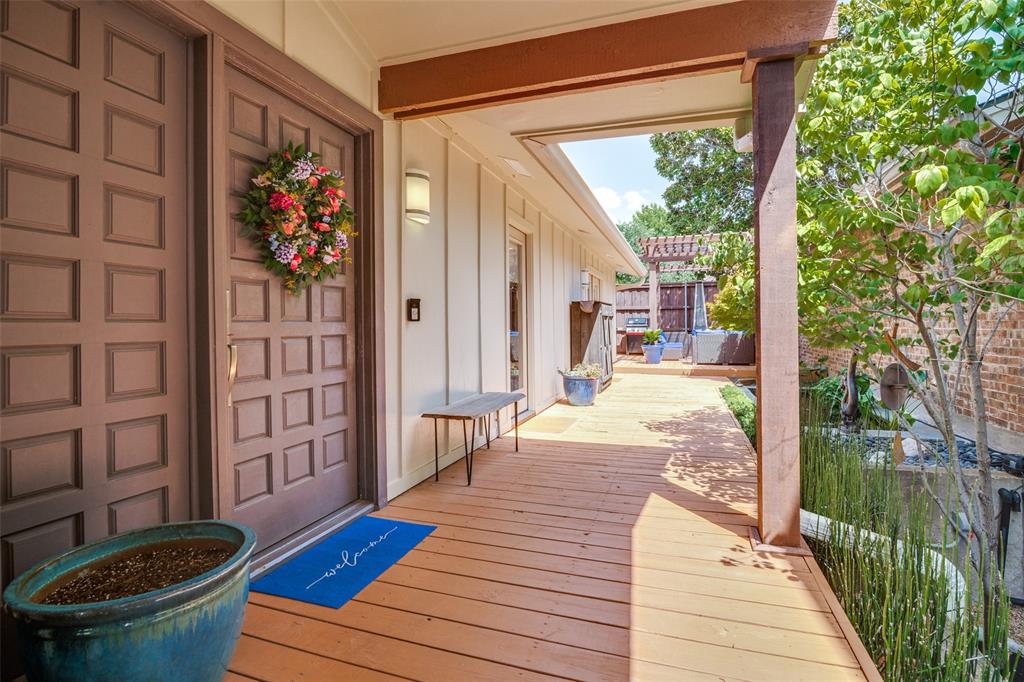
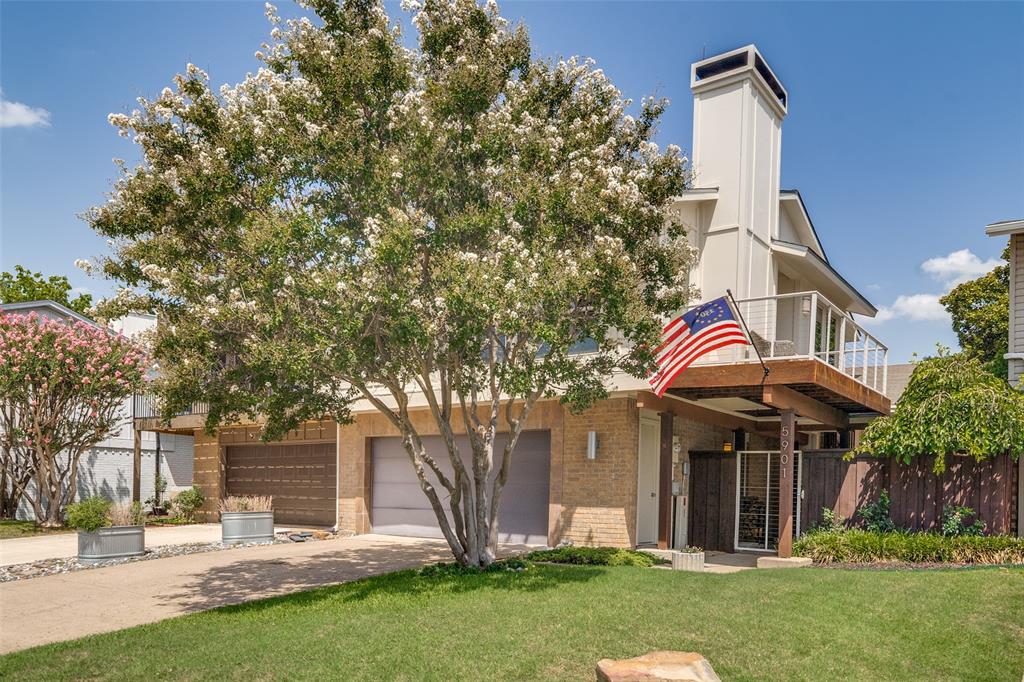
Experience lakeside living in the sought-after waterfront community of Chandlers Landing! This beautifully maintained 3-bedroom, 2.5-bath townhome offers a unique floorplan with the main living areas upstairs, maximizing natural light and capturing peaceful pond and lake views from the private balcony. The open-concept living, dining, and kitchen are filled with natural light and centered around a cozy fireplace, creating an inviting space for everyday living and entertaining. The updated kitchen features granite countertops, white appliances, a walk-in pantry, breakfast bar, and refrigerator that conveys with the home. Downstairs, the spacious primary suite and guest bedroom both enjoy direct access to a private deck overlooking the tranquil koi pond and hot tub—an ideal setting to unwind after a long day. An oversized laundry room adds exceptional storage and functionality, while the attached two-car garage provides added convenience. Enjoy the resort-style amenities and gated security of Chandlers Landing, one of Rockwall's most desirable lakefront communities, offering a marina, parks, tennis courts, swimming pools, walking trails, and a vibrant waterfront lifestyle just minutes from dining, shopping, and historic Downtown Rockwall.

Save
Ask
Tour
Hide
Share
Listing Snapshot
Price 
$439,000
Days On Site 
7 Days
Bedrooms 
3
Inside Area (SqFt) 
1,891 sqft
Total Baths 
3
Full Baths 
2
Partial Baths 
1
Lot Size 
0.099 Acres
Year Built 
1976
MLS® Number 
21338701
Status 
Active
Property Tax 
$6,286
HOA/Condo/Coop Fees 
$241 monthly
Sq Ft Source 
N/A
Friends & Family
Recent Activity
7 days agoListing updated with changes from the MLS®
a week agoListing first seen on site
General Features
Acres 
0.099
Attached Garage 
Yes
Foundation 
Slab
Garage 
Yes
Garage Spaces 
2
Levels 
Two
Parking 
Garage Faces FrontGatedAttached
Property Sub Type 
Townhouse
Security 
Smoke Detector(s)
Sewer 
Public Sewer
Special Circumstances 
Standard
Style 
Split LevelTraditional
Utilities 
Cable AvailableElectricity Connected
Water Source 
Public
Interior Features
Appliances 
DishwasherDisposalElectric CooktopElectric OvenRefrigeratorWine Cooler
Cooling 
Ceiling Fan(s)Central AirElectricZoned
Fireplace 
Yes
Fireplace Features 
Wood Burning
Fireplaces 
1
Flooring 
CarpetCeramic TileLaminate
Heating 
CentralElectricZoned
Interior 
Granite CountersOpen FloorplanPantryWalk-In Closet(s)High Speed Internet
Laundry Features 
Electric Dryer HookupWasher Hookup
Window Features 
Window Coverings
Bath-Full 
Dimensions - 10 x 5Level - First
Bath-Half 
Dimensions - 6 x 4Level - Second
Bedroom 
Dimensions - 13 x 10Level - First
Breakfast Room 
Dimensions - 10 x 6Level - SecondFeatures - Breakfast Bar
Dining Room 
Dimensions - 10 x 12Level - Second
Kitchen 
Dimensions - 10 x 9Level - SecondFeatures - Breakfast Bar
Living Room 
Dimensions - 14 x 25Level - SecondFeatures - Ceiling Fan(s)
Master Bathroom 
Dimensions - 8 x 11Level - First
Master Bedroom 
Dimensions - 13 x 15Level - FirstFeatures - Walk-In Closet(s)
Utility Room 
Dimensions - 10 x 10Level - First
Save
Ask
Tour
Hide
Share
Exterior Features
Construction Details 
Brick
Fencing 
Wood
Lot Features 
Interior LotSubdivided
Patio And Porch 
DeckFront PorchWrap Around
Roof 
Composition
View 
Water
Waterfront Features 
Lake Privileges
Waterview 
Water
Windows/Doors 
Window Coverings
Community Features
Association Dues 
241
Community Features 
PoolClubhouseCurbsFishingGatedLakeParkPlaygroundRestaurantSidewalksTennis Court(s)
Financing Terms Available 
CashConventionalFHAVA Loan
HOA Fee Frequency 
Monthly
School District 
Rockwall ISD
Schools
School District
Rockwall ISD
Elementary School
Dorothy Smith Pullen
Middle School
Cain
High School
Rockwall-Heath
Listing courtesy of Staci Barron of Briggs Freeman Sotheby's Int'l [email protected]


© 2020 North Texas Real Estate Information Systems. All rights reserved. Information is deemed reliable but is not guaranteed accurate by the MLS or NTREIS. The information being provided is for the consumer's personal, non-commercial use, and may not be reproduced, redistributed, or used for any purpose other than to identify prospective properties consumers may be interested in purchasing.
Last checked: 2026-08-01 08:56 PM CDT

Neighborhood & Commute
Source: Walkscore
Save
Ask
Tour
Hide
Share