Save
Ask
Tour
Hide
Share
$320,000
New Listing

113 Bridlegate Drive
McKinney, TX 75069

For Sale|Single Family Residence|Active
3
Beds
2
Total Baths
2
Full Baths
1,261
SqFt
$254
/SqFt
1996
Built
Subdivision:
Wilson Creek Estates Sec One
County:
Collin
Call Now: 972-863-0792
Is this the listing for you? We can help make it yours.
972-863-0792
113 Bridlegate Drive113 Bridlegate Drive113 Bridlegate Drive113 Bridlegate Drive
Save
Ask
Tour
Hide
Share

Mortgage Calculator

Monthly Payment (Est.)

Enter an interest rate to see your estimated monthly payment.
Calculator powered by Showcase IDX, a Constellation1 Company. Copyright ©2026 Information is deemed reliable but not guaranteed.

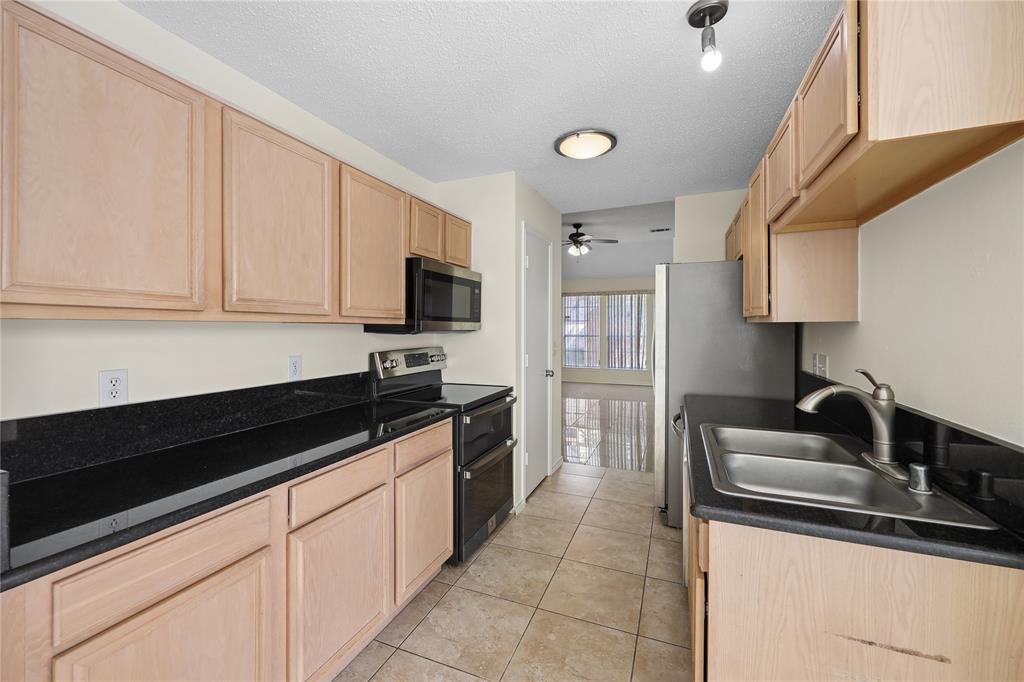
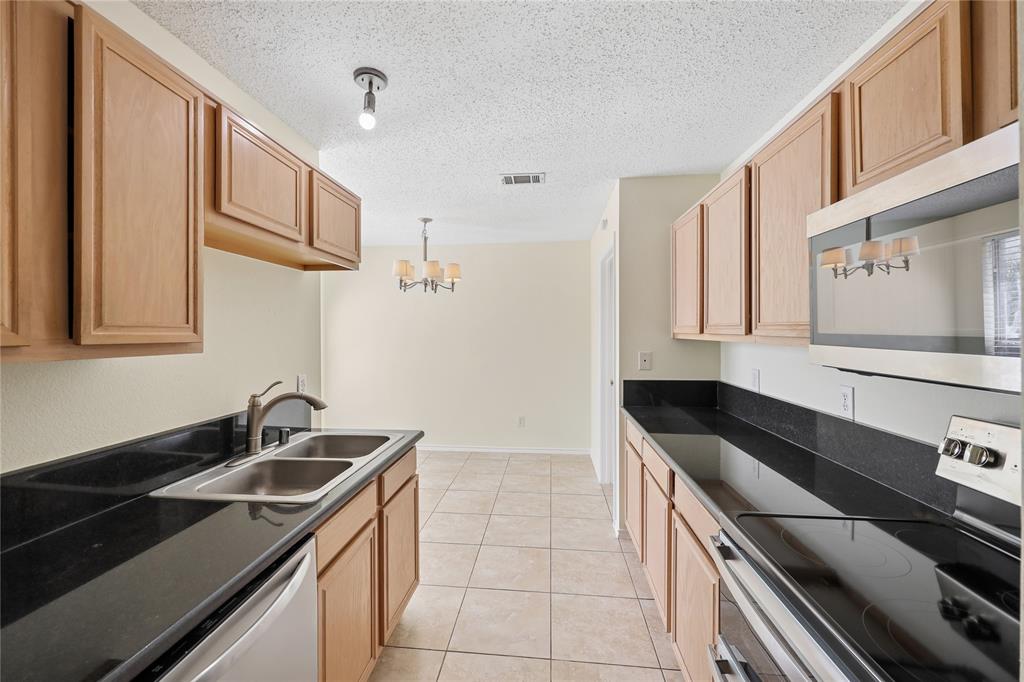
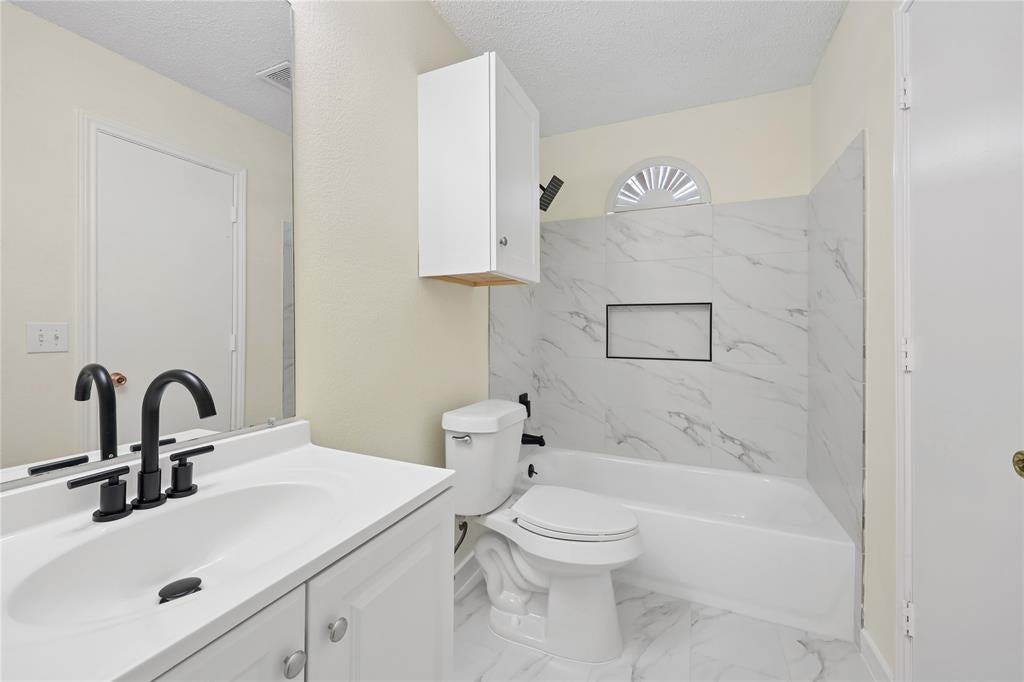
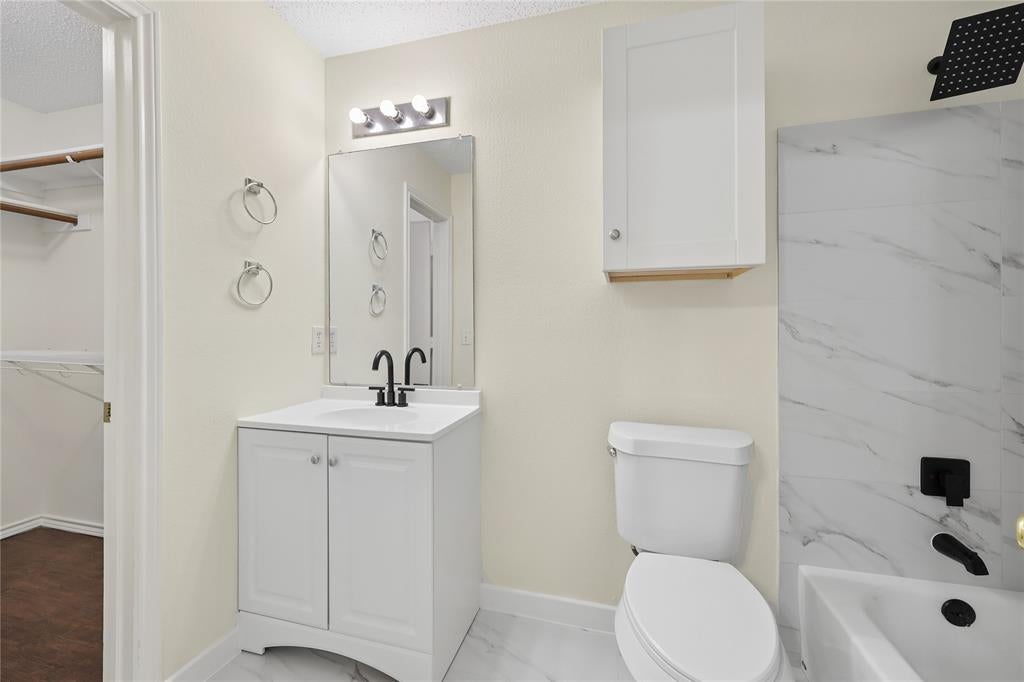
Perfectly located just 5 minutes from US-75 and McKinney Downtown, this home also offers the rare convenience of being within walking distance to Towne Lake Park, making both daily commuting and weekend leisure exceptionally easy. Cute and functional 3-bedroom, 2-bath home with numerous upgrades! Major improvements were just completed, including a brand-new rebuilt master shower and a new toilet cabinet. The kitchen now features a newly installed freestanding electric double-oven convection range with 5 elements, 6.6 cu. ft. This 1261 sqft home features a compact, efficient layout with no wasted space, making it an excellent option for budget-conscious buyers seeking value and comfort. Located in a quiet and well-kept community, daily errands and shopping are simple and convenient.

Save
Ask
Tour
Hide
Share
Listing Snapshot
Price 
$320,000
Days On Site 
0 Days
Bedrooms 
3
Inside Area (SqFt) 
1,261 sqft
Total Baths 
2
Full Baths 
2
Partial Baths 
N/A
Lot Size 
0.16 Acres
Year Built 
1996
MLS® Number 
21339226
Status 
Active
Property Tax 
$4,801
HOA/Condo/Coop Fees 
N/A
Sq Ft Source 
N/A
Friends & Family
Recent Activity
4 hours agoListing updated with changes from the MLS®
4 hours agoListing first seen on site
General Features
Acres 
0.16
Attached Garage 
Yes
Carport 
2
Foundation 
Slab
Garage 
Yes
Garage Spaces 
2
Levels 
One
Parking 
Attached CarportAttached
Property Sub Type 
Single Family Residence
Sewer 
Public Sewer
Special Circumstances 
Standard
Style 
Traditional
Water Source 
Public
Interior Features
Appliances 
DishwasherDisposalElectric RangeRefrigerator
Cooling 
Ceiling Fan(s)Central Air
Fireplace 
Yes
Fireplace Features 
Gas
Fireplaces 
1
Flooring 
Vinyl
Heating 
CentralElectric
Interior 
Chandelier
Bath-Full 
Dimensions - 5 x 6Level - First
Bedroom 
Dimensions - 13 x 10Level - FirstFeatures - Ceiling Fan(s)
Breakfast Room 
Dimensions - 9 x 11Level - First
Kitchen 
Dimensions - 18 x 8Level - FirstFeatures - Pantry
Living Room 
Dimensions - 20 x 15Level - FirstFeatures - Ceiling Fan(s)
Master Bedroom 
Dimensions - 16 x 11Level - FirstFeatures - Ceiling Fan(s), Walk-In Closet(s)
Save
Ask
Tour
Hide
Share
Exterior Features
Construction Details 
Brick
Fencing 
Back Yard
Roof 
Shingle
Community Features
School District 
McKinney ISD
Financing Terms Available 
CashConventionalFHA
Schools
School District
McKinney ISD
Elementary School
Finch
Middle School
Dowell
High School
Mckinney
Listing courtesy of Yoshiaki Sasaki of Eagle Realty [email protected]


© 2020 North Texas Real Estate Information Systems. All rights reserved. Information is deemed reliable but is not guaranteed accurate by the MLS or NTREIS. The information being provided is for the consumer's personal, non-commercial use, and may not be reproduced, redistributed, or used for any purpose other than to identify prospective properties consumers may be interested in purchasing.
Last checked: 2026-10-14 08:22 AM CDT

Neighborhood & Commute
Source: Walkscore
Save
Ask
Tour
Hide
Share