Save
Ask
Tour
Hide
Share
$545,000
New Listing

6421 Fieldcrest Lane
Sachse, TX 75048

For Sale|Single Family Residence|Active
4
Beds
5
Total Baths
4
Full Baths
1
Partial Bath
3,701
SqFt
$147
/SqFt
2003
Built
Subdivision:
Woodbridge
County:
Dallas
Call Now: 972-863-0792
Is this the listing for you? We can help make it yours.
972-863-0792
6421 Fieldcrest Lane6421 Fieldcrest Lane6421 Fieldcrest Lane6421 Fieldcrest Lane
Save
Ask
Tour
Hide
Share

Mortgage Calculator

Monthly Payment (Est.)

$2,487
Calculator powered by Showcase IDX, a Constellation1 Company. Copyright ©2026 Information is deemed reliable but not guaranteed.

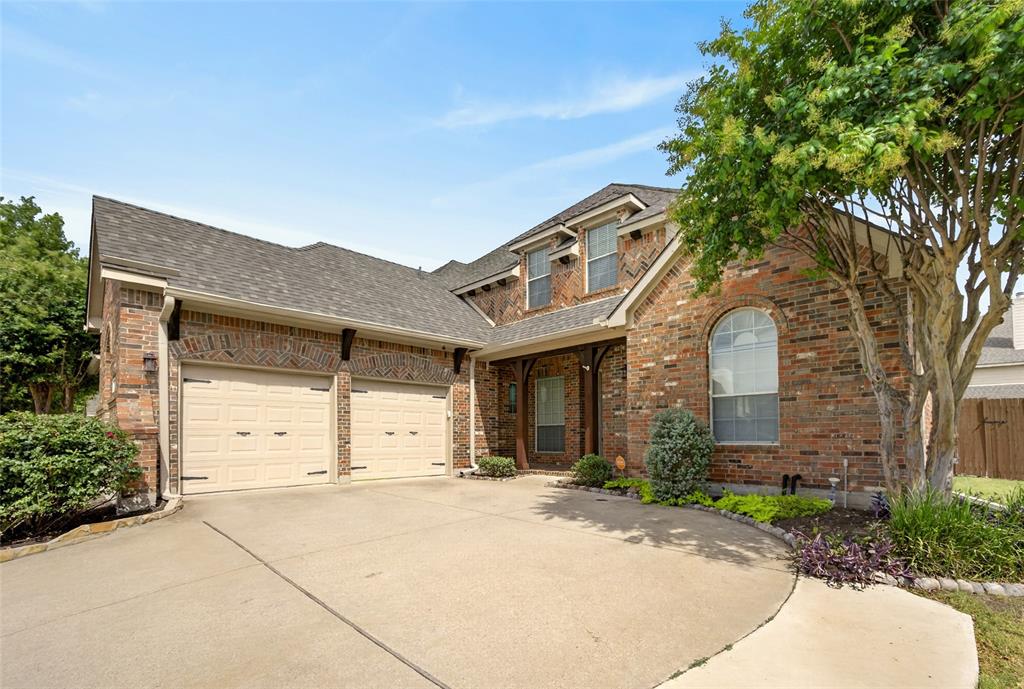
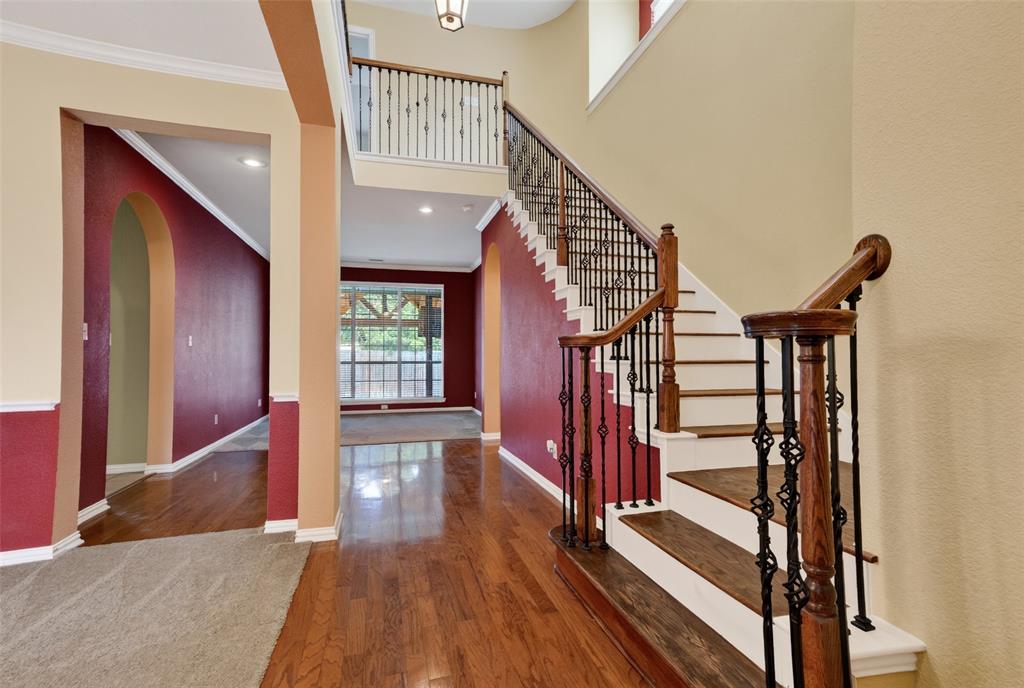
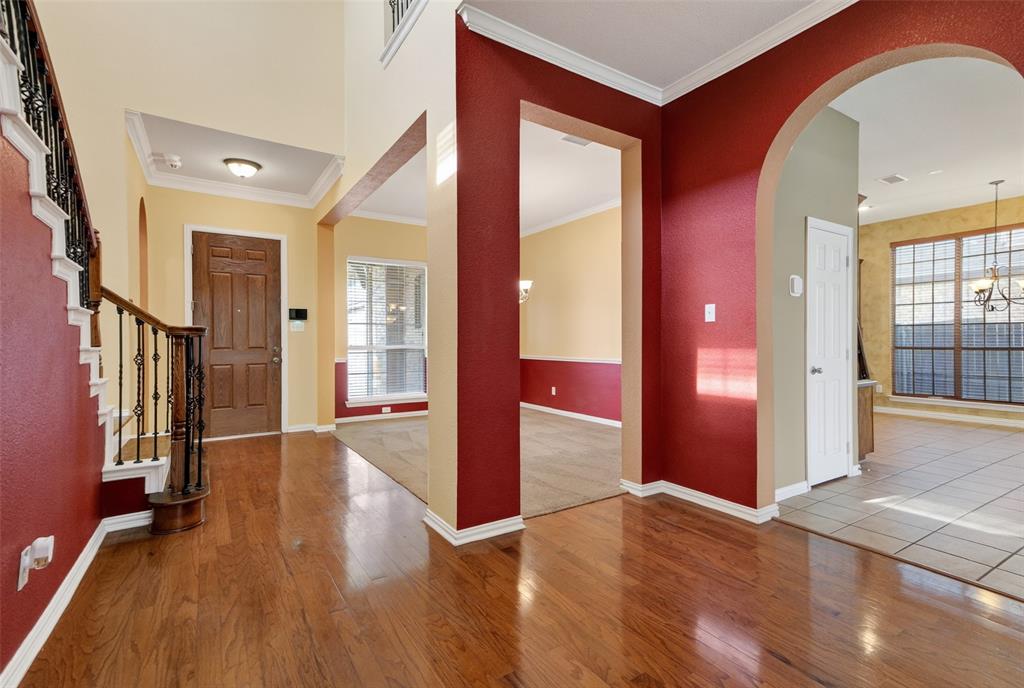
This home will not last long—an absolute must-see! Welcome to this stunning custom home in the highly desirable community of Sachse, Texas. Thoughtfully updated and meticulously maintained, this exceptional property combines timeless elegance with modern upgrades designed for comfort, style, and peace of mind. Step inside to discover beautiful wood flooring in the foyer, durable laminate flooring in the family room and downstairs office, custom blinds throughout, and an impressive custom staircase that creates a striking first impression. The beautifully renovated kitchen features updated cabinetry, stainless steel appliances, a custom coffee bar, and a Butler's pantry complete with a wine refrigerator—perfect for entertaining. Additional interior highlights include: • Renovated guest bathroom with a spacious walk-in shower • Updated laundry room with custom shelving and cabinetry • Beautifully remodeled fireplace • Finished attic with insulation for extra storage • New ROOF (JUNE 2026) The home also offers technology and security features, including a leak detection system and a wired Vivint security system featuring: • Door and window sensors • Smoke and carbon monoxide detectors • Glass-break detection • Driveway camera • Doorbell camera with extender • Indoor security camera Outdoor living is equally impressive with an extended covered concrete patio featuring ceiling fans and lighting, for relaxing or entertaining. A dedicated concrete slab is already in place for your future gazebo, while solar screens on the west side of the home help improve energy efficiency and comfort year-round. Premium upgrades, exceptional craftsmanship, and move-in-ready condition, this remarkable Sachse home offers everything today's buyers are looking for. Schedule your showing before this opportunity is gone! SUBMIT YOUR BEST OFFER! *******OPEN HOUSE SAT. JULY 25, 2026 11A - 2P*******

Save
Ask
Tour
Hide
Share
Listing Snapshot
Price 
$545,000
Days On Site 
0 Days
Bedrooms 
4
Inside Area (SqFt) 
3,701 sqft
Total Baths 
5
Full Baths 
4
Partial Baths 
1
Lot Size 
0.2071 Acres
Year Built 
2003
MLS® Number 
21339569
Status 
Active
Property Tax 
N/A
HOA/Condo/Coop Fees 
$43.33 monthly
Sq Ft Source 
N/A
Friends & Family
Recent Activity
4 hours agoListing updated with changes from the MLS®
5 hours agoListing first seen on site
General Features
Acres 
0.2071
Attached Garage 
Yes
Foundation 
Brick/MortarSlab
Garage 
Yes
Garage Spaces 
2
Levels 
Two
Parking 
ConcreteDirect AccessGarage Door OpenerGarage Faces SideOtherPavedAttached
Property Sub Type 
Single Family Residence
Security 
Carbon Monoxide Detector(s)Fire Sprinkler SystemPrewiredSecurity LightsSecurity SystemSmoke Detector(s)
Sewer 
Public Sewer
Special Circumstances 
Standard
Style 
A-Frame
Utilities 
Cable AvailableElectricity AvailableElectricity ConnectedPhone AvailableSewer Available
Water Source 
Public
Interior Features
Appliances 
Built-In Gas RangeDishwasherDisposalDryerGas CooktopGas OvenGas RangeGas Water HeaterIce MakerIndoor GrillMicrowaveRefrigeratorVented Exhaust FanWine Cooler
Cooling 
Central AirElectricWall Unit(s)
Fireplace 
Yes
Fireplace Features 
Family RoomGas Log
Fireplaces 
1
Flooring 
CarpetCeramic TileHardwoodLaminateVinyl
Heating 
Exhaust FanFloor FurnaceCentralFireplace(s)Natural Gas
Interior 
ChandelierDouble VanityDry BarEat-in KitchenGranite CountersKitchen IslandOpen FloorplanPantryTile CountersVaulted Ceiling(s)Walk-In Closet(s)Wet BarWired for DataHigh Speed InternetSmart HomeWired for SoundIn-Law Floorplan
Laundry Features 
Gas Dryer HookupWasher Hookup
Window Features 
Window Coverings
Bedroom 
Dimensions - 13 x 10Level - SecondFeatures - Ceiling Fan(s), Walk-In Closet(s)
Dining Room 
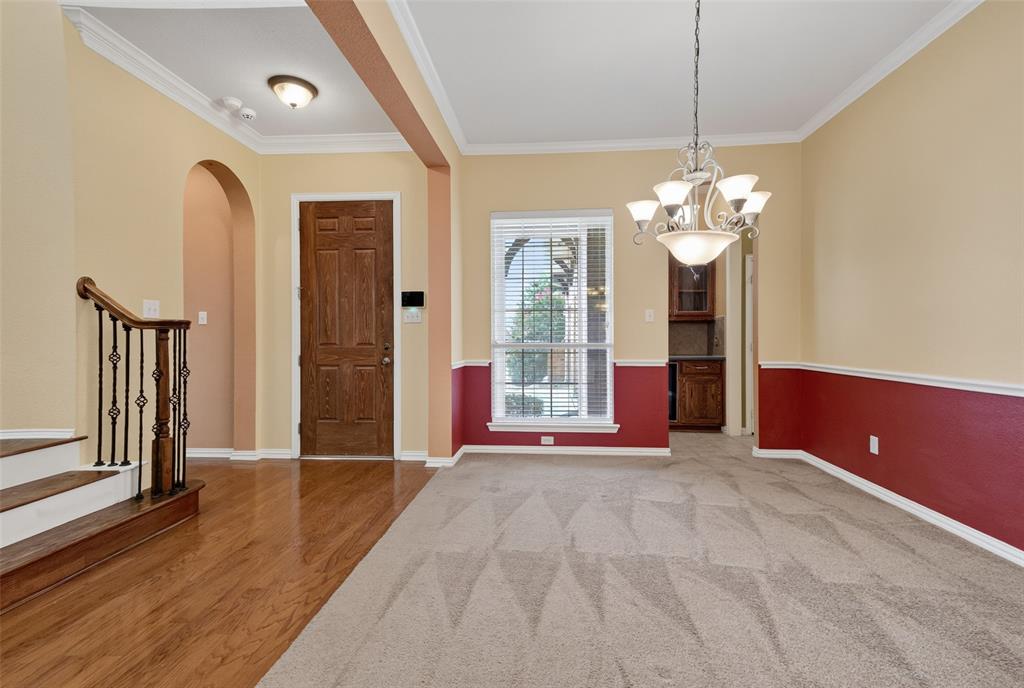
Dimensions - 10 x 14Level - FirstFeatures - Ceiling Fan(s)
Game Room 
Dimensions - 21 x 13Level - SecondFeatures - Ceiling Fan(s)
Guest Suite 
Dimensions - 12 x 11Level - SecondFeatures - Ceiling Fan(s), Walk-In Closet(s)
Kitchen 
Dimensions - 14 x 17Level - FirstFeatures - Breakfast Bar, Eat-in Kitchen, Kitchen Island, Pantry
Laundry 
Dimensions - 8 x 5Level - First
Living Room 
Dimensions - 19 x 18Level - FirstFeatures - Ceiling Fan(s)
Master Bedroom 
Dimensions - 14 x 18Level - FirstFeatures - Ceiling Fan(s), Walk-In Closet(s)
Media Room 
Dimensions - 17 x 13Level - SecondFeatures - Ceiling Fan(s)
Office 
Dimensions - 11 x 12Level - FirstFeatures - Ceiling Fan(s)
Save
Ask
Tour
Hide
Share
Exterior Features
Construction Details 
Brick
Exterior 
Rain GuttersLightingPrivate Yard
Fencing 
FencedFront YardFullGateWoodPrivacy
Patio And Porch 
CoveredRear PorchSide PorchWrap Around
Roof 
Composition
Windows/Doors 
Window Coverings
Community Features
Accessibility Features 
Accessible KitchenSmart Technology
Association Dues 
520
Community Features 
PoolClubhouseGolfPlaygroundSidewalks
Financing Terms Available 
CashConventionalFHAUSDA LoanVA Loan
HOA Fee Frequency 
Annually
School District 
Garland ISD
Schools
School District
Garland ISD
Elementary School
Choice Of School
Middle School
Choice Of School
High School
Choice Of School
Listing courtesy of Rodney Johnson of Keller Williams Lonestar DFW [email protected]


© 2020 North Texas Real Estate Information Systems. All rights reserved. Information is deemed reliable but is not guaranteed accurate by the MLS or NTREIS. The information being provided is for the consumer's personal, non-commercial use, and may not be reproduced, redistributed, or used for any purpose other than to identify prospective properties consumers may be interested in purchasing.
Last checked: 2026-07-24 07:03 AM CDT

Neighborhood & Commute
Source: Walkscore
Save
Ask
Tour
Hide
Share