Save
Ask
Tour
Hide
Share
$5,000
9 Days On Site

925 Shady Oaks Drive
Rockwall, TX 75087

For Rent|Single Family Residence|Active
1
Bed
6
Total Baths
4
Full Baths
2
Partial Baths
3,705
SqFt
$1
/SqFt
2024
Built
Subdivision:
Quail Hollow: 72ft. lots
County:
Rockwall
Call Now: 972-863-0792
Is this the listing for you? We can help make it yours.
972-863-0792
925 Shady Oaks Drive925 Shady Oaks Drive925 Shady Oaks Drive925 Shady Oaks Drive
Save
Ask
Tour
Hide
Share

Mortgage Calculator

Monthly Payment (Est.)

$23
Calculator powered by Showcase IDX, a Constellation1 Company. Copyright ©2026 Information is deemed reliable but not guaranteed.

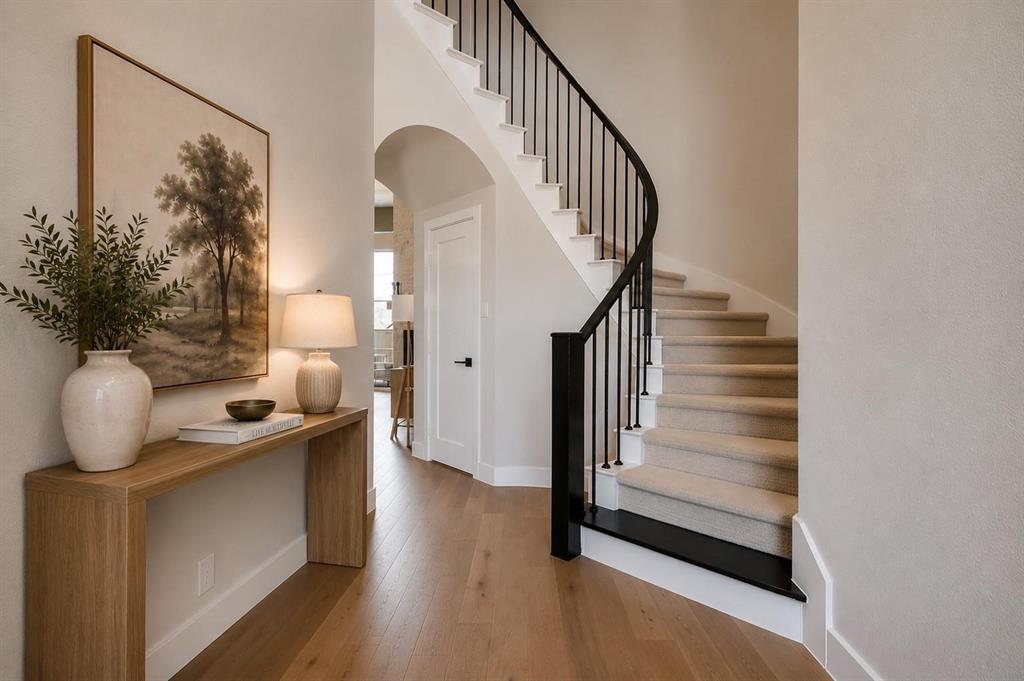
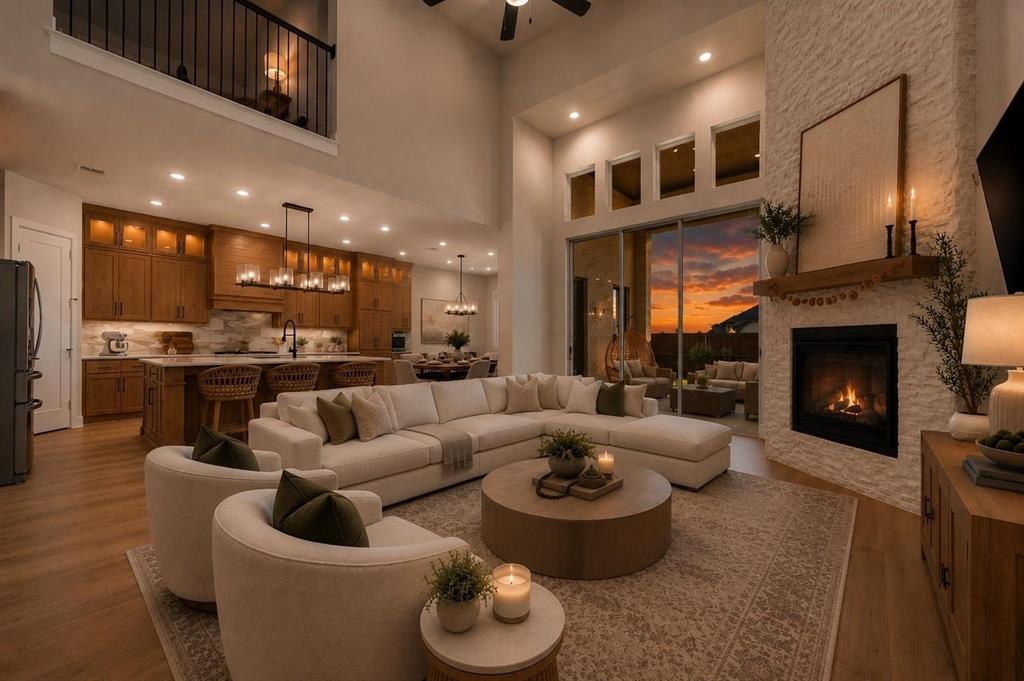
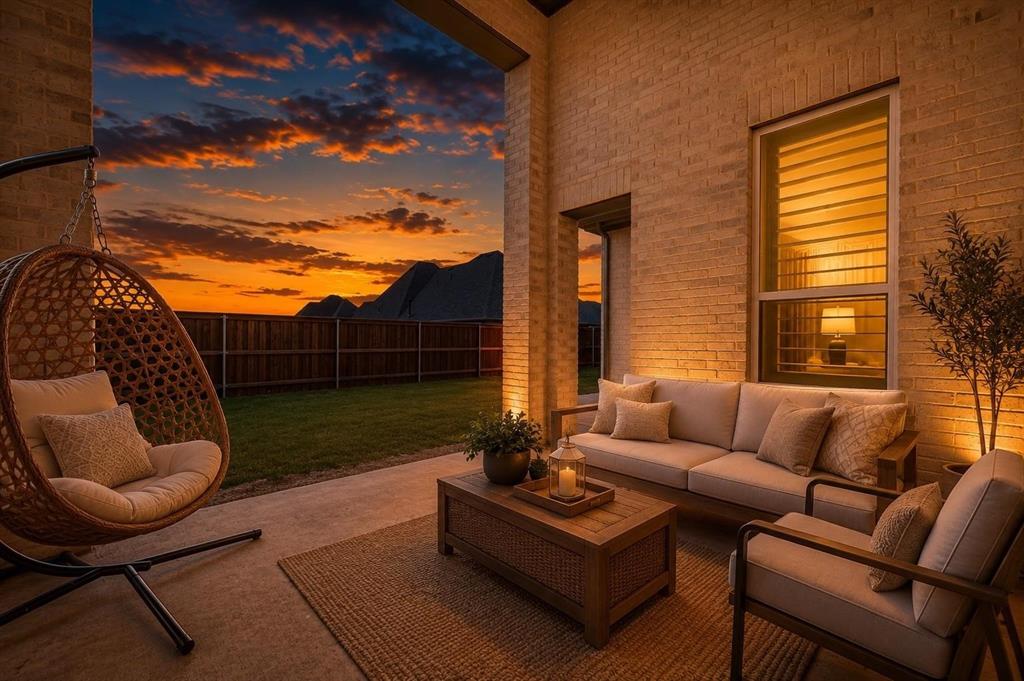
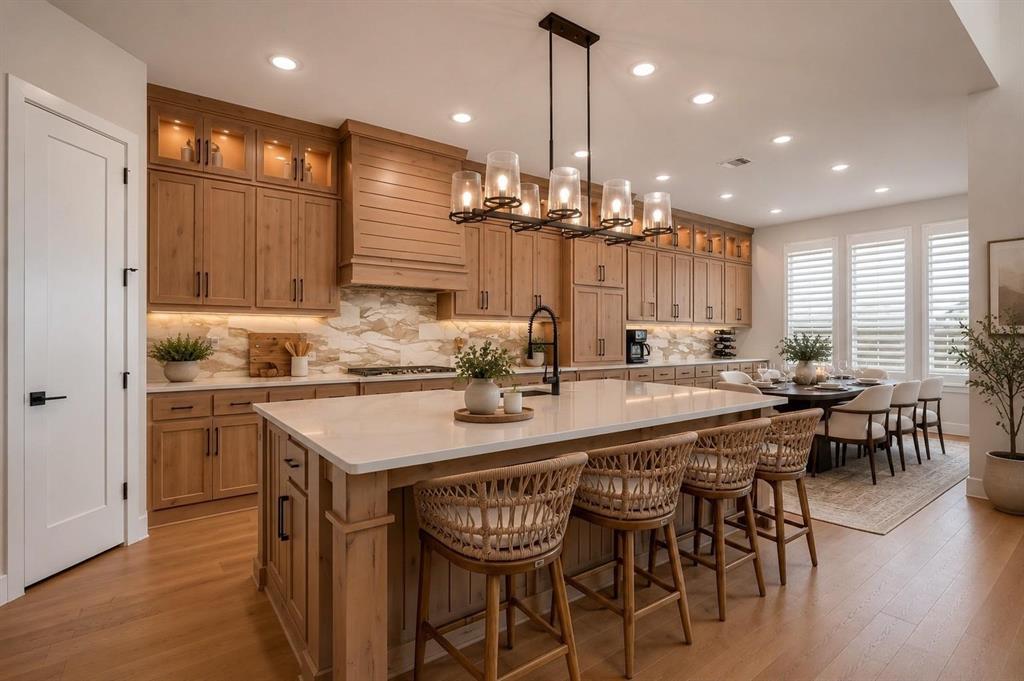
Experience luxury living in this exceptional Highland Home, thoughtfully upgraded with premium finishes and designed for modern comfort. This is the only newly built home in its price range offering over 3,700 square feet and a rare 4-car garage, making it a truly standout opportunity. Inside, you'll find stunning Knotty Alder wood cabinetry extending to the ceiling, a whole-home water filtration system, custom plantation shutters, sound-dampening insulation surrounding the primary suite, energy-efficient construction, and a breathtaking panoramic sliding glass patio door that seamlessly connects indoor and outdoor living. The highly desirable floor plan features 4 spacious bedrooms, 4 full bathrooms, 2 half baths, a private downstairs media room with doors, a dedicated home office, a first-floor guest suite with an en-suite bath, a mudroom, a large non-pass-through laundry room, an under-stair storage closet, and an expansive upstairs game room. Move-in ready and thoughtfully enhanced, this home already includes over $13,000 in custom plantation shutters, eliminating one of the first major expenses for new homeowners. The whole-home water filtration system adds everyday comfort, convenience, and peace of mind, while the completed upgrades mean there's no waiting on construction or tackling post-closing projects. From its premium finishes and functional layout to its rare 4-car garage and designer upgrades, this home offers an exceptional blend of style, quality, and value. Schedule your private tour today and discover why this remarkable property truly stands above the rest.

Save
Ask
Tour
Hide
Share
Listing Snapshot
Price 
$5,000
Days On Site 
9 Days
Bedrooms 
1
Inside Area (SqFt) 
3,705 sqft
Total Baths 
6
Full Baths 
4
Partial Baths 
2
Lot Size 
0.17 Acres
Year Built 
2024
MLS® Number 
21340027
Status 
Active
Property Tax 
N/A
HOA/Condo/Coop Fees 
$87.5 monthly
Sq Ft Source 
N/A
Friends & Family
Recent Activity
yesterdayListing updated with changes from the MLS®
a week agoListing first seen on site
General Features
Acres 
0.17
Attached Garage 
Yes
Available on 
2026-07-23
Foundation 
Slab
Garage 
Yes
Garage Spaces 
2
Lease Term 
Month To Month
Levels 
Two
Number Of Stories 
2
Parking 
Attached
Pets 
Call
Property Sub Type 
Single Family Residence
Sewer 
Public Sewer
Style 
Traditional
Water Source 
Public
Interior Features
Appliances 
DishwasherGas RangeMicrowaveDouble Oven
Cooling 
Ceiling Fan(s)Central AirENERGY STAR Qualified Equipment
Fireplace 
Yes
Fireplace Features 
GasGas StarterLiving Room
Fireplaces 
1
Flooring 
CarpetCeramic TileWood
Heating 
CentralENERGY STAR Qualified EquipmentFireplace(s)
Interior 
Kitchen IslandOpen FloorplanPantry
Laundry Features 
Electric Dryer HookupWasher Hookup
Window Features 
Window Coverings
Bath-Full 
Dimensions - 0 x 0Level - First
Bedroom 
Dimensions - 0 x 0Level - Second
Den 
Dimensions - 0 x 0Level - First
Dining Room 
Dimensions - 0 x 0Level - First
Game Room 
Dimensions - 0 x 0Level - Second
Living Room 
Dimensions - 0 x 0Level - First
Master Bedroom 
Dimensions - 0 x 0Level - First
Office 
Dimensions - 0 x 0Level - First
Utility Room 
Dimensions - 0 x 0Level - First
Save
Ask
Tour
Hide
Share
Exterior Features
Construction Details 
Brick
Fencing 
Back YardFencedWood
Lot Features 
Landscaped
Patio And Porch 
Covered
Roof 
Composition
Windows/Doors 
Window Coverings
Community Features
Association Dues 
1050
Community Features 
Playground
HOA Fee Frequency 
Annually
School District 
Rockwall ISD
Schools
School District
Rockwall ISD
Elementary School
Sherry and Paul Hamm
Middle School
JW Williams
High School
Rockwall
Listing courtesy of Candace Carew of OnDemand Realty [email protected]


© 2020 North Texas Real Estate Information Systems. All rights reserved. Information is deemed reliable but is not guaranteed accurate by the MLS or NTREIS. The information being provided is for the consumer's personal, non-commercial use, and may not be reproduced, redistributed, or used for any purpose other than to identify prospective properties consumers may be interested in purchasing.
Last checked: 2026-08-01 08:56 PM CDT

Neighborhood & Commute
Source: Walkscore
Save
Ask
Tour
Hide
Share