Save
Ask
Tour
Hide
Share
$314,900
New Listing

318 Pace Road
Dubberly, LA 71024

For Sale|Manufactured Home|Active
4
Beds
3
Total Baths
3
Full Baths
2,880
SqFt
$109
/SqFt
1998
Built
Subdivision:
Rural
County:
Webster
Call Now: 972-863-0792
Is this the listing for you? We can help make it yours.
972-863-0792
318 Pace Road318 Pace Road318 Pace Road318 Pace Road
Save
Ask
Tour
Hide
Share

Mortgage Calculator

Monthly Payment (Est.)

$1,437
Calculator powered by Showcase IDX, a Constellation1 Company. Copyright ©2026 Information is deemed reliable but not guaranteed.

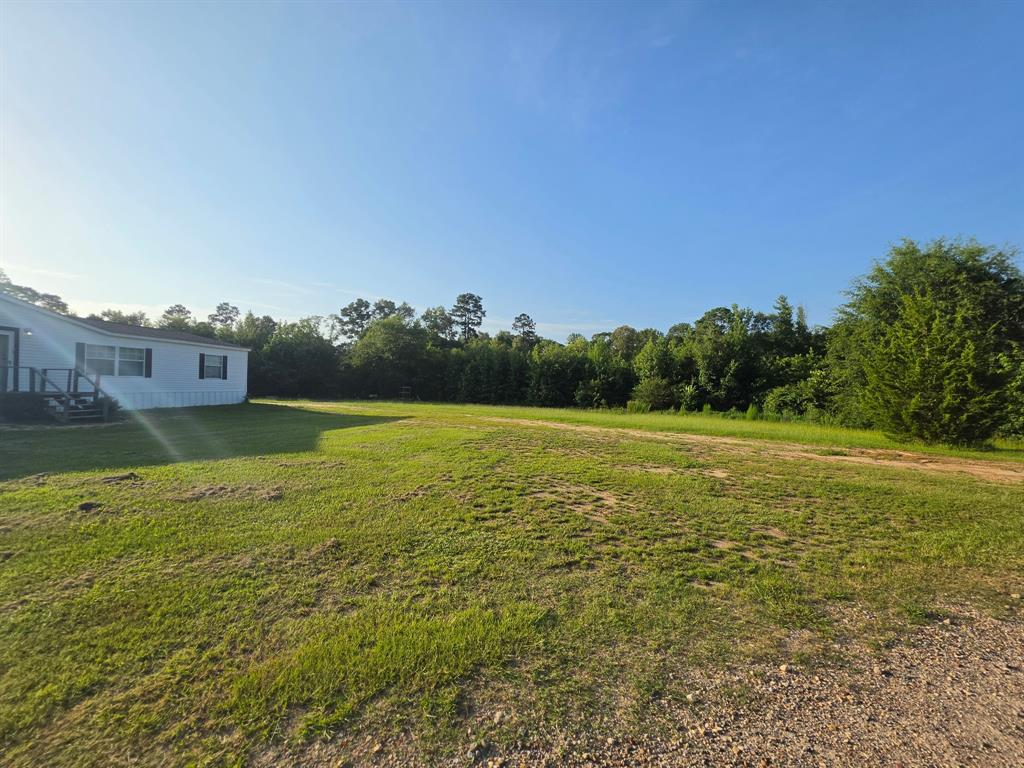
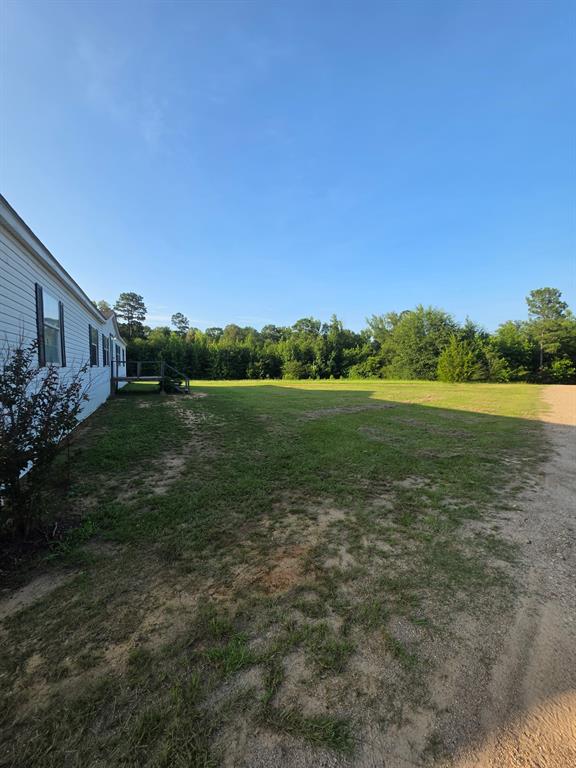
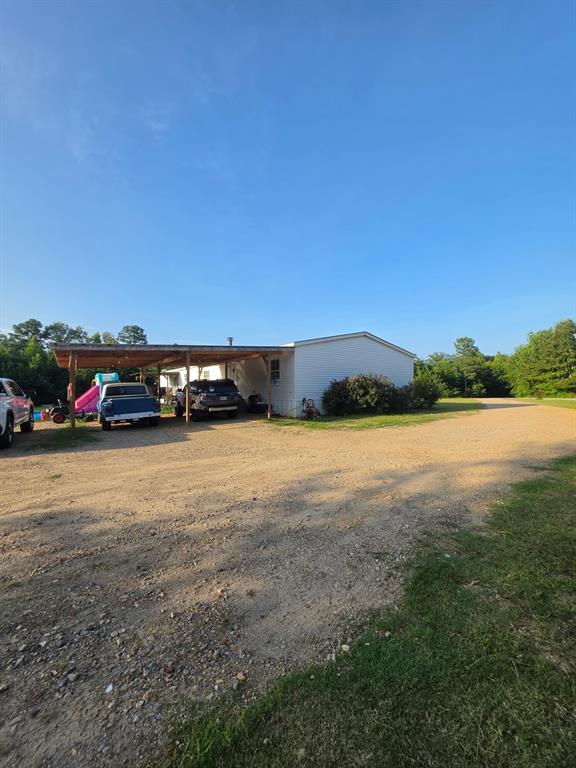
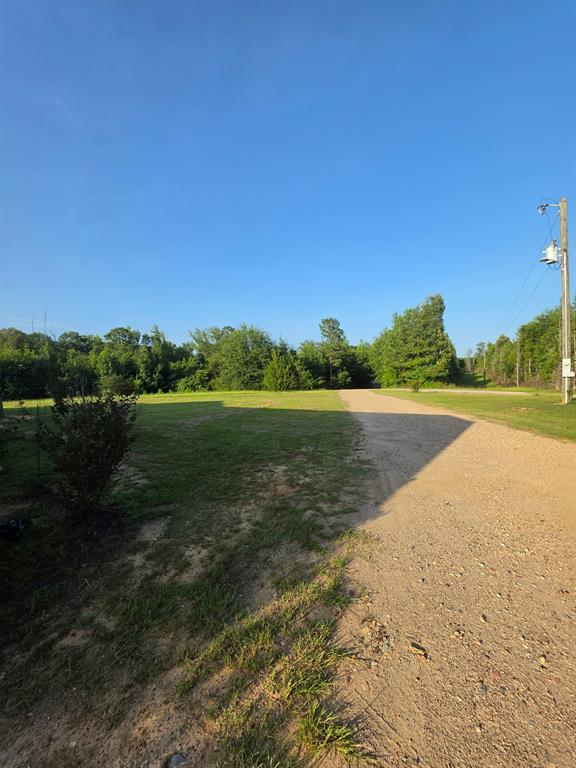
Your Private Country Retreat Awaits! Escape the hustle and enjoy the peace and privacy of country living! Nestled on 11.82 beautiful acres, this spacious 4-bedroom, 3-bath home offers everything you’ve been looking for. With two separate living areas, there’s plenty of space for entertaining, relaxing, or accommodating a growing family. Step outside and you’ll find a large shop, wide-open spaces, and endless possibilities for hobbies, animals, gardening, or simply enjoying the outdoors. If you’ve been dreaming of a property where you can enjoy the quiet of the countryside without sacrificing space, this is it. Come experience the beauty, privacy, and endless possibilities this one-of-a-kind property has to offer. Schedule your private showing today, properties like this don’t come along often!

Save
Ask
Tour
Hide
Share
Listing Snapshot
Price 
$314,900
Days On Site 
0 Days
Bedrooms 
4
Inside Area (SqFt) 
2,880 sqft
Total Baths 
3
Full Baths 
3
Partial Baths 
N/A
Lot Size 
11.82 Acres
Year Built 
1998
MLS® Number 
21340340
Status 
Active
Property Tax 
$292
HOA/Condo/Coop Fees 
N/A
Sq Ft Source 
N/A
Friends & Family
Recent Activity
2 hours agoListing updated with changes from the MLS®
7 hours agoListing first seen on site
General Features
Acres 
11.82
Carport 
2
Foundation 
Other
Levels 
One
Parking 
Additional ParkingCarportCoveredDrivewayGravel
Property Sub Type 
Manufactured Home
Sewer 
Septic Tank
Special Circumstances 
Standard
Utilities 
Electricity Connected
Interior Features
Appliances 
DishwasherElectric CooktopElectric OvenElectric Water Heater
Cooling 
Ceiling Fan(s)Central AirElectric
Fireplace 
Yes
Fireplace Features 
Family Room
Fireplaces 
1
Flooring 
CarpetLaminate
Heating 
CentralElectric
Interior 
Eat-in KitchenKitchen Island
Laundry Features 
Electric Dryer HookupWasher Hookup
Living Room 
Dimensions - 0 x 0Level - First
Master Bedroom 
Dimensions - 0 x 0Level - First
Save
Ask
Tour
Hide
Share
Exterior Features
Construction Details 
Vinyl Siding
Exterior 
Private YardOther
Lot Features 
WoodedClearedFew TreesIrregular Lot
Patio And Porch 
Awning(s)CoveredDeck
Roof 
Shingle
Community Features
Financing Terms Available 
Conventional
School District 
40 School Dist #6
Schools
School District
40 School Dist #6
Elementary School
Unknown
Middle School
Unknown
High School
Unknown
Listing courtesy of Jennifer Swain of LA State Realty, LLC [email protected]


© 2020 North Texas Real Estate Information Systems. All rights reserved. Information is deemed reliable but is not guaranteed accurate by the MLS or NTREIS. The information being provided is for the consumer's personal, non-commercial use, and may not be reproduced, redistributed, or used for any purpose other than to identify prospective properties consumers may be interested in purchasing.
Last checked: 2026-07-24 07:03 AM CDT

Neighborhood & Commute
Source: Walkscore
Save
Ask
Tour
Hide
Share