Save
Ask
Tour
Hide
Share
$4,000
8 Days On Site

1036 Windy Hill Lane
Rockwall, TX 75087

For Rent|Single Family Residence|Active
4
Beds
4
Total Baths
3
Full Baths
1
Partial Bath
3,372
SqFt
$1
/SqFt
2017
Built
Subdivision:
Breezy Hill Ph Ix-A
County:
Rockwall
Call Now: 972-863-0792
Is this the listing for you? We can help make it yours.
972-863-0792
1036 Windy Hill Lane1036 Windy Hill Lane1036 Windy Hill Lane1036 Windy Hill Lane
Save
Ask
Tour
Hide
Share

Mortgage Calculator

Monthly Payment (Est.)

$18
Calculator powered by Showcase IDX, a Constellation1 Company. Copyright ©2026 Information is deemed reliable but not guaranteed.

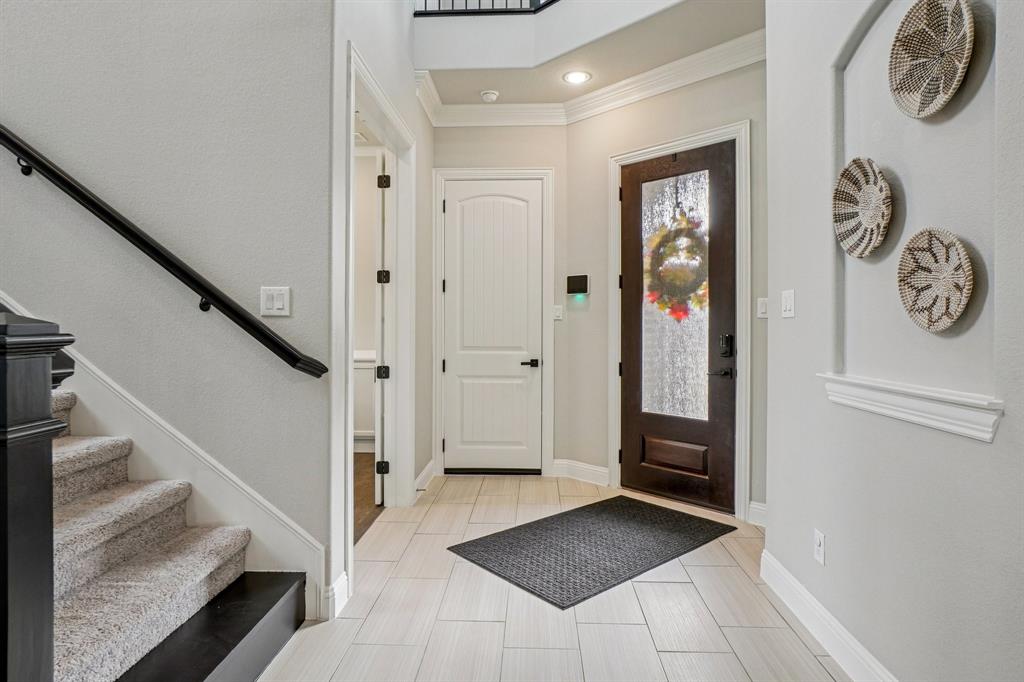
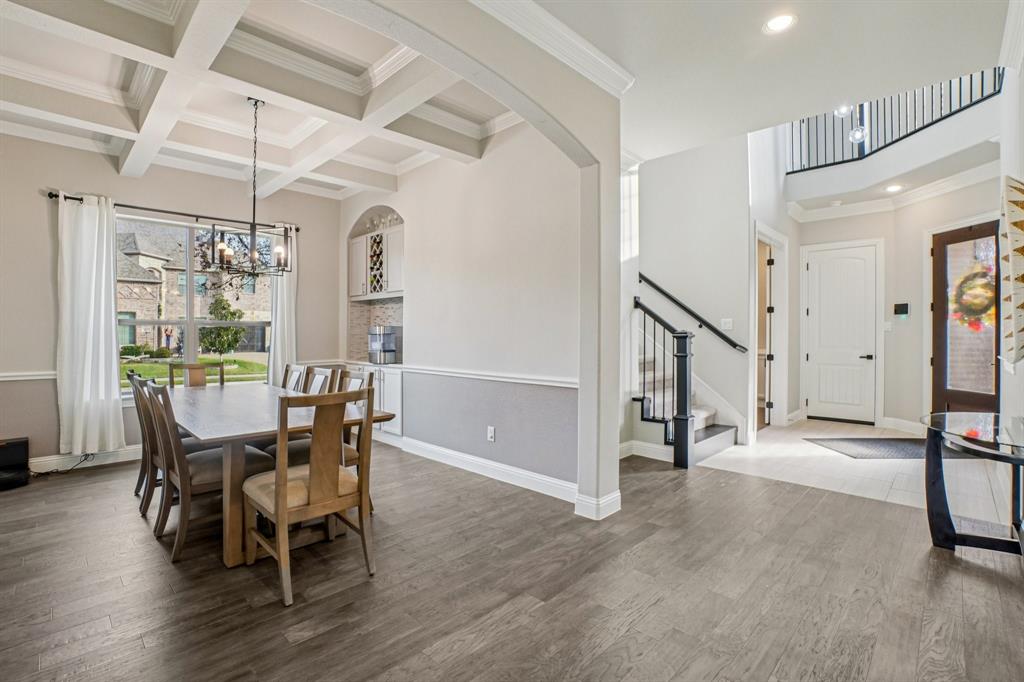
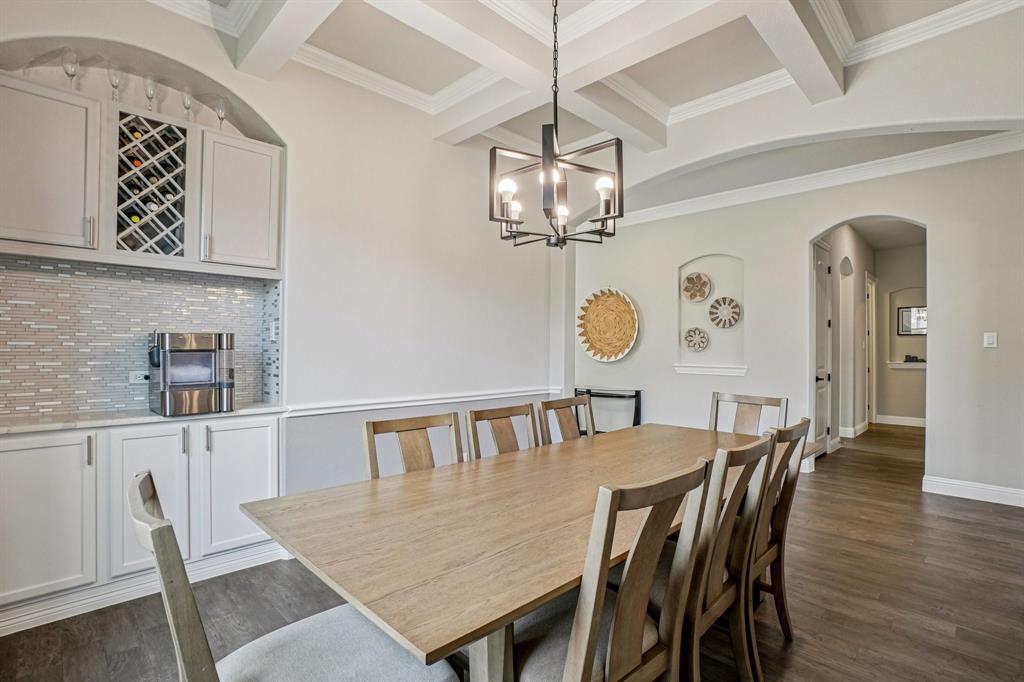
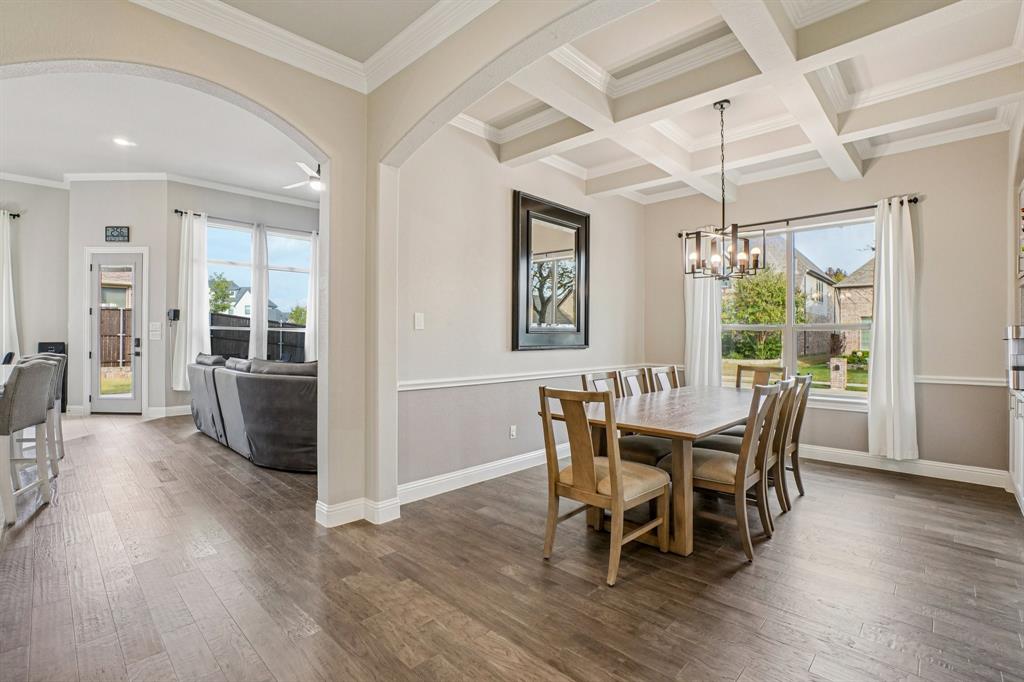
Welcome to this beautifully designed two-story home offering 4 bedrooms, 3.5 bathrooms, and a thoughtfully crafted floor plan perfect for both everyday living and entertaining. The open-concept layout centers around a spacious living area that flows seamlessly into the gourmet kitchen, featuring a large island, gas cooktop, and ample prep and storage space. The elegant dining room showcases custom built-in cabinetry, while the private home office also includes built-in cabinets, creating an ideal workspace. The luxurious primary suite is a true retreat with dual vanities, dual sinks, and an oversized dual shower designed for ultimate comfort. A secondary bedroom with its own ensuite bathroom is conveniently located downstairs, making it perfect for guests or multigenerational living. Upstairs, you'll find a spacious game room complete with built-in cabinetry, providing the perfect space for recreation or additional living. Located in highly sought-after Rockwall ISD, this home is just minutes from Historic Downtown Rockwall, where you'll enjoy local shopping, dining, live music, and year-round community events. This exceptional home combines style, functionality, and an unbeatable location.

Save
Ask
Tour
Hide
Share
Listing Snapshot
Price 
$4,000
Days On Site 
8 Days
Bedrooms 
4
Inside Area (SqFt) 
3,372 sqft
Total Baths 
4
Full Baths 
3
Partial Baths 
1
Lot Size 
0.194 Acres
Year Built 
2017
MLS® Number 
21340592
Status 
Active
Property Tax 
N/A
HOA/Condo/Coop Fees 
$68.33 monthly
Sq Ft Source 
N/A
Friends & Family
Recent Activity
a week agoListing updated with changes from the MLS®
a week agoListing first seen on site
General Features
Acres 
0.194
Attached Garage 
Yes
Available on 
2026-07-24
Foundation 
Slab
Garage 
Yes
Garage Spaces 
3
Levels 
Two
Parking 
Garage Faces FrontAttached
Pets 
Breed RestrictionsNumber LimitSize LimitYes
Property Sub Type 
Single Family Residence
Security 
Smoke Detector(s)
Sewer 
Public Sewer
Style 
Traditional
Utilities 
Electricity ConnectedNatural Gas Available
Water Source 
Public
Interior Features
Appliances 
Built-In Gas RangeDishwasherDisposalMicrowave
Cooling 
Ceiling Fan(s)Central AirElectric
Fireplace 
Yes
Fireplace Features 
Stone
Fireplaces 
1
Flooring 
CarpetTileWood
Heating 
CentralNatural Gas
Interior 
Built-in FeaturesEat-in KitchenOpen FloorplanVaulted Ceiling(s)Walk-In Closet(s)High Speed Internet
Bath-Full 
Dimensions - 9 x 4Level - Second
Bedroom 
Dimensions - 12 x 13Level - SecondFeatures - Walk-In Closet(s)
Dining Room 
Dimensions - 16 x 12Level - First
Game Room 
Dimensions - 17 x 15Level - SecondFeatures - Ceiling Fan(s)
Kitchen 
Dimensions - 13 x 15Level - FirstFeatures - Eat-in Kitchen, Kitchen Island
Laundry 
Dimensions - 7 x 11Level - First
Living Room 
Dimensions - 17 x 19Level - FirstFeatures - Ceiling Fan(s)
Master Bedroom 
Dimensions - 19 x 13Level - FirstFeatures - Ceiling Fan(s), Walk-In Closet(s)
Office 
Dimensions - 10 x 12Level - First
Save
Ask
Tour
Hide
Share
Exterior Features
Construction Details 
StoneBrickStone Veneer
Fencing 
Back YardWood
Lot Features 
Corner LotLandscaped
Roof 
Composition
Community Features
Association Dues 
820
HOA Fee Frequency 
Annually
School District 
Rockwall ISD
Schools
School District
Rockwall ISD
Elementary School
Celia Hays
Middle School
JW Williams
High School
Rockwall
Listing courtesy of Jessica Hargis of Jessica Hargis Realty, LLC [email protected]


© 2020 North Texas Real Estate Information Systems. All rights reserved. Information is deemed reliable but is not guaranteed accurate by the MLS or NTREIS. The information being provided is for the consumer's personal, non-commercial use, and may not be reproduced, redistributed, or used for any purpose other than to identify prospective properties consumers may be interested in purchasing.
Last checked: 2026-08-01 08:56 PM CDT

Neighborhood & Commute
Source: Walkscore
Save
Ask
Tour
Hide
Share