Save
Ask
Tour
Hide
Share
$1,050,000
47 Days On Site

3204 Bouvier Street
Rowlett, TX 75088

For Sale|Single Family Residence|Active
5
Beds
3
Total Baths
2
Full Baths
1
Partial Bath
3,180
SqFt
$330
/SqFt
1977
Built
Subdivision:
Chantilly Bay Add 1st Sec
County:
Rockwall
Call Now: 972-863-0792
Is this the listing for you? We can help make it yours.
972-863-0792
3204 Bouvier Street3204 Bouvier Street3204 Bouvier Street3204 Bouvier Street
Save
Ask
Tour
Hide
Share

Mortgage Calculator

Monthly Payment (Est.)

$4,791
Calculator powered by Showcase IDX, a Constellation1 Company. Copyright ©2026 Information is deemed reliable but not guaranteed.

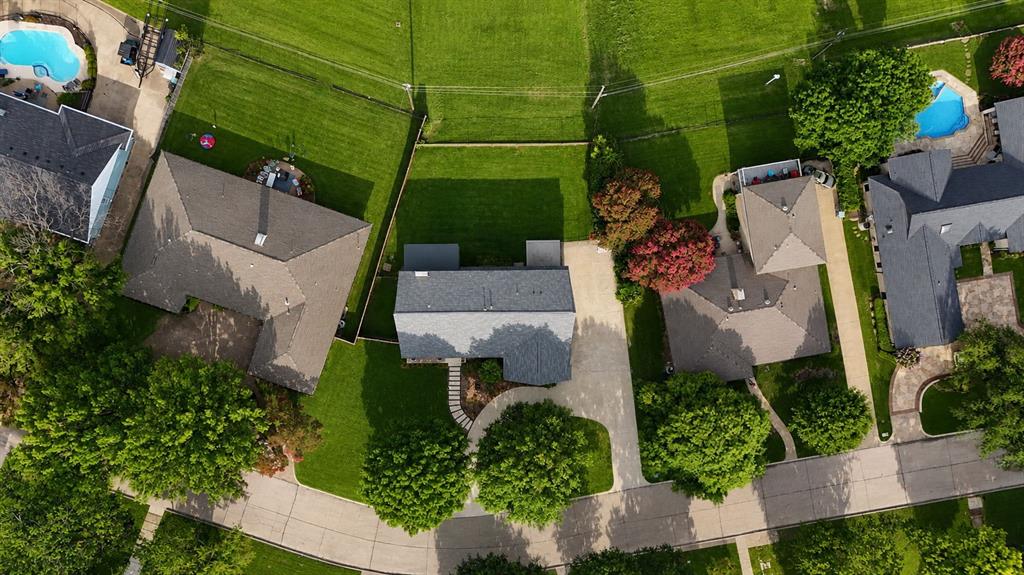
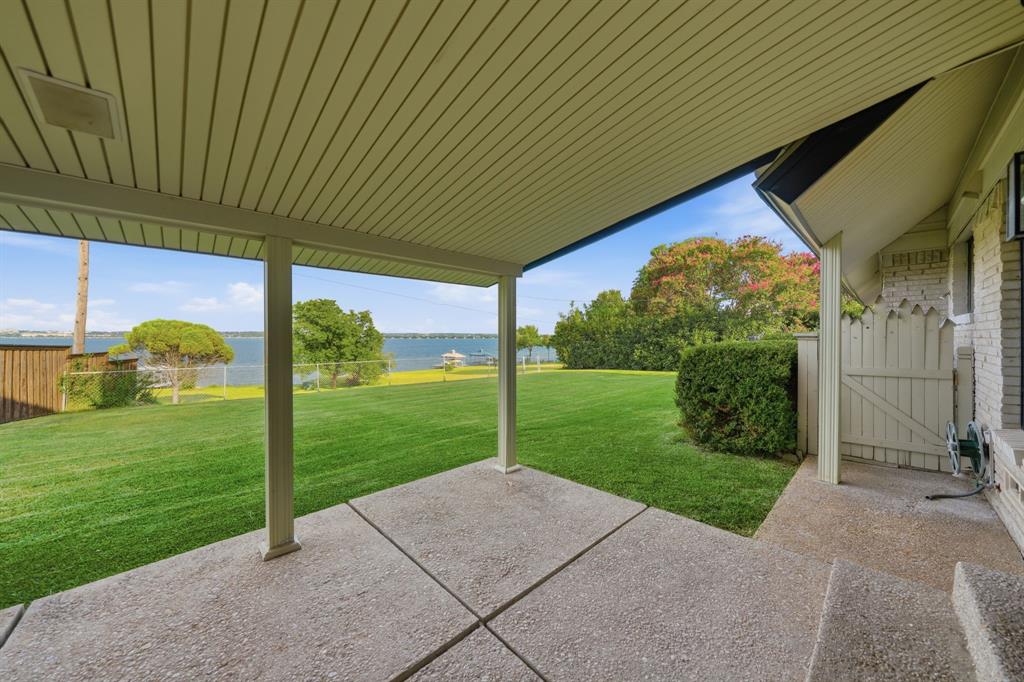
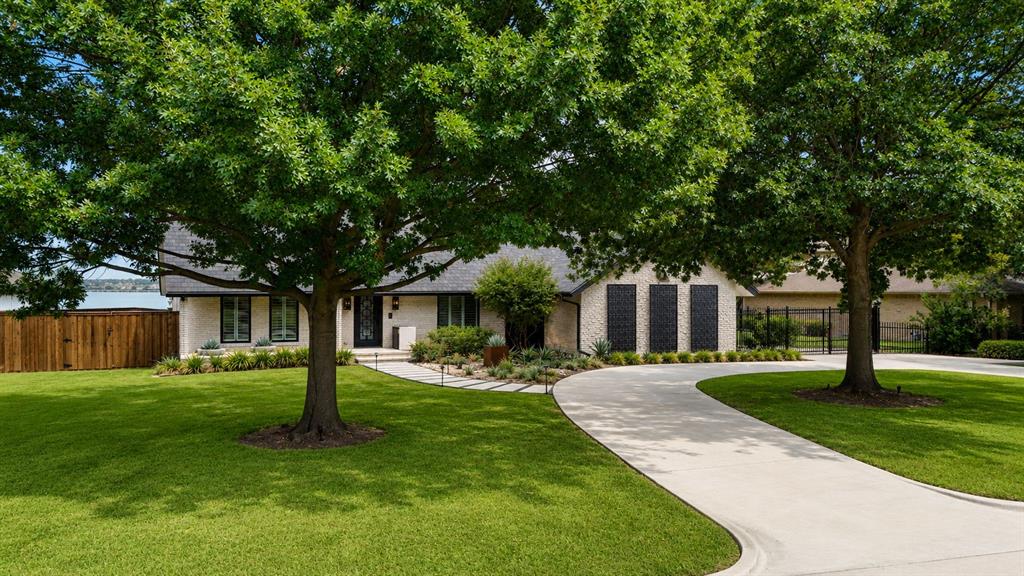
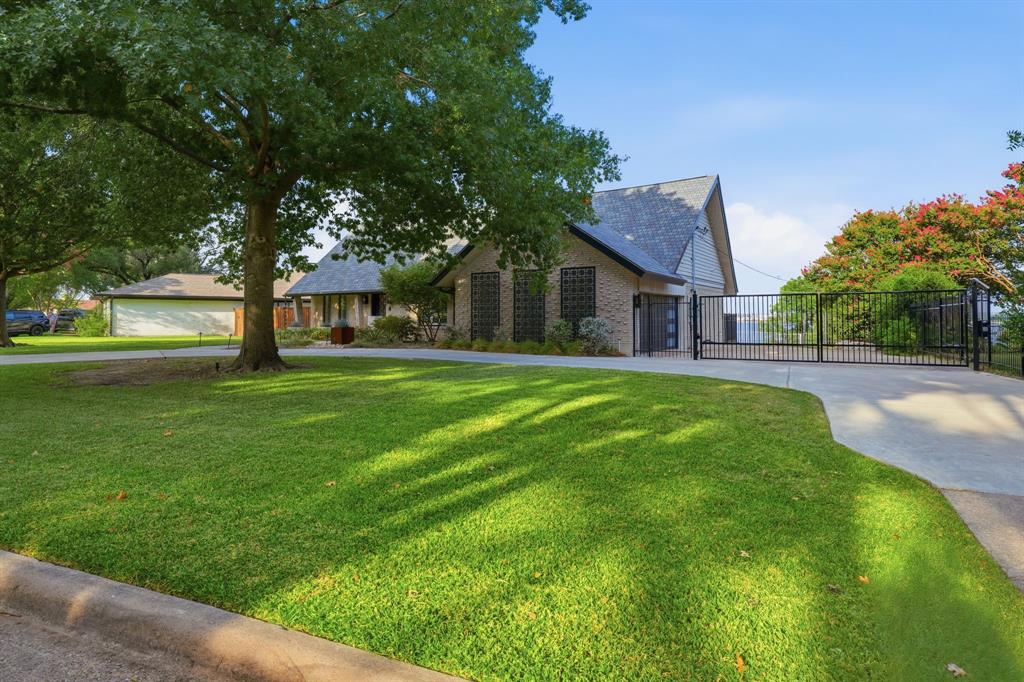
Welcome to lakefront living on Lake Ray Hubbard, where every day feels like a getaway. Originally constructed in 1977 and extensively remodeled for modern living, this exceptional home combines established character with updated major systems, beautiful finishes, and smart-home conveniences. Located in Rockwall County and Rockwall ISD, the home offers more than 3,000 square feet of thoughtfully designed living space with five spacious bedrooms—all featuring lake views—two-and-a-half baths, a dedicated office, and an inviting layout created for everyday comfort and effortless entertaining. Enjoy boating, fishing, kayaking, or simply relaxing as sparkling water views and unforgettable sunsets become the backdrop to daily life. The property features an existing concrete seawall and the potential to add a private dock for convenient lake access, subject to applicable approvals. Begin your mornings with coffee on the private porch just off the primary bedroom. In the evenings, gather around the cozy living room fireplace or step onto the covered porch to unwind while taking in the peaceful lake views. A circular driveway provides ample guest parking, while the generous backyard offers additional outdoor possibilities, including the potential to lease the take line, subject to applicable requirements and approvals. Modern conveniences include an outlet for EV charging in the garage, built-in pet kennels in the laundry room, and smart-home technology throughout. Additional premium improvements include an impact-resistant roof, Andersen double-pane windows, updated plumbing and electrical systems, a new three-zone HVAC system, a hardwired Cat 5 security system, and built-in Sonos speakers throughout the first floor. Whether you are searching for a full-time residence or a private weekend retreat, this beautifully renovated property delivers the comfort and functionality of a modern home with the relaxed lifestyle only lakefront living can provide.

Save
Ask
Tour
Hide
Share
Listing Snapshot
Price 
$1,050,000
Days On Site 
47 Days
Bedrooms 
5
Inside Area (SqFt) 
3,180 sqft
Total Baths 
3
Full Baths 
2
Partial Baths 
1
Lot Size 
0.354 Acres
Year Built 
1977
MLS® Number 
21341659
Status 
Active
Property Tax 
$18,220
HOA/Condo/Coop Fees 
N/A
Sq Ft Source 
N/A
Friends & Family
Recent Activity
3 weeks agoListing updated with changes from the MLS®
2 months agoListing first seen on site
General Features
Acres 
0.354
Attached Garage 
Yes
Foundation 
Pillar/Post/Pier
Garage 
Yes
Garage Spaces 
2
Levels 
Two
Parking 
Additional ParkingBoatCircular DrivewayConcreteDrivewayElectric GateGarageGarage Door OpenerGarage Faces SideOn StreetOutsideSecuredAttached
Property Sub Type 
Single Family Residence
Security 
Security SystemSecurity System OwnedSmoke Detector(s)
Sewer 
Public Sewer
Special Circumstances 
Standard
Utilities 
Cable AvailableElectricity AvailableElectricity ConnectedNatural Gas AvailablePhone AvailableSewer Available
Water Source 
Public
Interior Features
Appliances 
RefrigeratorBuilt-In RefrigeratorDishwasherElectric OvenGas RangeGas Water HeaterMicrowaveConvection OvenVented Exhaust Fan
Cooling 
Ceiling Fan(s)Central AirElectricZoned
Fireplace 
Yes
Fireplace Features 
GasGas StarterLiving RoomWood BurningGas Log
Fireplaces 
1
Flooring 
CarpetHardwoodTileVinyl
Heating 
Exhaust FanFireplace(s)Natural GasZoned
Interior 
Built-in FeaturesChandelierDouble VanityEat-in KitchenGranite CountersOpen FloorplanPantryWalk-In Closet(s)High Speed InternetWired for Sound
Laundry Features 
Electric Dryer HookupWasher Hookup
Window Features 
ShuttersWindow Coverings
Bath-Full 
Dimensions - 7 x 11Level - Second
Bath-Half 
Dimensions - 5 x 5Level - First
Bedroom 
Dimensions - 13 x 11Level - SecondFeatures - Ceiling Fan(s)
Breakfast Room 
Dimensions - 14 x 10Level - First
Dining Room 
Dimensions - 15 x 15Level - First
Kitchen 
Dimensions - 19 x 11Level - FirstFeatures - Eat-in Kitchen
Laundry 
Dimensions - 13 x 6Level - First
Living Room 
Dimensions - 16 x 14Level - FirstFeatures - Ceiling Fan(s)
Master Bathroom 
Dimensions - 12 x 7Level - First
Master Bedroom 
Dimensions - 17 x 17Level - FirstFeatures - Ceiling Fan(s), Walk-In Closet(s)
Office 
Dimensions - 13 x 13Level - First
Save
Ask
Tour
Hide
Share
Exterior Features
Exterior 
Rain GuttersOutdoor ShowerStorage
Fencing 
FencedFullWireWrought Iron
Lot Features 
Waterfront
Patio And Porch 
Covered
Roof 
Composition
View 
Water
Waterfront 
Yes
Waterfront Features 
Lake Front
Waterview 
Water
Windows/Doors 
ShuttersWindow Coverings
Community Features
School District 
Rockwall ISD
Financing Terms Available 
CashContractConventionalFHAVA Loan
Schools
School District
Rockwall ISD
Elementary School
Doris Cullins-Lake Pointe
Middle School
Herman E Utley
High School
Rockwall
Listing courtesy of Virginia Brees of MTX Realty, LLC [email protected]


© 2020 North Texas Real Estate Information Systems. All rights reserved. Information is deemed reliable but is not guaranteed accurate by the MLS or NTREIS. The information being provided is for the consumer's personal, non-commercial use, and may not be reproduced, redistributed, or used for any purpose other than to identify prospective properties consumers may be interested in purchasing.
Last checked: 2026-09-10 11:48 PM CDT

Neighborhood & Commute
Source: Walkscore
Save
Ask
Tour
Hide
Share