


Save
Ask
Tour
Hide
$200,000
New Listing
The Renaissance - Condo L3225 Turtle Creek Boulevard 1040Dallas, TX 75219
For Sale|Condominium|Active
1
Bed
1
Total Bath
1
Full Bath
538
SqFt
$372
/SqFt
1998
Built
Subdivision:
Rena Issance Turtle Crk Condo
County:
Dallas
Call Now: 972-863-0792
Is this the listing for you? We can help make it yours.
972-863-0792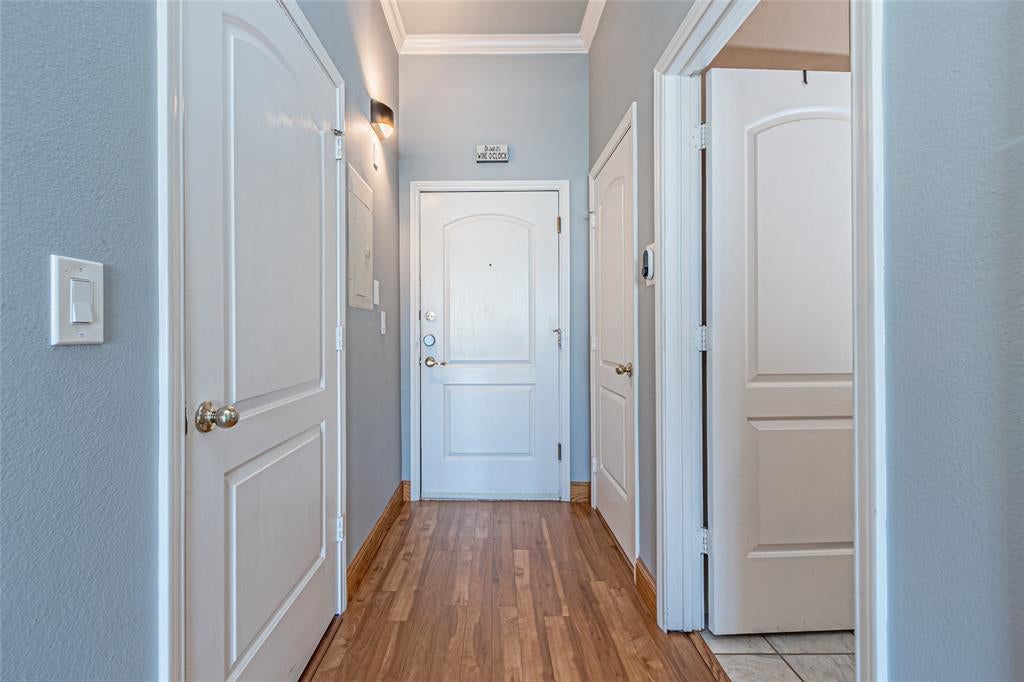
Save
Ask
Tour
Hide
Mortgage Calculator
Monthly Payment (Est.)
$912Calculator powered by Showcase IDX, a Constellation1 Company. Copyright ©2026 Information is deemed reliable but not guaranteed.
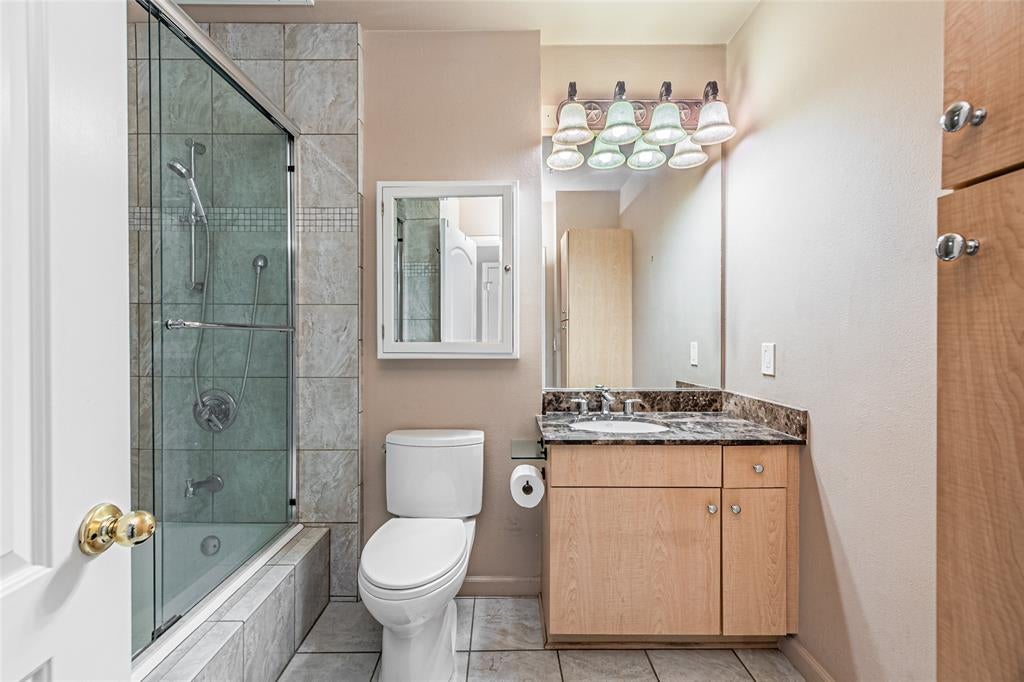
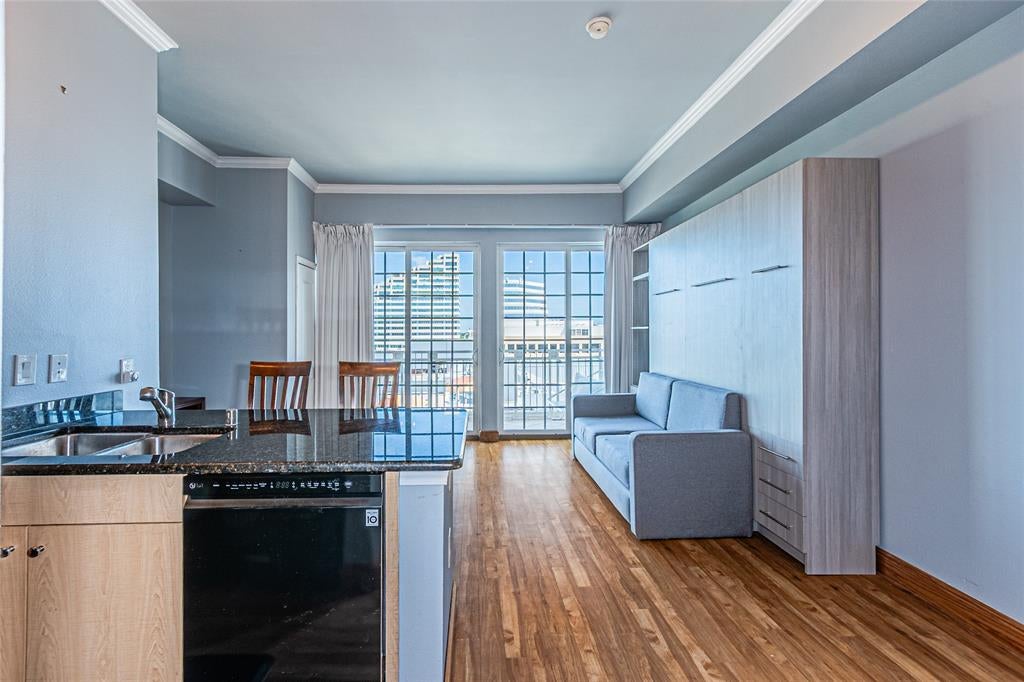
Efficiency unit with all the extras. Residents enjoy a full suite of amenities, including two fitness centers, two conference rooms, poolside cabanas, gas grills, fire pits, two business centers, and access to two guest suites. Concierge desks are staffed 24-7. HOA fees cover building insurance, water, sewer, trash, and basic cable. Additional building amenities include valet parking for guests, a lap pool, spa, sauna, lounge areas, and outdoor barbecue stations. Property to convey with washer and dryer stacked unit, refrigerator, elfa shelving in closet and murphy bed.
Save
Ask
Tour
Hide
Listing Snapshot
Price
$200,000
Days On Site
0 Days
Bedrooms
1
Inside Area (SqFt)
538 sqft
Total Baths
1
Full Baths
1
Partial Baths
N/A
Lot Size
3.536 Acres
Year Built
1998
MLS® Number
21341661
Status
Active
Property Tax
$4,672
HOA/Condo/Coop Fees
$503 monthly
Sq Ft Source
N/A
Friends & Family
Recent Activity
| 2 hours ago | Listing updated with changes from the MLS® | |
| 3 hours ago | Listing first seen on site |
General Features
Acres
3.536
Attached Garage
Yes
Foundation
Pillar/Post/Pier
Garage
Yes
Garage Spaces
1
Levels
One
Number Of Stories
22
Parking
AssignedAttached
Property Sub Type
Condominium
Security
Fire Sprinkler SystemSecurity GuardSecurity SystemSmoke Detector(s)
Sewer
Public Sewer
Special Circumstances
Standard
Utilities
Cable Available
Water Source
Public
Interior Features
Appliances
DishwasherDisposalDryerElectric OvenElectric RangeMicrowaveRefrigeratorWasher
Cooling
Central AirElectric
Flooring
Vinyl
Heating
CentralElectric
Interior
Walk-In Closet(s)
Window Features
Window Coverings
Dining Room
Dimensions - 11 x 9Level - First
Living Room
Dimensions - 19 x 8Level - First
Master Bedroom
Dimensions - 1 x 1Level - First
Save
Ask
Tour
Hide
Exterior Features
Construction Details
Stucco
Pool Features
Outdoor Pool
Windows/Doors
Window Coverings
Community Features
Accessibility Features
Accessible Elevator Installed
Association Dues
503
Community Features
PoolFitness Center
Financing Terms Available
CashConventional
HOA Fee Frequency
Monthly
School District
Dallas ISD
Schools
School District
Dallas ISD
Elementary School
Milam
Middle School
Spence
High School
North Dallas
Listing courtesy of Jessica Smith of eXp Realty LLC [email protected]

© 2020 North Texas Real Estate Information Systems. All rights reserved. Information is deemed reliable but is not guaranteed accurate by the MLS or NTREIS. The information being provided is for the consumer's personal, non-commercial use, and may not be reproduced, redistributed, or used for any purpose other than to identify prospective properties consumers may be interested in purchasing.
Last checked: 2026-08-05 09:32 AM CDT
© 2020 North Texas Real Estate Information Systems. All rights reserved. Information is deemed reliable but is not guaranteed accurate by the MLS or NTREIS. The information being provided is for the consumer's personal, non-commercial use, and may not be reproduced, redistributed, or used for any purpose other than to identify prospective properties consumers may be interested in purchasing.
Last checked: 2026-08-05 09:32 AM CDT
Neighborhood & Commute
Source: Walkscore
Save
Ask
Tour
Hide
Did you know? You can invite friends and family to your search. They can join your search, rate and discuss listings with you.