


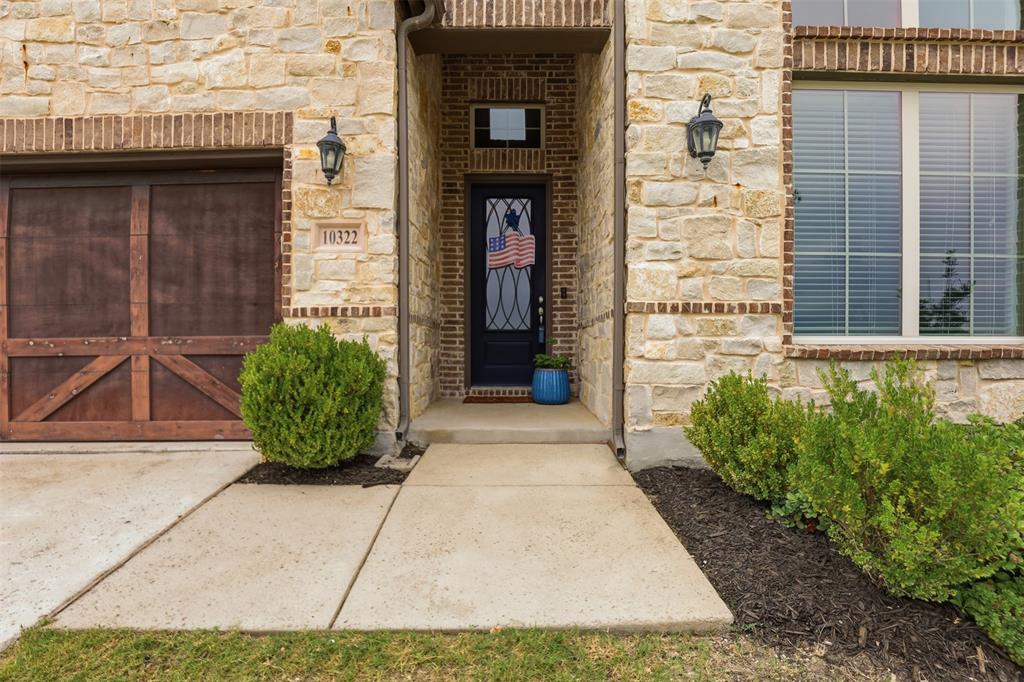
10322 Trail Ridge DriveFort Worth, TX 76126
Mortgage Calculator
Monthly Payment (Est.)
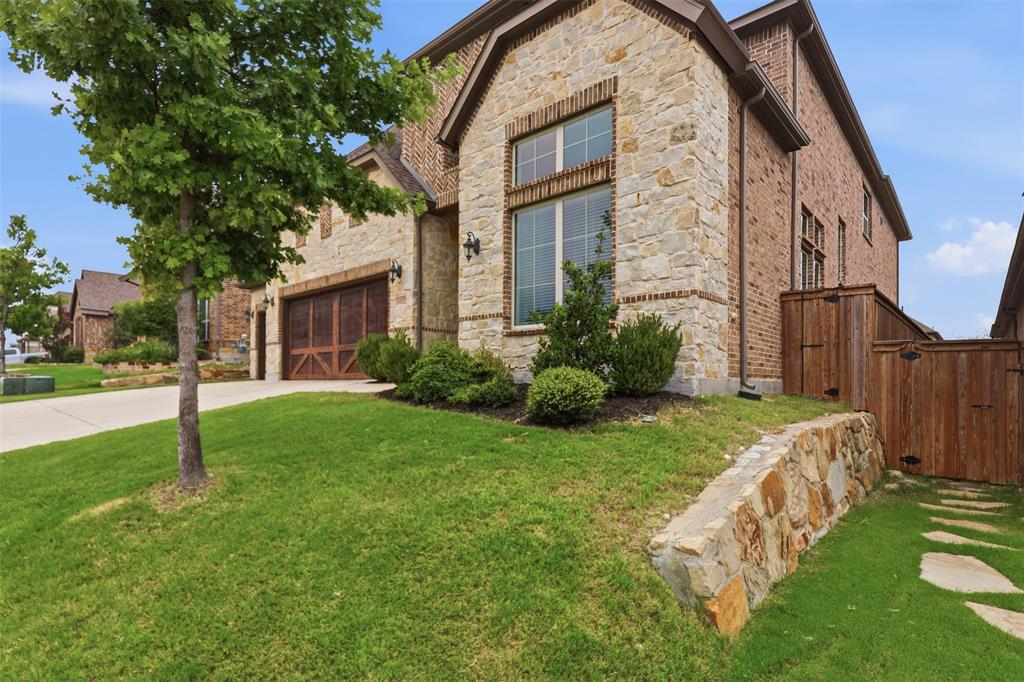
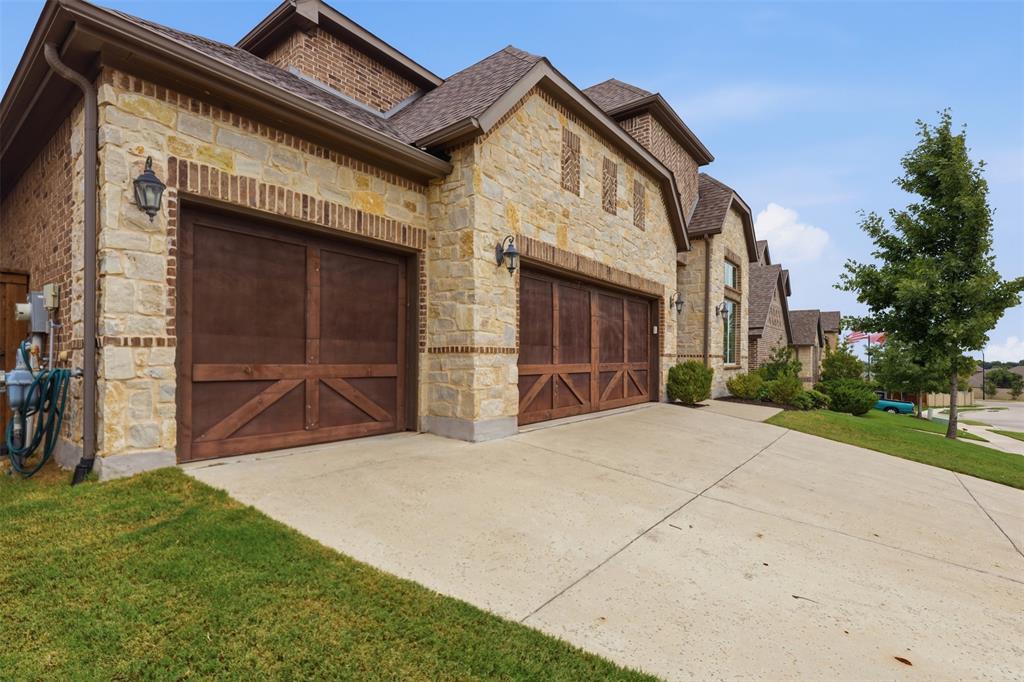
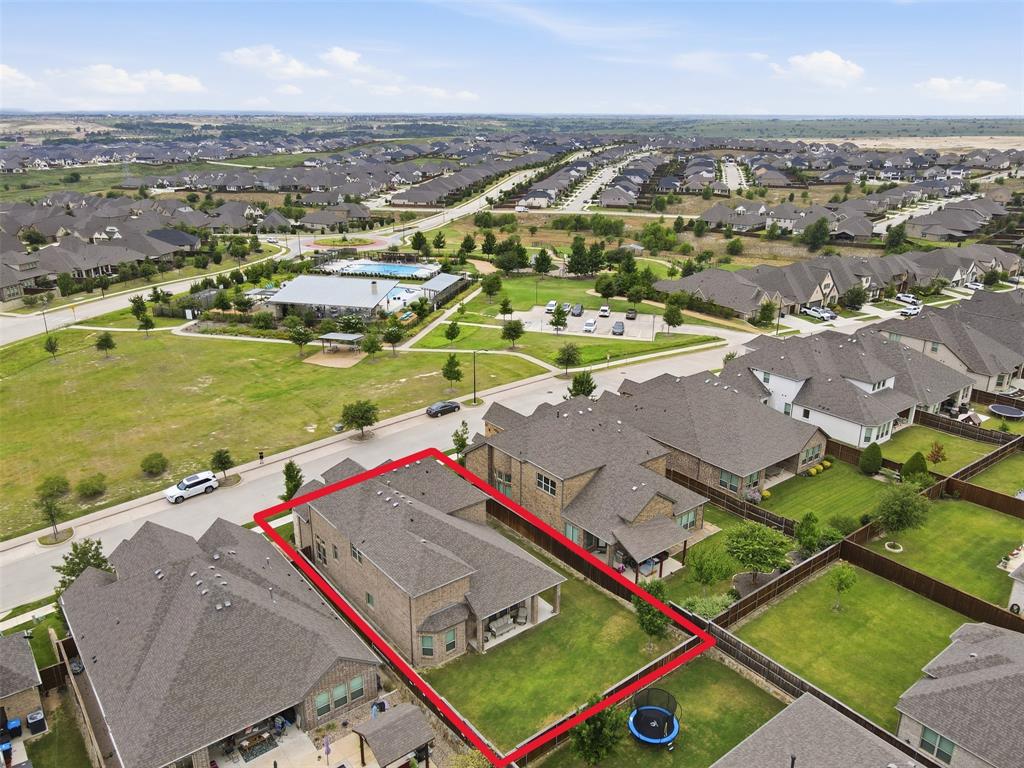
$2,852Thoughtful design meets an unbeatable family-friendly location. Perfectly positioned at the front of the neighborhood, this beautiful 4-bedroom, 3-bath home offers quick access in and out of the community while sitting just steps from the neighborhood's 2 resort-style pools, playground, and walking trails. The versatile floor plan is ideal for growing families, featuring both the master suite and a private guest suite on the first floor, while also having an additional room for a dedicated office or workout space. Upstairs, you'll find two additional bedrooms, an expansive second living area that can serve as a playroom, game room, or teen retreat, along with a movie cinema room ready for movie nights, game days, and family gatherings. The spacious 3-car garage provides ample room for vehicles, storage, bikes, and all the gear that comes with an active lifestyle. Active HOA community with events throughout the year for residents. Currently zoned to Rollings Hills Elementary. Imagine summer afternoons spent walking across the street to the pool all without ever needing to load up the car. With its exceptional layout, unbeatable convenience, and spaces designed for making memories, this home offers the lifestyle today's families have been searching for.
| an hour ago | Listing updated with changes from the MLS® | |
| 9 hours ago | Listing first seen on site |

© 2020 North Texas Real Estate Information Systems. All rights reserved. Information is deemed reliable but is not guaranteed accurate by the MLS or NTREIS. The information being provided is for the consumer's personal, non-commercial use, and may not be reproduced, redistributed, or used for any purpose other than to identify prospective properties consumers may be interested in purchasing.
Last checked: 2026-07-27 07:34 AM CDT
Did you know? You can invite friends and family to your search. They can join your search, rate and discuss listings with you.