Save
Ask
Tour
Hide
Share
$499,900
New Listing

3824 Wagonwheel Court
Plano, TX 75023

For Sale|Single Family Residence|Active
4
Beds
3
Total Baths
3
Full Baths
2,612
SqFt
$191
/SqFt
1977
Built
Subdivision:
Cross Bend
County:
Collin
Call Now: 972-863-0792
Is this the listing for you? We can help make it yours.
972-863-0792
3824 Wagonwheel Court3824 Wagonwheel Court3824 Wagonwheel Court3824 Wagonwheel Court
Save
Ask
Tour
Hide
Share

Mortgage Calculator

Monthly Payment (Est.)

$2,281
Calculator powered by Showcase IDX, a Constellation1 Company. Copyright ©2026 Information is deemed reliable but not guaranteed.

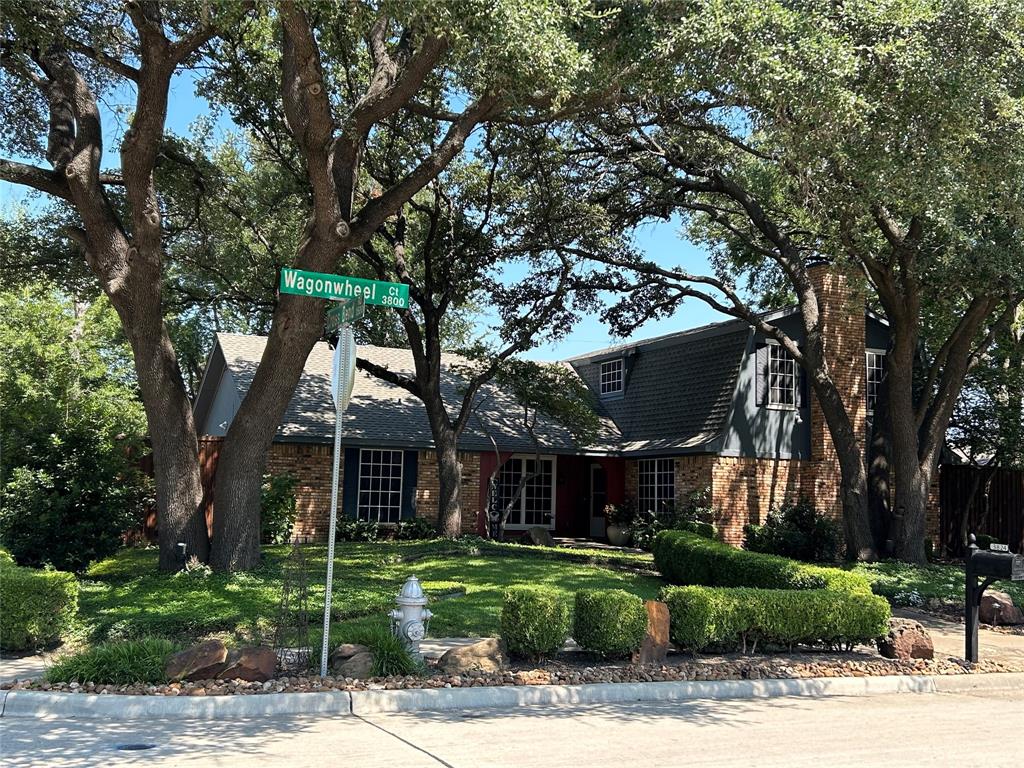
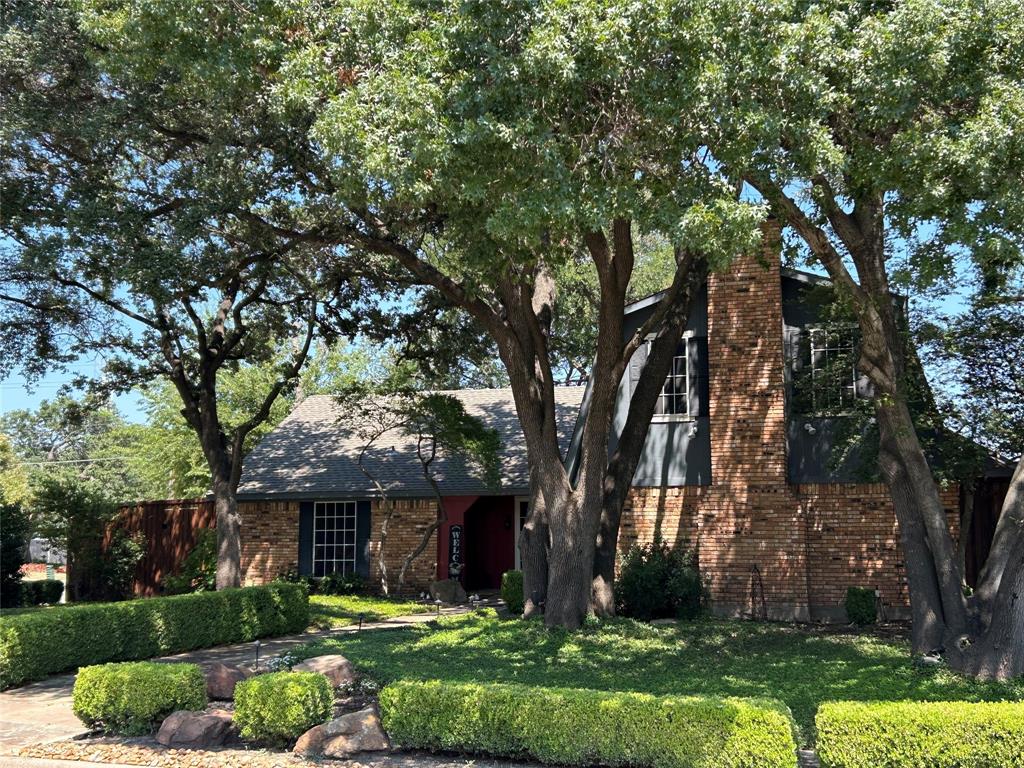
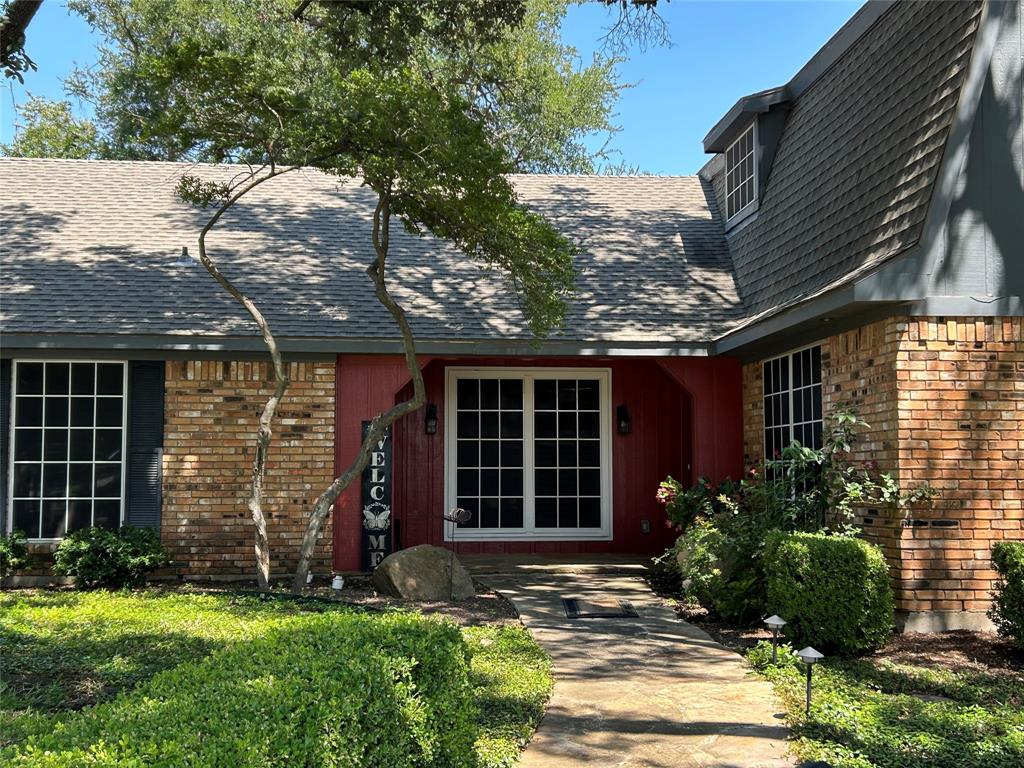
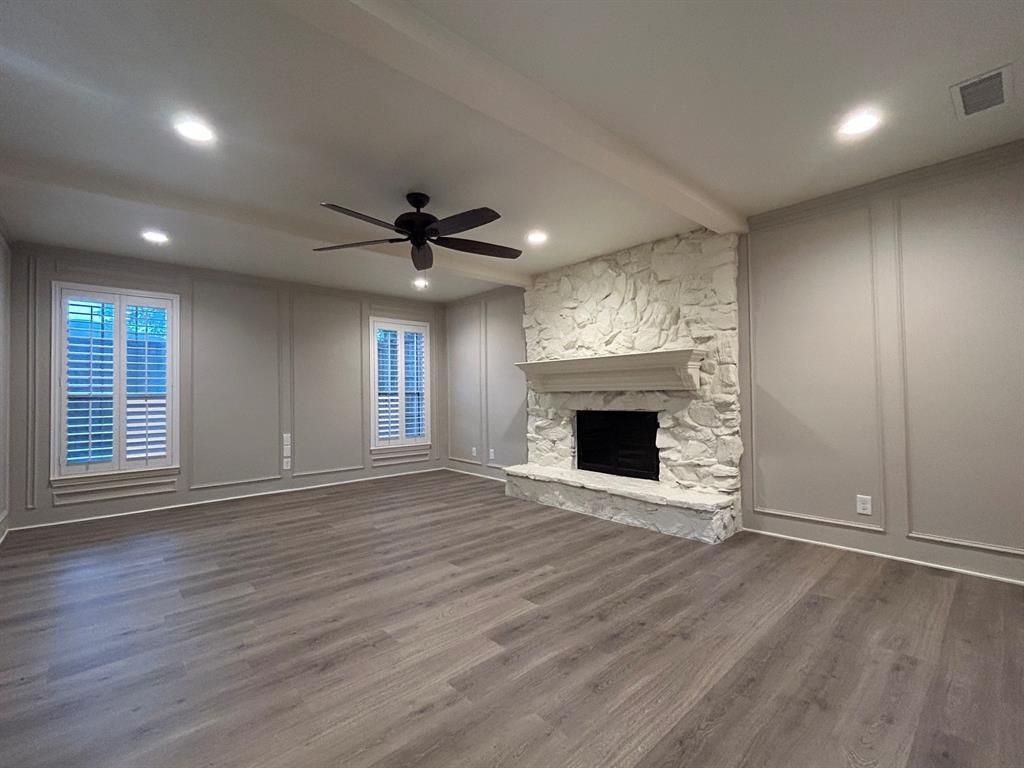
Welcome to this uniquely charming Plano home offering timeless character, modern updates, and a peaceful setting on a corner cul-de-sac lot. Mature trees and lush landscaping create a tranquil retreat, while the location provides easy access to Hwy 75, George Bush Tollway, and Hwy 121. With 4 bedrooms and 3 full baths, the home features hardwood and luxury vinyl plank flooring, plantation shutters, and ceiling fans throughout. Recent improvements include new underground PVC drain lines, a new electrical panel, foundation repairs with a transferable warranty, fresh interior paint, and new flooring. The kitchen offers a gas range, abundant storage, and Corian and butcher-block countertops, plus a breakfast area with direct access to the spacious covered deck—perfect for morning coffee or casual dining. The main living area features a gas fireplace and a warm, inviting atmosphere. A second living area is conveniently connected to the kitchen and breakfast area, creating an ideal space for casual gatherings, dining, or relaxing. Upstairs, a third living area is shared with the bedrooms, with convenient access to a full bathroom—perfect for a game room, media space, study, or additional lounge area. Enjoy exceptional outdoor living in the private, shaded backyard featuring a large covered deck, an additional deck for grilling or lounging, and mature shrubs providing added privacy. A separate side yard offers an ideal space for pets, play, gardening, or relaxing. With no neighbors directly behind, the setting feels especially private. A new concrete driveway and 10x15 storage shed add convenience and functionality, and there is no HOA. Located just minutes from Chisolm Trail Park, offering miles of trails, a fishing pond, creek, and playgrounds. The nearby elementary school is also within a very short walk. A wonderful combination of character, privacy, thoughtful updates, and convenient Plano location.

Save
Ask
Tour
Hide
Share
Listing Snapshot
Price 
$499,900
Days On Site 
0 Days
Bedrooms 
4
Inside Area (SqFt) 
2,612 sqft
Total Baths 
3
Full Baths 
3
Partial Baths 
N/A
Lot Size 
0.23 Acres
Year Built 
1977
MLS® Number 
21345267
Status 
Active
Property Tax 
$9,019
HOA/Condo/Coop Fees 
N/A
Sq Ft Source 
N/A
Friends & Family
Recent Activity
2 hours agoListing updated with changes from the MLS®
2 hours agoListing first seen on site
General Features
Acres 
0.23
Attached Garage 
Yes
Foundation 
Slab
Garage 
Yes
Garage Spaces 
2
Levels 
Two
Parking 
Alley AccessGarage Faces RearPrivateAttached
Property Sub Type 
Single Family Residence
Security 
Fire AlarmSecurity System
Sewer 
Public Sewer
Special Circumstances 
Standard
Style 
Modern FarmhouseTraditional
Utilities 
Cable Available
Water Source 
Public
Interior Features
Appliances 
DishwasherDisposalGas CooktopGas OvenGas Range
Cooling 
Attic FanCeiling Fan(s)Central AirElectric
Fireplace 
Yes
Fireplace Features 
GasGas Starter
Fireplaces 
1
Flooring 
TileWoodVinyl
Heating 
CentralFireplace(s)Natural Gas
Interior 
Double VanityEat-in KitchenOpen FloorplanPantryWalk-In Closet(s)
Laundry Features 
Electric Dryer HookupGas Dryer HookupWasher Hookup
Window Features 
Shutters
Bath-Full 
Dimensions - 9 x 5Level - First
Bedroom 
Dimensions - 14 x 11Level - SecondFeatures - Ceiling Fan(s)
Breakfast Room 
Dimensions - 10 x 9Level - FirstFeatures - Breakfast Bar
Dining Room 
Dimensions - 12 x 12Level - First
Family Room 
Dimensions - 19 x 13Level - FirstFeatures - Ceiling Fan(s)
Game Room 
Dimensions - 11 x 11Level - SecondFeatures - Ceiling Fan(s)
Kitchen 
Dimensions - 14 x 10Level - FirstFeatures - Breakfast Bar, Eat-in Kitchen
Laundry 
Dimensions - 8 x 6Level - First
Living Room 
Dimensions - 21 x 15Level - FirstFeatures - Ceiling Fan(s)
Master Bathroom 
Dimensions - 13 x 12Level - First
Master Bedroom 
Dimensions - 16 x 13Level - FirstFeatures - Ceiling Fan(s), Walk-In Closet(s)
Save
Ask
Tour
Hide
Share
Exterior Features
Construction Details 
Brick
Fencing 
Wood
Other Structures 
Shed(s)
Patio And Porch 
CoveredDeckFront PorchRear Porch
Roof 
Composition
Windows/Doors 
Shutters
Community Features
Community Features 
ParkSidewalks
School District 
Plano ISD
Schools
School District
Plano ISD
Elementary School
Christie
Middle School
Schimelpfenig
High School
Clark
Listing courtesy of Gregg Jaglinski of Keller Williams Frisco Stars [email protected]


© 2020 North Texas Real Estate Information Systems. All rights reserved. Information is deemed reliable but is not guaranteed accurate by the MLS or NTREIS. The information being provided is for the consumer's personal, non-commercial use, and may not be reproduced, redistributed, or used for any purpose other than to identify prospective properties consumers may be interested in purchasing.
Last checked: 2026-09-13 05:54 PM CDT

Neighborhood & Commute
Source: Walkscore
Save
Ask
Tour
Hide
Share